Log in Sign up
Back to search Home Countries Canada Milton 2255 Mohawk Trail
$2,099,000

2255 Mohawk Trail

2255 Mohawk Trail
4 beds 4 baths Owner

About this home

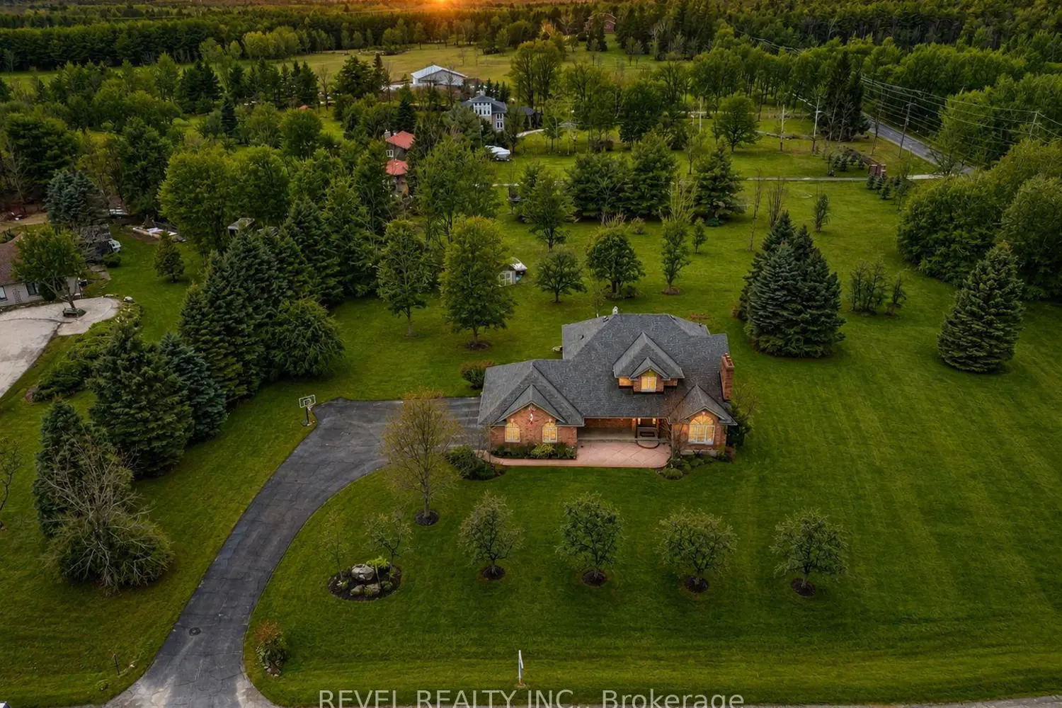
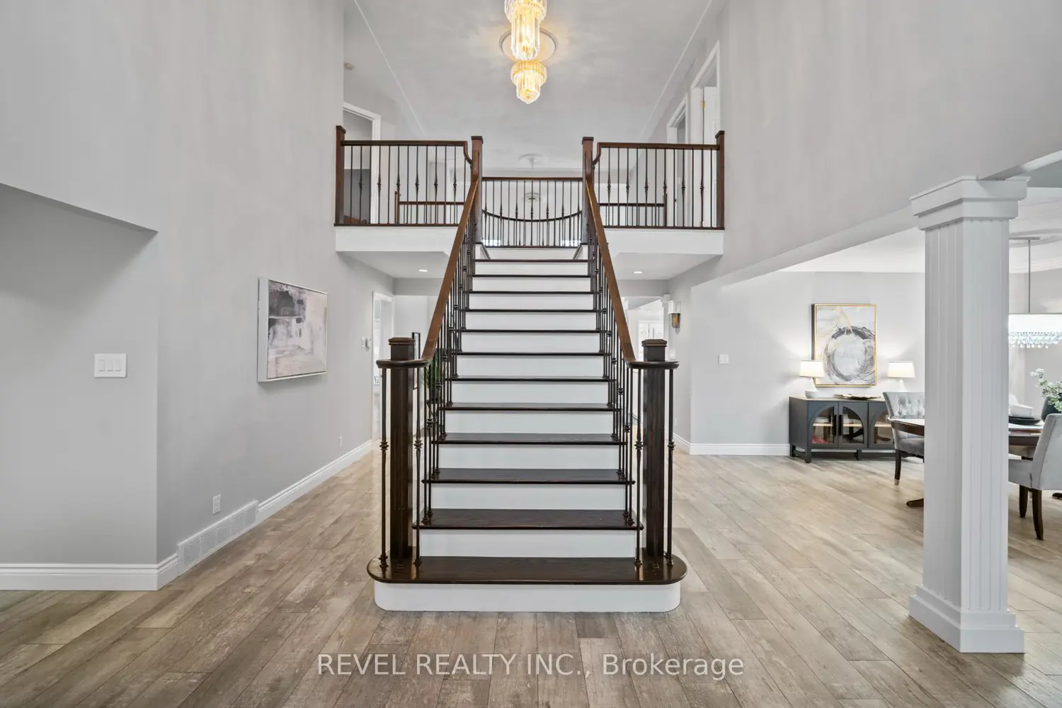
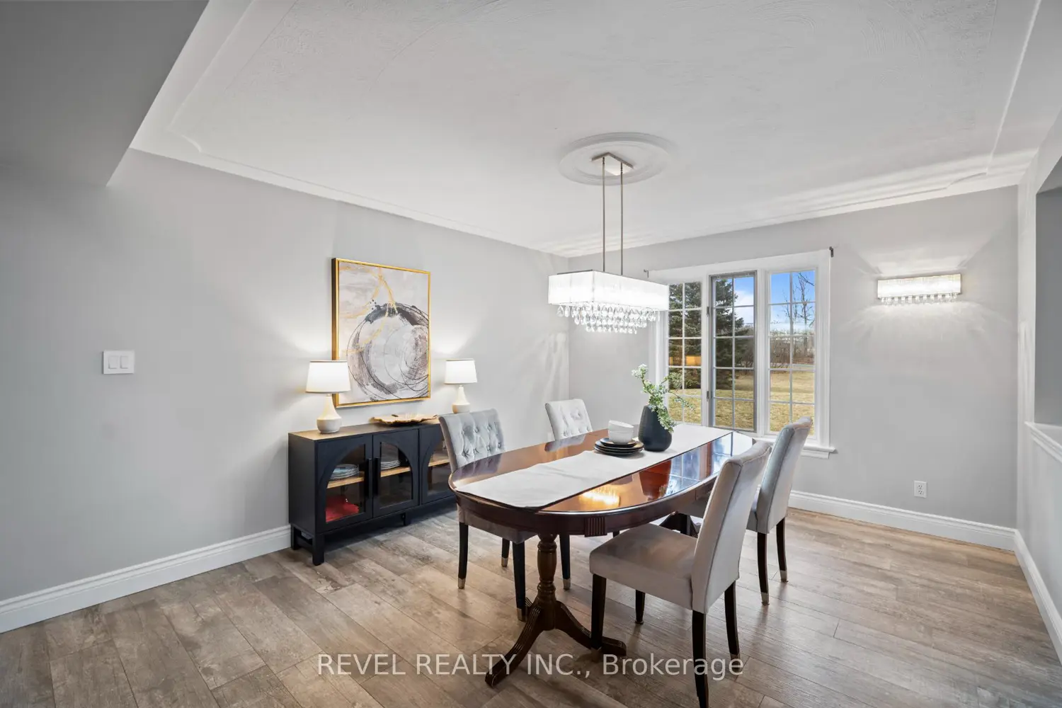
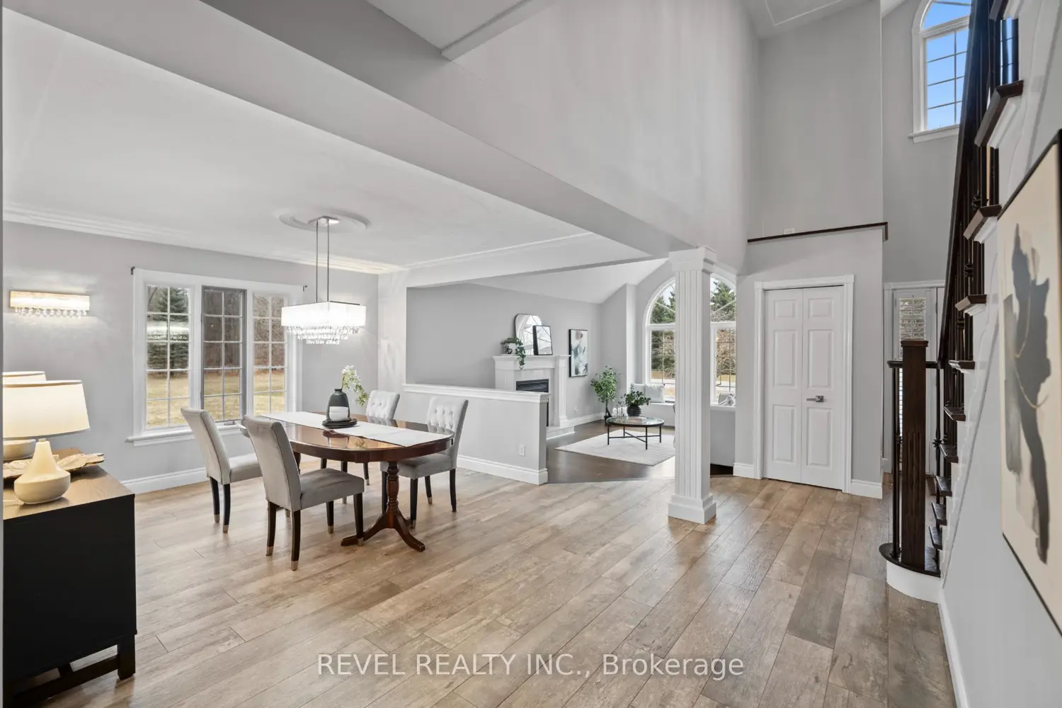
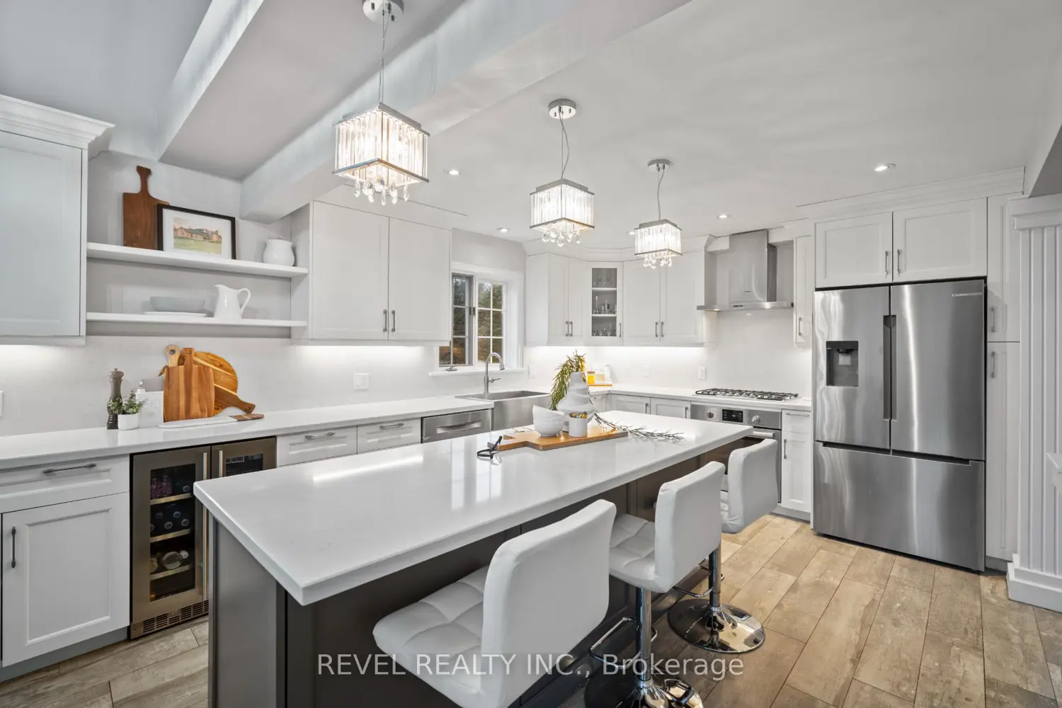
Welcome To An Extraordinary Offering In The Prestigious Countryside Enclave Of Campbellville-Where Refined Estate Living Meets Effortless Connectivity, Just Moments From Major Highways For A Seamless Commute. Set On An Impressive 2.18-Acre Corner Lot Within An Exclusive Executive Cul-De-Sac, This Impeccably Renovated And Energy Efficient Residence Showcases A Rare Blend Of Luxury, Efficiency, And Design. A Grand Arrival Awaits With An Oversized Foyer Featuring Dual Closets And A Striking Scarlett O'Hara Staircase. The Open-Concept Main Level Is Designed For Elevated Entertaining And Everyday Comfort, Featuring A Breathtaking Great Room With Vaulted Ceilings, Skylights, And A Gas Fireplace Flowing Seamlessly Into A Sophisticated Dining Area And A Chef-Inspired Kitchen Complete With Premium Appliances, Custom Cabinetry, Quartz Countertops, And A Classic Farmhouse Sink. The Main Floor Primary Suite Offers A Private Retreat With A Spa-Inspired 5-Piece Ensuite Featuring A Glass Shower And Deep Soaker Tub. Upstairs, A Juliet Balcony Overlooks The Great Room, Alongside Three Generously Sized Bedrooms And A Renovated 4-Piece Bath. The Fully Finished Lower Level With Separate Entrance Offers Flexible Living As An In-Law Suite, Office, Or Entertainment Space. Expansive Grounds Provide Privacy And Potential For A Second Driveway, While A Three-Car Garage With Dual EV Chargers, Ample Parking, And Storage Completes This Exceptional Property.

Property facts

Property type
Owner
Bedrooms
4
Bathrooms
4
Days on market
71 days

Features & amenities

Features & finishes
Two-Story
vaulted ceilings
skylights
gas fireplace
chef-inspired kitchen with premium appliances
custom cabinetry
quartz countertops
farmhouse sink
main floor primary suite with spa-inspired ensuite
Juliet balcony
renovated 4-piece bath upstairs
fully finished lower level with separate entrance
in-law suite potential
three-car garage with dual EV chargers
energy efficient
exclusive cul-de-sac
corner lot
expansive grounds
potential second driveway

Location

Map unavailable
Approximate location · exact address shared on inquiry

Similar homes nearby

688 Hepburn Road, Milton, ON, L9T 0M5
For Rent
$3,300/mo
688 Hepburn Road, Milton, ON, L9T 0M5
4 bd 2 ba SEMI-DETACHED
Milton
Listed by RE/MAX GOLD REALTY INC
569 Miller Way, Milton, ON, L9T 8L8
For Sale
$1,189,000
569 Miller Way, Milton, ON, L9T 8L8
4 bd 4 ba Detached
Milton
Listed by CITYVIEW REALTY INC
1429 Leger Way N, Milton, ON, L9E 1E3
For Rent
$2,000/mo
1429 Leger Way N, Milton, ON, L9E 1E3
2 bd 1 ba Detached
Milton
Listed by RE/MAX SUCCESS REALTY
130-1105 Leger Way, Milton, ON, L9E 1K7
For Rent
$2,700/mo
130-1105 Leger Way, Milton, ON, L9E 1K7
2 bd 2 ba Condo Apartment
Milton
Listed by CENTURY 21 GREEN REALTY INC
1-1025 Nadalin Heights, Milton, ON, L9T 8R3
For Rent
$3,200/mo
1-1025 Nadalin Heights, Milton, ON, L9T 8R3
3 bd 3 ba Condo Townhouse
Milton
Listed by KELLER WILLIAMS PORTFOLIO REALTY
1239 Fox Crescent, Milton, ON, L9T 0S7
For Sale
$1,399,000
1239 Fox Crescent, Milton, ON, L9T 0S7
4 bd 4 ba Detached
Milton
Listed by RE/MAX REALTY SPECIALISTS INC
Bsmt-346 English Mill Court, Milton, ON, L9E 0A7
For Rent
$1,590/mo
Bsmt-346 English Mill Court, Milton, ON, L9E 0A7
1 bd 1 ba Detached
Milton
Listed by CENTURY 21 GREEN REALTY INC
1481 Buttercup Court, Milton, ON, L9E 1G5
For Rent
$4,200/mo
1481 Buttercup Court, Milton, ON, L9E 1G5
4 bd 4 ba Detached
Milton
Listed by RE/MAX METROPOLIS REALTY
$2,099,000
4 bd · 4 ba
Contact agent
Listed by agent
Contact this agent
Log in Sign up