Log in Sign up
Back to search Home Countries United States Moreno Valley 22720 Springmist Dr, Moreno Valley, CA, 92557
$599,000

22720 Springmist Dr, Moreno Valley, CA, 92557

22720 Springmist Dr, Moreno Valley, CA, 92557
4 beds 2.5 baths single family

Property facts

Property type
single family
Bedrooms
4
Bathrooms
2.5
Lot size
5663 sqft

Only details supplied with this listing are shown. Ask the listing contact to confirm measurements, taxes and costs.

About this home

Single Family in Moreno Valley, CA - Bedrooms: 4 - Bathrooms: 2.5 - Area: 2198 sqft - Year Built: 1989 - Lot: 5663 sqft

Listing Agent: Lane Stone Brokerage: Seven Gables Real Estate

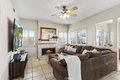
Spacious, light-filled, and designed for comfort and making unforgettable memories, this Hidden Springs home offers the kind of layout and backyard that truly elevates how you live. With soaring ceilings, expansive windows, and a resort-style pool and spa, it's a home that feels open, inviting, and ready to be enjoyed from the moment you walk in. Welcome to Hidden Springs in Moreno Valley, one of the area's most desirable communities, known for its MOUNTAIN VIEWS, great vibes, no HOA, and low taxes. With nearby trails, a scenic greenbelt, and a true neighborhood feel, this is a place where you'll be happy to call home. Step inside to TALL CATHEDRAL CEILINGS and LARGE WINDOWS that bring in great natural light, creating a bright and airy atmosphere. This well-thought floor plan offers both a formal living room and a separate family room, giving you options for entertaining, relaxing, or simply spreading out. The family room centers around a cozy FIREPLACE, making it the perfect place to unwind. The kitchen serves as the heart of the home, featuring RICH WOOD CABINETRY, GRANITE COUNTERTOPS, and a layout that naturally draws people in. Just off the kitchen, the BREAKFAST NOOK WITH BUILT-IN BENCH STORAGE offers a comfortable and functional space for morning coffee, casual meals, or everyday conversations. Upstairs, all bedrooms are generously sized with ceiling fans. The primary suite is especially spacious, highlighted by VAULTED CEILINGS, beautiful mountain views, and room for a sitting area, workspace, or retreat. The en-suite bathroom includes dual vanities, a walk-in closet, a soaking tub, and a separate shower. Step outside to a backyard designed for both celebration and relaxation. The SPARKLING POOL AND SPA, paired with a BUILT-IN BBQ, create the perfect setting for hosting gatherings, enjoying summer days, or unwinding under the evening sky... all surrounded by block walls for added privacy. Beyond the home itself, the lifestyle here is just as special. A nearby greenbelt offers peaceful walking trails, natural scenery, and the chance to enjoy birds and local wildlife right outside your neighborhood. Everyday errands are simple with convenient access to Sprouts and Costco, while local favorites like The Green Onion and Brandon's Diner provide go-to spots for casual meals and weekend brunch. Throughout the year, community traditions like the Enchanted Lights Festival add to the charm and sense of connection that make this area feel like home.

Features & amenities

Features & finishes
Bedrooms: 4
Total Bathrooms: 3
Full Bathrooms: 2
1/2 Bathrooms: 1
Bathrooms On Main Level: 1
Bathroom 1 Features: Double sinks in bath(s)
Bathtub
Double Sinks in Primary Bath
Shower
High Ceilings
Ceiling Fan(s)
Granite Counters
Gas Cooktop
Water Heater
Microwave
Dishwasher
Laundry Features: Inside
Washer Hookup
Walk-In Closet
Primary Bedroom
Entry
Laundry
All Bedrooms Up
Kitchen
Living Room
Family Room
Primary Suite
Primary Bathroom
Cooling Features: Central Air
Fireplace Features: Family Room
Heating Features: Central
Heating: Yes
Additional Parcels: No
Land Lease: No
Lot Description: Front Yard
Garden
Back Yard
Lawn
Lot Size Acres: 0.13
Lot Size Source: Assessor
Lot Size Square Feet: 5663
Pool Features: In Ground
Private
Pool Private: Yes
Spa Features: In Ground
Spa: Yes
Garage Spaces: 3
Garage Description: 1
Parking Total: 3
View: Mountain(s)
Neighborhood
Association: No
Calculated Total Monthly Association Fees: 0
Senior Co

Location

If the interactive map is unavailable, open the supplied location in maps.

Open location in maps

The pin uses coordinates supplied with this listing. Confirm the exact location with the listing contact.

Listing information

Original source
www.realtor.com
Listing / MLS reference
OC26063723
Added to Mirror

Added and updated dates describe the Mirror record. Source publication and verification dates are shown separately when known; none establishes time on market. Confirm current price and availability with the listing contact.

View original listing

Similar homes nearby

11369 Red Hill Rd, Moreno Valley, CA, 92557
For Sale
$535,000
11369 Red Hill Rd, Moreno Valley, CA, 92557
3 bd 2 ba single family
Moreno Valley
Listed by RE MAX Partners
14002 Larissa St, Moreno Valley, CA, 92555
For Sale
New
$545,364
14002 Larissa St, Moreno Valley, CA, 92555
4 bd 2 ba single family
Moreno Valley
Listed by D R Horton America's Builder
16641 Sir Barton Way, Moreno Valley, CA, 92551
For Sale
$460,000
16641 Sir Barton Way, Moreno Valley, CA, 92551
4 bd 2 ba single family
Moreno Valley
Listed by Victory Financial Inc.
22841 Brompton St, Moreno Valley, CA, 92553
For Rent
$3,300/mo
22841 Brompton St, Moreno Valley, CA, 92553
3 bd 2 ba single family
Moreno Valley
Listed by David Nguyen
Photos coming soon
For Rent
$2,700/mo
22950 Chambray Dr, Moreno Valley, CA, 92557
3 bd 2 ba single family
Moreno Valley
Listed by Molly Gurrola
25868 Iris Ave Unit B, Moreno Valley, CA, 92551
For Sale
$375,000
25868 Iris Ave Unit B, Moreno Valley, CA, 92551
2 bd 2 ba condos
Moreno Valley
Listed by NEST REALTY
23809 Parkland Ave, Moreno Valley, CA, 92557
For Sale
$550,000
23809 Parkland Ave, Moreno Valley, CA, 92557
4 bd 2 ba single family
Moreno Valley
Listed by FATHOM REALTY
23466 Yee St, Moreno Valley, CA, 92553
For Sale
$505,000
23466 Yee St, Moreno Valley, CA, 92553
3 bd 2 ba single family
Moreno Valley
Listed by Javier Soriano, Broker
$599,000
4 beds · 2.5 baths
Log in Sign up