9867 Bon Haven Lane, Owings Mills, MD 21117













Property Details
3
Description
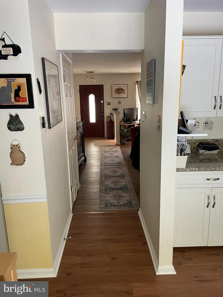
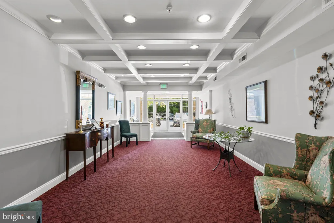
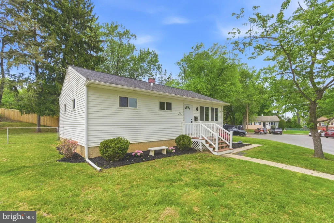
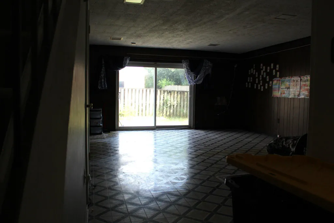
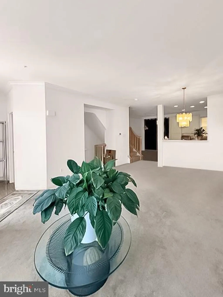
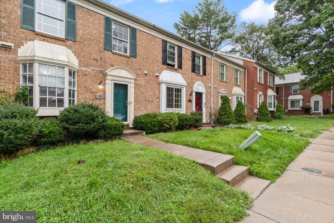
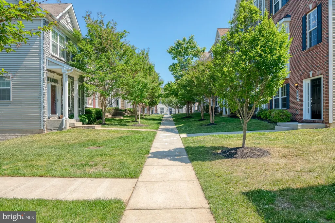
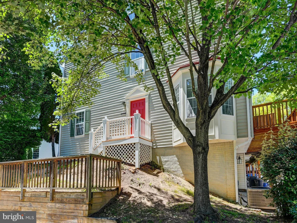
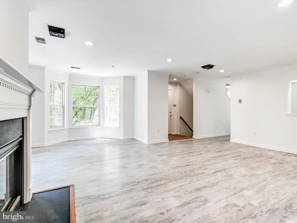
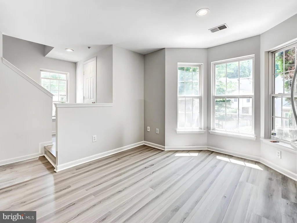
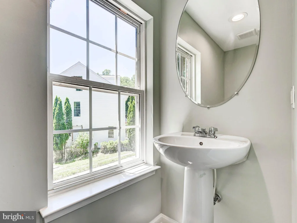
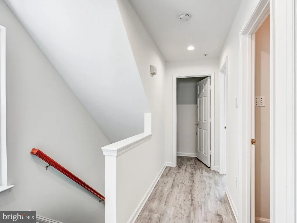
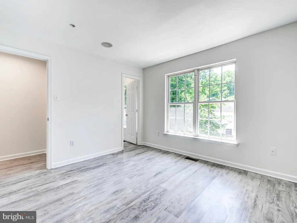
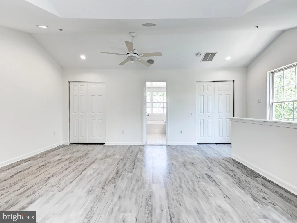
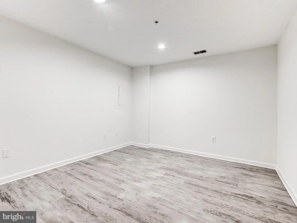
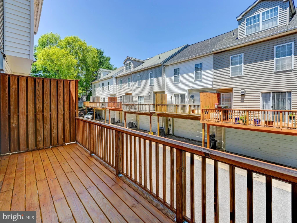
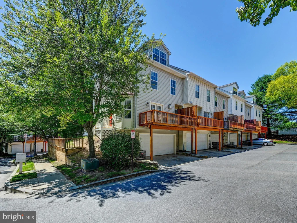
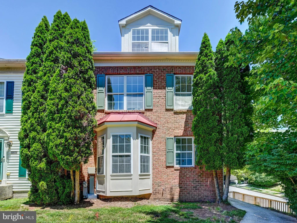
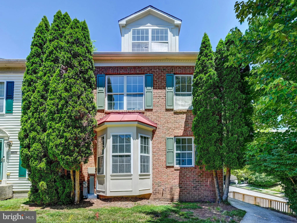
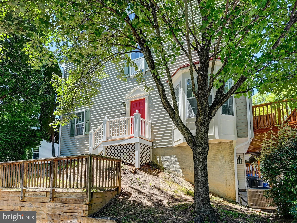
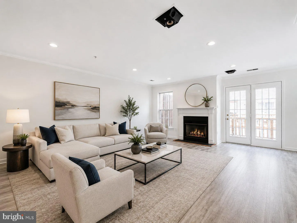
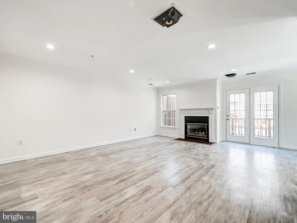
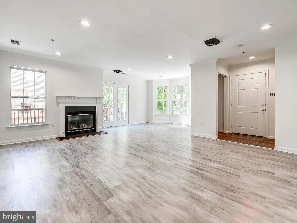
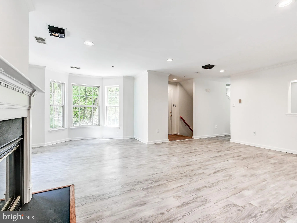
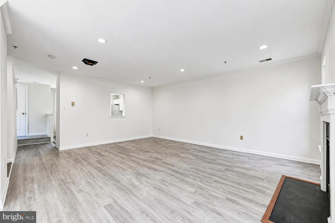
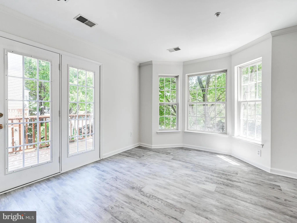
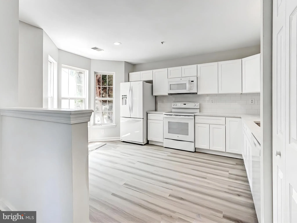
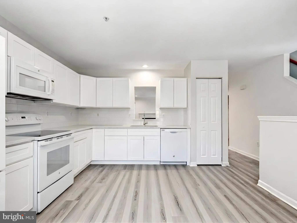
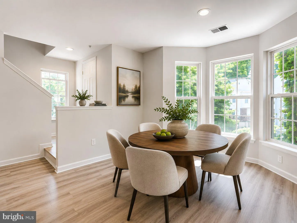
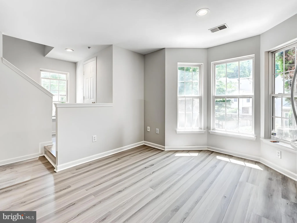
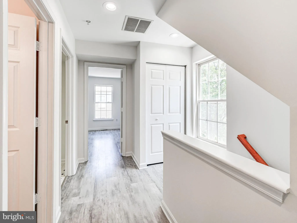
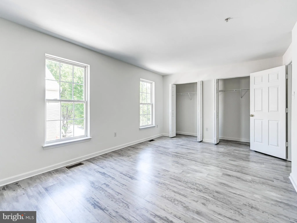
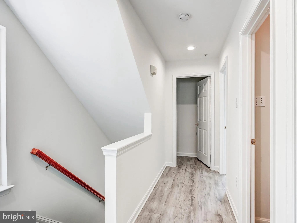
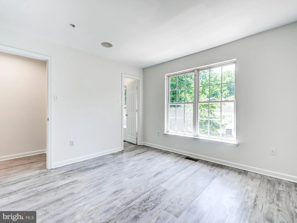
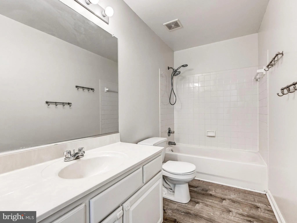
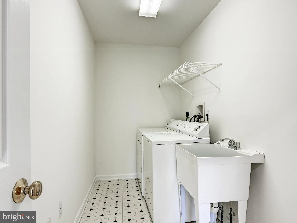
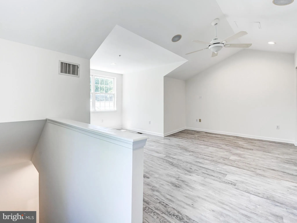
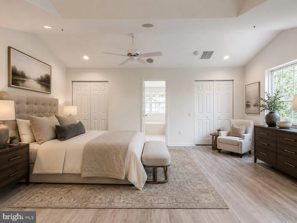
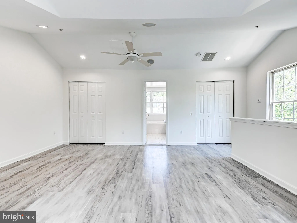
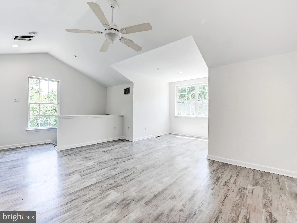
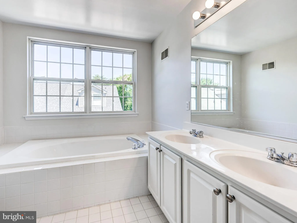
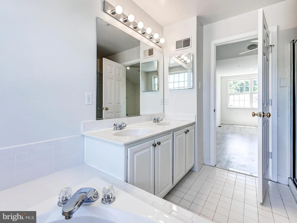
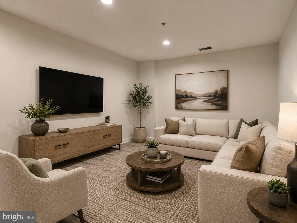
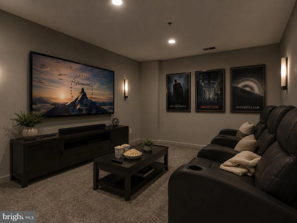
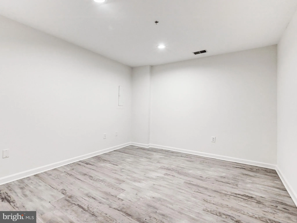
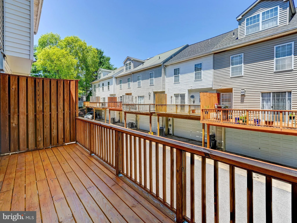
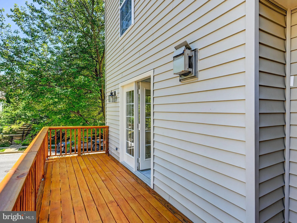
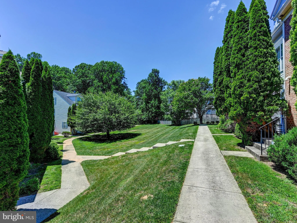
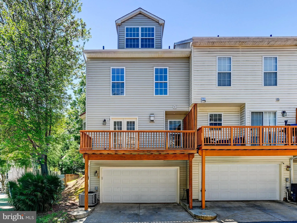
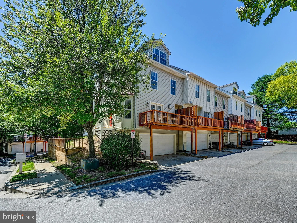
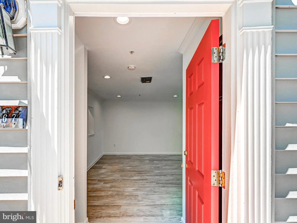
Warm, inviting, and beautifully renovated, this exceptional end-of-group townhome in Owings Mills' sought-after New Town community offers the perfect blend of modern updates and comfortable living. Thoughtfully designed for both everyday enjoyment and effortless entertaining, the home features three bedrooms, two-and-one-half baths, and a spacious two-car garage. The heart of the home is the stunning renovated kitchen, showcasing timeless Shaker-style cabinetry, quartz countertops, an undermount sink, classic subway tile backsplash, and luxury vinyl plank flooring. White appliances, including a new range, microwave, refrigerator, and dishwasher, complete this bright and functional space. Flowing seamlessly from the kitchen, the expansive living and dining area creates an ideal setting for gathering. A gas fireplace with marble surround and elegant mantel serves as a warm focal point, while recessed lighting, luxury vinyl plank flooring, and French doors leading to the rear deck enhance both style and functionality. Whether hosting a dinner party or enjoying a quiet evening at home, this space is designed to impress. The upper levels provide a flexible and private retreat. The second floor offers two generously sized bedrooms, a full hall bath, and an oversized laundry room. Occupying the entire third level, the luxurious primary suite serves as a peaceful sanctuary, complete with a spacious sitting area, abundant closet space, and a spa-inspired garden bath featuring a soaking tub and separate shower. The finished lower level expands the home's living space with a versatile recreation room ideal for movie nights, a home office, fitness area, or playroom, along with direct access to the two-car garage. Extensive recent improvements include fresh paint throughout - including the garage - new front and rear decking, updated recessed lighting, and numerous additional enhancements. Combining stylish updates, generous living spaces, and a desirable end-unit location, this move-in-ready residence offers a lifestyle of comfort, convenience, and effortless entertaining. Seller prefers use of RESE Title.
PROPERTY DETAILS: Square Feet: 2002 | Bathrooms: 3
INTERIOR FEATURES: • Square Footage (approx): 1,342 Sq. Ft. Above Ground, 200 Sq. Ft. Below Ground • Appliances: Gas Range, Gas Oven, Dishwasher, Disposal, Exhaust Fan, Refrigerator, Washer, Water Heater, Microwave • Flooring: Hardwood, Ceramic Tile, Carpet, Wood • Cooling: Central Air, Electric, Ceiling Fan(s) • Heating: Gas Heat, Forced Air • Plumbing: Gas Water Heater • Basement: Finished, Walk-Out Access, Interior Entry • Doors/Windows: French Doors, Window Coverings, Window Treatments • Additional Interior Features: Eat-in Kitchen, Ceiling Fan(s), Recessed Lighting, Walk-In Closet(s), Open Floorplan, Soaking Tub
EXTERIOR FEATURES: • Parking: 2 Garage Spaces, 2 Parking Spaces, Oversized, Garage, Attached Garage. • Exterior: Vinyl • Patio: Deck • Roof: Shingle • Pool Description: Community • Zoning: RESIDENTIAL • Additional Exterior/Lot Features: Oversized Parking, Deck
LISTING AGENT: Agent: Nechelle Robinson | Office: Cummings & Co. Realtors | Phone: 4108230033 | Email: [email protected]
LISTING INFORMATION: MLS#: MDBC2168518 | Status: Contingent
Location
Address
9867 Bon Haven Lane
City
Owings Mills
Features and Finishes
Interior Features:
• Square Footage
(approx): 1,342 Sq. Ft. Above Ground, 200 Sq. Ft. Below Ground
• Appliances: Gas Range, Gas Oven, Dishwasher, Disposal, Exhaust Fan, Refrigerator, Washer, Water Heater, Microwave
• Flooring: Hardwood, Ceramic Tile, Carpet, Wood
• Cooling: Central Air, Electric, Ceiling Fan(s)
• Heating: Gas Heat, Forced Air
• Plumbing: Gas Water Heater
• Basement: Finished, Walk-Out Access, Interior Entry
• Doors/Windows: French Doors, Window Coverings, Window Treatments
• Additional Interior Features: Eat-in Kitchen, Ceiling Fan(s), Recessed Lighting, Walk-In Closet(s), Open Floorplan, Soaking Tub
Exterior Features:
• Parking: 2 Garage Spaces, 2 Parking Spaces, Oversized, Garage, Attached Garage.
• Exterior: Vinyl
• Patio: Deck
• Roof: Shingle
• Pool Description: Community
• Zoning: RESIDENTIAL
• Additional Exterior/Lot Features: Oversized Parking, Deck
Legal Notice
Our comprehensive database is populated by our meticulous research and analysis of public data. MirrorRealEstate strives for accuracy and we make every effort to verify the information. However, MirrorRealEstate is not liable for the use or misuse of the site's information. The information displayed on MirrorRealEstate.com is for reference only.