22942 Banyan Pl, Santa Clarita, CA, 91390


Property Details
3
2
townhomes
Description
Townhomes in Santa Clarita, CA - Bedrooms: 3 - Bathrooms: 2 - Area: 1040 sqft - Year Built: 1988 - Lot: 62639 sqft
Listing Agent: Johnathan Frank Brokerage: Real Brokerage Technologies, I
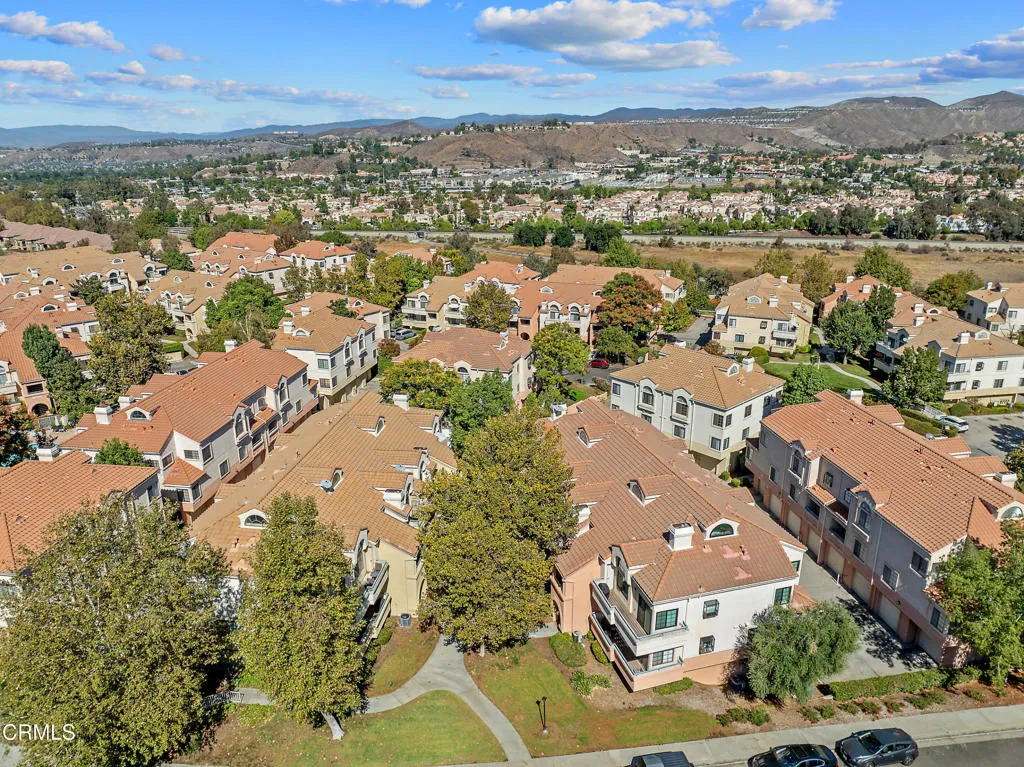
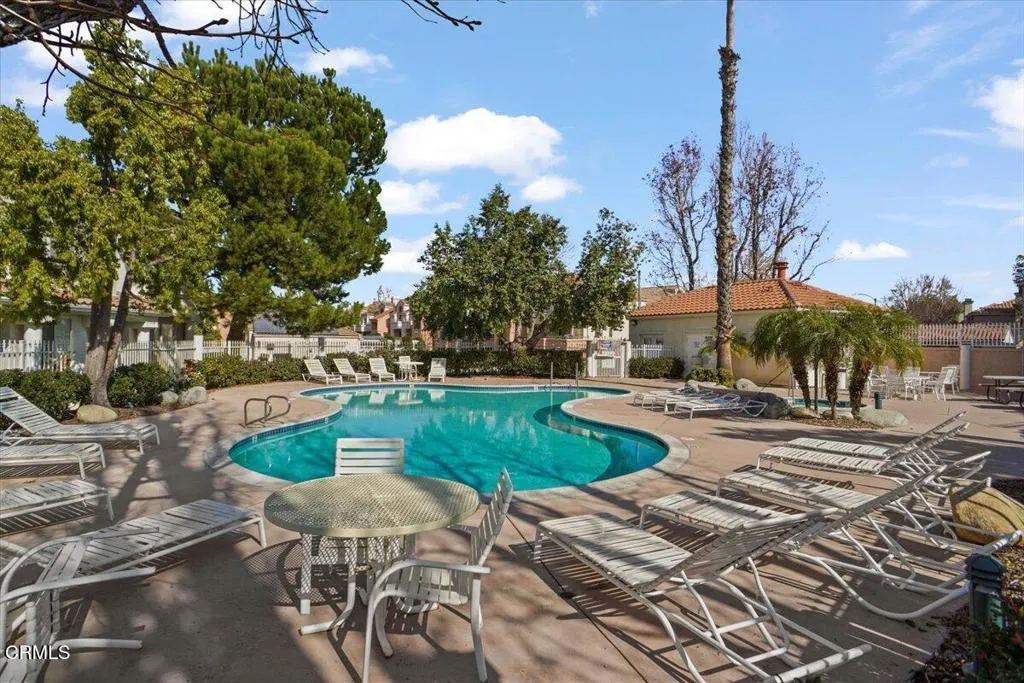
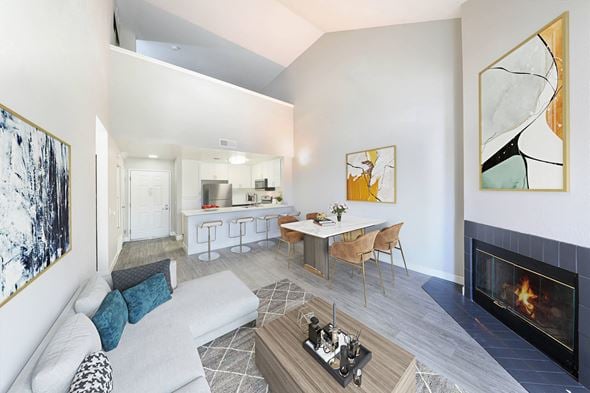
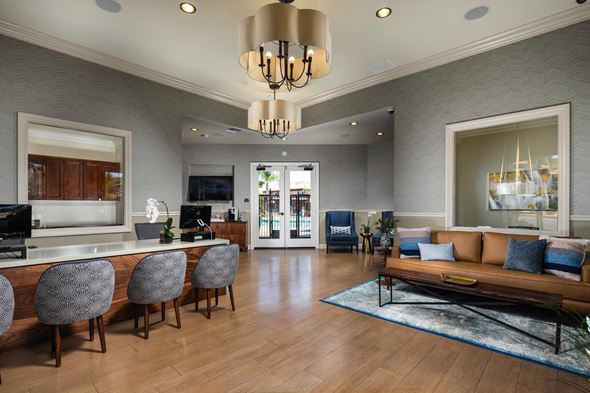
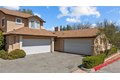
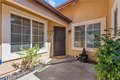
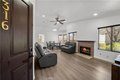
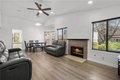
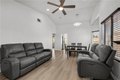
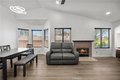
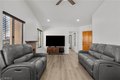
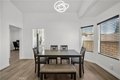
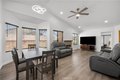
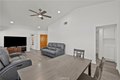
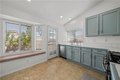
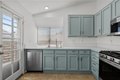
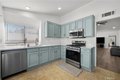
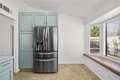
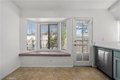
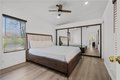
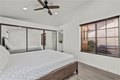
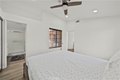
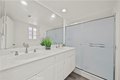
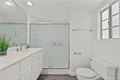
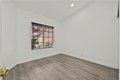
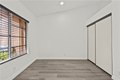
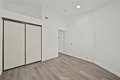
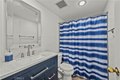
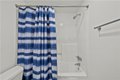
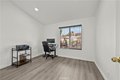
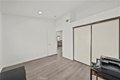
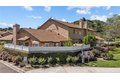
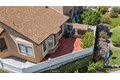
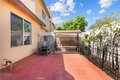
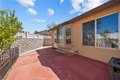
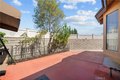
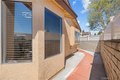
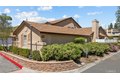
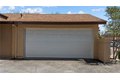
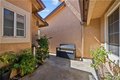
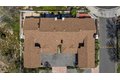
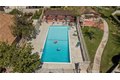
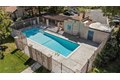
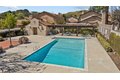
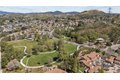
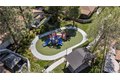
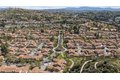
Welcome to this beautifully maintained single-story condo in the highly desirable Mountain View Courtyards community of Saugus, offering the perfect blend of comfort, privacy, and convenience. This 3-bedroom, 2-bathroom home is ideally situated, backing directly to the scenic mountainside with no rear neighbors-an exceptionally rare feature that creates a private setting seldom found in condo living. Inside, the thoughtfully designed floor plan offers both functionality and flow, featuring a separate kitchen with a charming bay window that fills the space with natural light-perfect for everyday living and entertaining. The spacious primary suite includes an ensuite bathroom and ample closet space, while two additional bedrooms provide flexibility for family, guests, or a dedicated home office. Additional highlights include an attached two-car garage, generous storage, and a private backyard with space for outdoor seating or a spa-ideal for relaxing or hosting gatherings. Residents enjoy low HOA dues compared to similar communities, along with access to desirable amenities including a community pool and park. Located just minutes from shopping, dining, parks, and commuter access, this home offers the ideal combination of low-maintenance living and a prime Saugus location. A rare opportunity to own a private, single-story condo with outdoor space in one of Santa Clarita's most sought-after communities.
Location
Address
22942 Banyan Pl, Santa Clarita, CA, 91390
City
Santa Clarita
Features and Finishes
Bedrooms: 3, Bedrooms On Main Level: 3, Total Bathrooms: 2, Full Bathrooms: 2, Bathrooms On Main Level: 2, Bathroom 1 Features: Shower in Tub,Double Sinks in Primary Bath,Shower, Water Heater, Microwave, Refrigerator, Gas Range, Double Oven, Laundry Features: In Garage, Primary Bedroom, Entry, All Bedrooms Down, Main Floor Primary Bedroom, Kitchen, Living Room, Main Floor Bedroom, Primary Bathroom, Cooling Features: Central Air, Fireplace Features: Living Room, Heating Features: Central, Heating: Yes, Breakfast Room Description: In Kitchen,Area,Breakfast Nook, Kitchen Features: Tile Counters, Flooring: Laminate, Window Features: Blinds, Additional Parcels: No, Land Lease: No, Lot Description: Level, Park Nearby, Lot Size Acres: 1.438, Lot Size Source: Assessor, Lot Size Square Feet: 62639, Pool Features: Association, Spa Features: Association, Spa: Yes, Patio And Porch Features: Concrete, Wrap Around, Garage Spaces: 2, Garage Description: 1, Parking Features: Garage, Permit Required, P
Legal Notice
Our comprehensive database is populated by our meticulous research and analysis of public data. MirrorRealEstate strives for accuracy and we make every effort to verify the information. However, MirrorRealEstate is not liable for the use or misuse of the site's information. The information displayed on MirrorRealEstate.com is for reference only.