1517 P Street NW Unit 3, Washington, DC 20005



















Property Details
3
Description
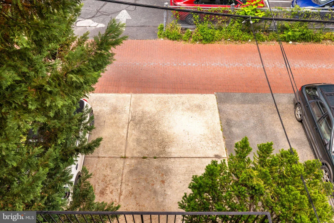
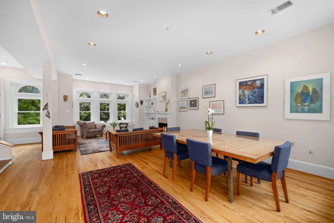
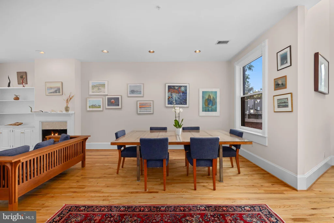
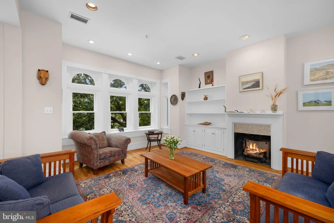
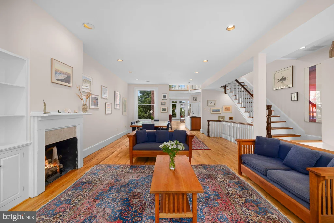
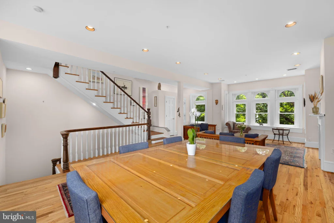
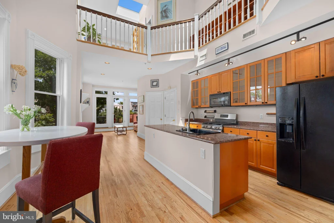
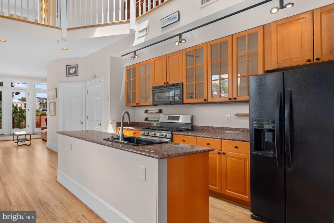
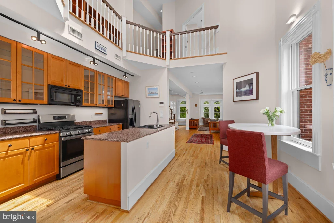
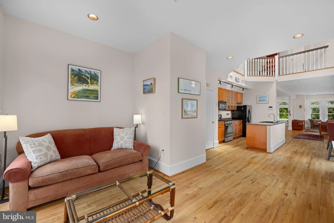
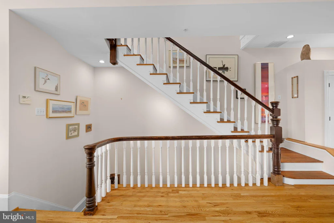
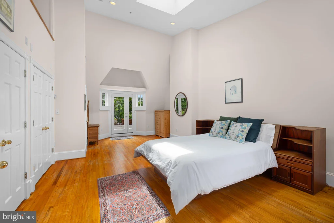
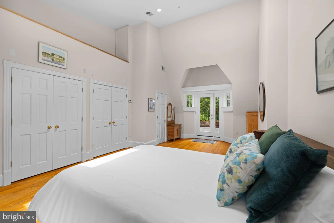
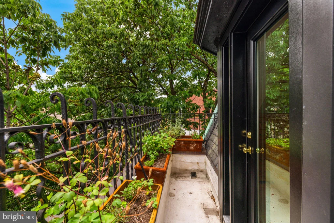
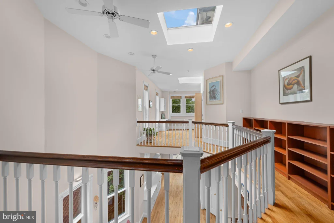
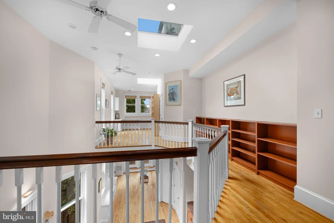
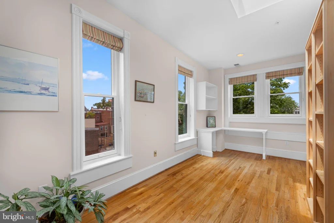
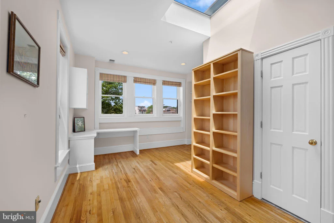
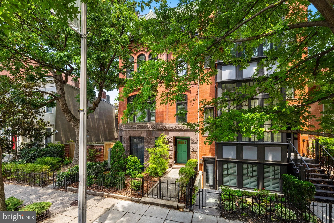
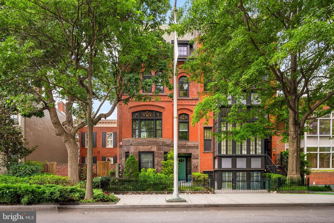
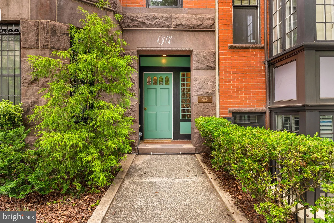
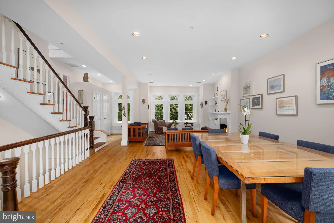
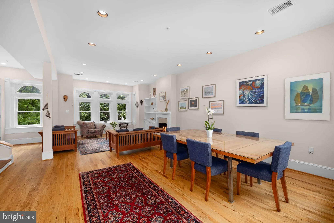
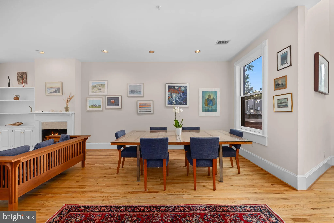
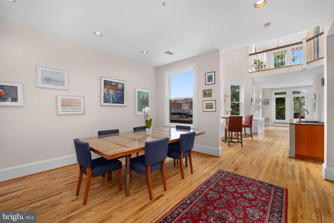
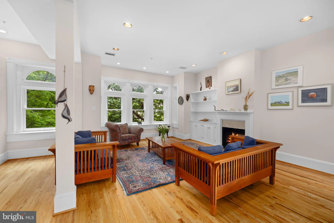
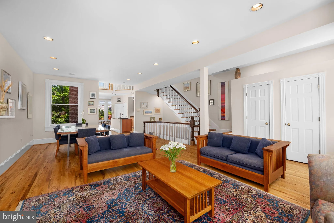
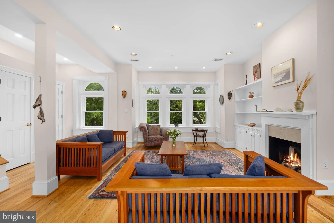
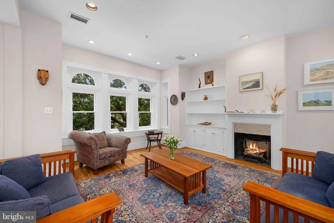
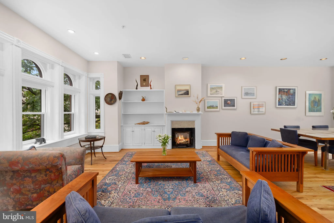
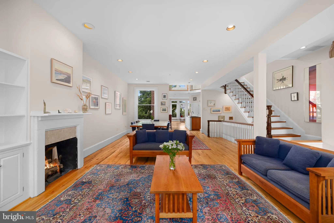
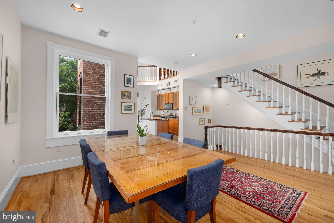
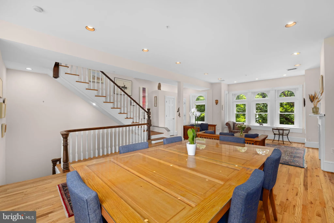
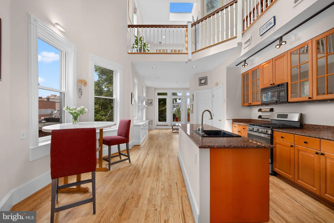
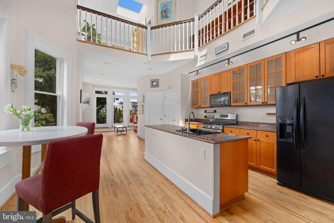
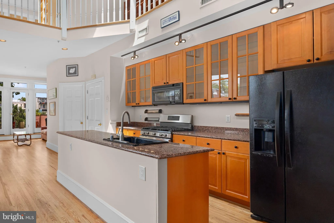
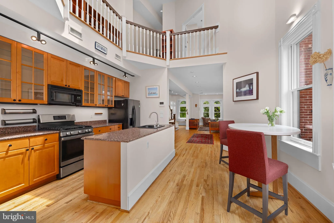
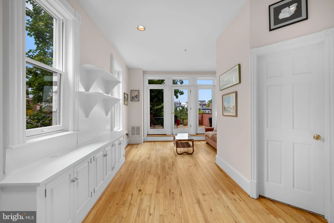
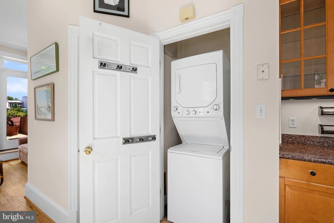
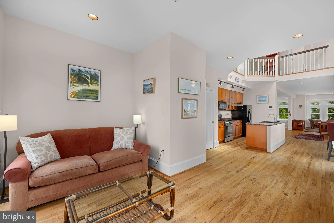
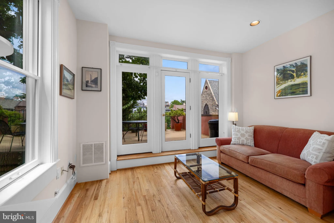
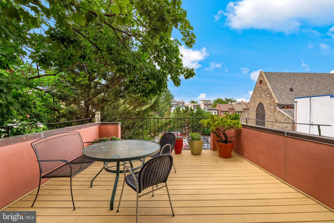
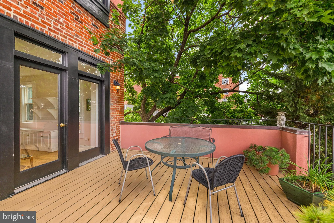
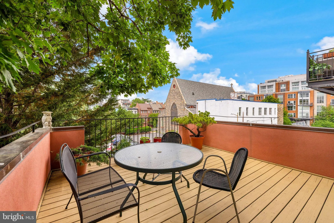
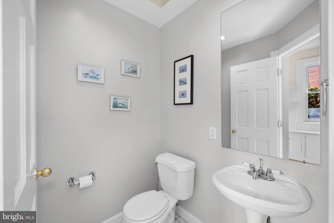
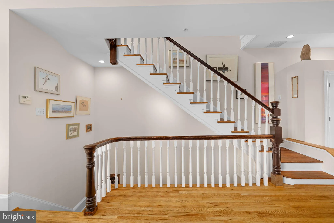
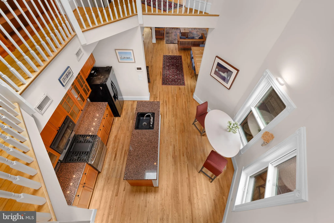
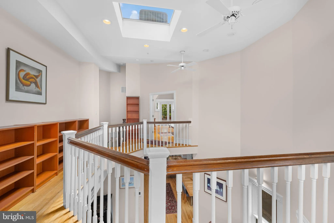
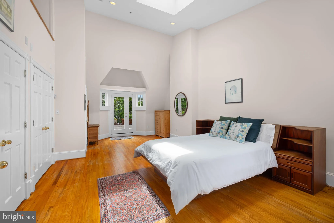
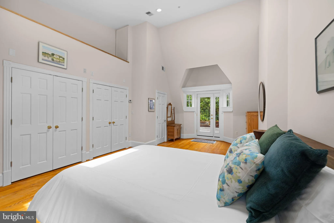
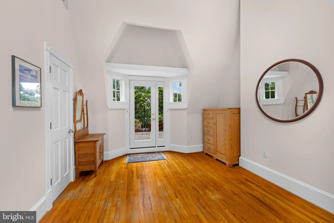
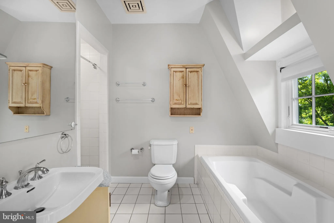
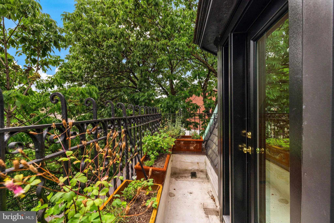
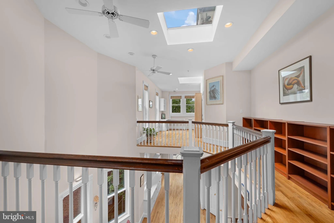
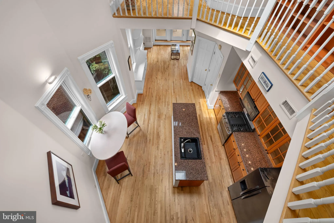
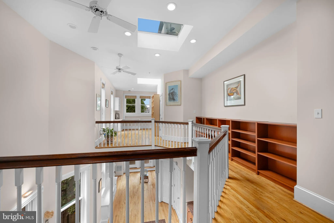
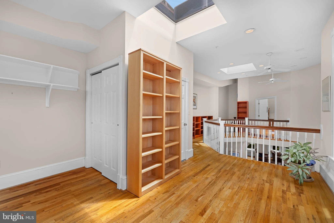
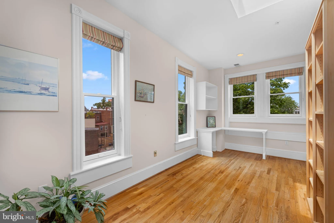
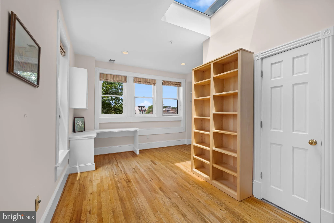
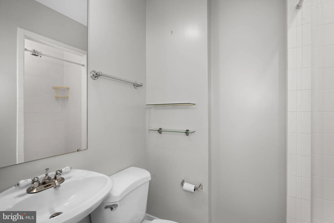
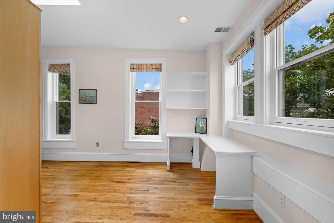
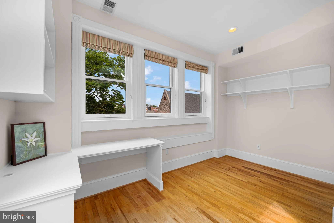
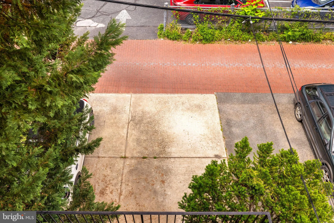
OPEN HOUSE CANCELLED. PROPERTY UNDER CONTRACT! Comprising the top two levels of a classic 1900 Victorian brick building, this stunning 2-bedroom, 2.5-bathroom penthouse at The Sterling offers 2,140 square feet of sophisticated living. Extensively renovated by Abdo Development, the residence masterfully retains its original historic character while offering high-end modern amenities. The main level welcomes you with an expansive, light-filled open floor plan featuring soaring, double-height ceilings, great light from lots of windows, and three bright skylights. The inviting living room includes a gas fireplace, a built-in bookcase and cabinet, and a wall of closets. An open dining space situated between the living room and the kitchen flows seamlessly into the kitchen. Perfect for casual dining, the open kitchen features a central island and space for a table. Beyond the kitchen, a versatile space offers a cozy area for watching TV or reading. A wall of windows and a center door lead directly out to the private outdoor deck - ideal for al fresco dining and enjoying vibrant city views. This level is completed by a convenient powder room and a stacked washer/dryer closet. The upper level is a dramatic architectural masterpiece, defined by an open ceiling over the kitchen that lets natural light flood both stories. A stunning right-side walkway, framed by bookcases and an open railing, overlooks the main floor and connects the two sleeping quarters. To one side sits the luxurious primary suite, complete with a wall of built-in closets, a glass-door entry to a private Juliet balcony, and a spa-like ensuite bath featuring both a separate shower and a deep soaking tub. Following the walkway to the back of the condo leads to the unique loft second bedroom - a fantastic space equipped with a built-in desk to perfectly serve as a home office, alongside its own dedicated full bath and closet. One dedicated, secure outdoor parking space with charger (Space #7) conveys. Perfectly positioned between Dupont Circle and Logan Circle, this highly convenient location puts premier shopping, top-tier restaurants, and the Metro right at your doorstep. Square footage is estimated and calculated by independent third parties. All information is deemed accurate but not guaranteed.
PROPERTY DETAILS: Square Feet: 2140 | Bathrooms: 3
INTERIOR FEATURES: • Square Footage (approx): 2,140 Sq. Ft. Above Ground, Sq. Ft. Below Ground • Appliances: Cooktop, Washer, Microwave, Refrigerator, Ice Maker, Dishwasher, Disposal, Dryer • Flooring: Hardwood, Wood • Cooling: Central Air, Electric, Ceiling Fan(s) • Heating: Gas Heat, Forced Air • Plumbing: Gas Water Heater • Doors/Windows: Window Coverings, Skylight(s), Window Treatments • Fireplaces: 1 Gas • Additional Interior Features: Kitchen Island, Recessed Lighting, Ceiling Fan(s), Built-in Features, Crown Molding, Open Floorplan, Soaking Tub
EXTERIOR FEATURES: • Parking: 1 Parking Spaces, Off Street, Assigned. • Exterior: Brick • Patio: Deck • Pool Description: None • Lot View: City • Zoning: SEE DC ZONING • Additional Exterior/Lot Features: Balcony, Deck
LISTING AGENT: Agent: Ellen Abrams | Office: TTR Sotheby's International Realty | Phone: 3019673344 | Email: [email protected]
LISTING INFORMATION: MLS#: DCDC2260260 | Status: Pending
Location
Address
1517 P Street NW Unit 3
City
Washington
Features and Finishes
Interior Features:
• Square Footage
(approx): 2,140 Sq. Ft. Above Ground, Sq. Ft. Below Ground
• Appliances: Cooktop, Washer, Microwave, Refrigerator, Ice Maker, Dishwasher, Disposal, Dryer
• Flooring: Hardwood, Wood
• Cooling: Central Air, Electric, Ceiling Fan(s)
• Heating: Gas Heat, Forced Air
• Plumbing: Gas Water Heater
• Doors/Windows: Window Coverings, Skylight(s), Window Treatments
• Fireplaces: 1 Gas
• Additional Interior Features: Kitchen Island, Recessed Lighting, Ceiling Fan(s), Built-in Features, Crown Molding, Open Floorplan, Soaking Tub
Exterior Features:
• Parking: 1 Parking Spaces, Off Street, Assigned.
• Exterior: Brick
• Patio: Deck
• Pool Description: None
• Lot View: City
• Zoning: SEE DC ZONING
• Additional Exterior/Lot Features: Balcony, Deck
Legal Notice
Our comprehensive database is populated by our meticulous research and analysis of public data. MirrorRealEstate strives for accuracy and we make every effort to verify the information. However, MirrorRealEstate is not liable for the use or misuse of the site's information. The information displayed on MirrorRealEstate.com is for reference only.