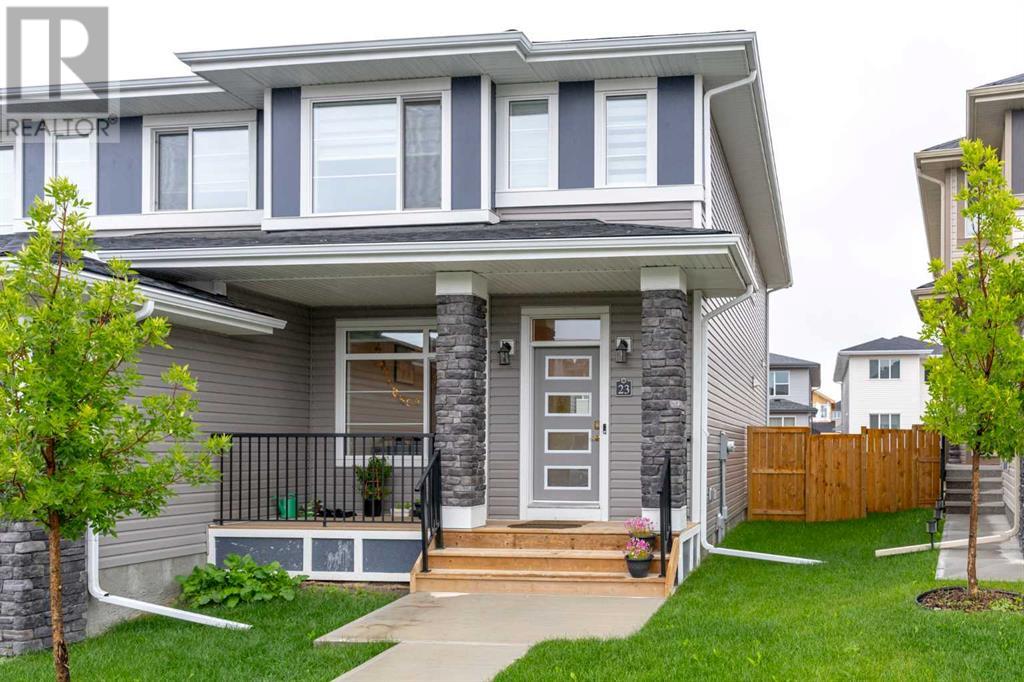
23 Belgian Crescent|Cochrane, Alberta T4C3C3
About this home
MLS Number: A2243723
Property Details: • Type: Single Family • Ownership Type: Freehold • Bedrooms: 3 • Bathrooms: 3 • Building Type: Duplex • Building Size: N/A sqft • Building Storeys: N/A • Building Amenities: N/A • Floor Area: N/A • Land Size: N/A • Land Frontage: N/A • Parking Type: Parking Pad • Parking Spaces: N/A
Description: Step into this beautifully designed home featuring an open-concept floor plan. This home welcomes you with a living room looking out over the front porch with a big window. The bright and airy living room seamlessly flows into a stunning kitchen, which boasts a central island, blue accent lower cabinets, upgraded hardware, a designer backsplash, and enhanced lighting throughout. Adjacent to the kitchen, the dining area serves as the perfect spot for family meals or entertaining guests. At the back entrance, you'll find a practical mudroom complete with a built-in bench, hooks, and a closet for convenient storage, with direct access to the rear parking area. Upstairs, enjoy the comfort and versatility of three spacious bedrooms, a cozy family room, and a convenient laundry closet. The primary suite features a private 4-piece en-suite bathroom, complemented by an additional 4-piece main bath on the upper level.The unfinished basement offers ample potential for future development or additional storage. Outside, the landscaped yard leads to a fully finished parking pad, making this home as functional as it is stylish. The family-friendly community of Heartland provides quick access to Highway 22 and the mountains, along with several amenities such as community gardens, restaurants, a gas station, healthcare services, daycare, and other shopping options. Book your showing today to discover why living in Cochrane means loving where you live! (30907376)
Agent Information: • Agents: Jag Thind; Debbie Leah • Contact: 403-404-0011; 403-437-2290 • Brokerage: Royal LePage Benchmark; Royal LePage Benchmark
Time on Realtor: 1 day ago