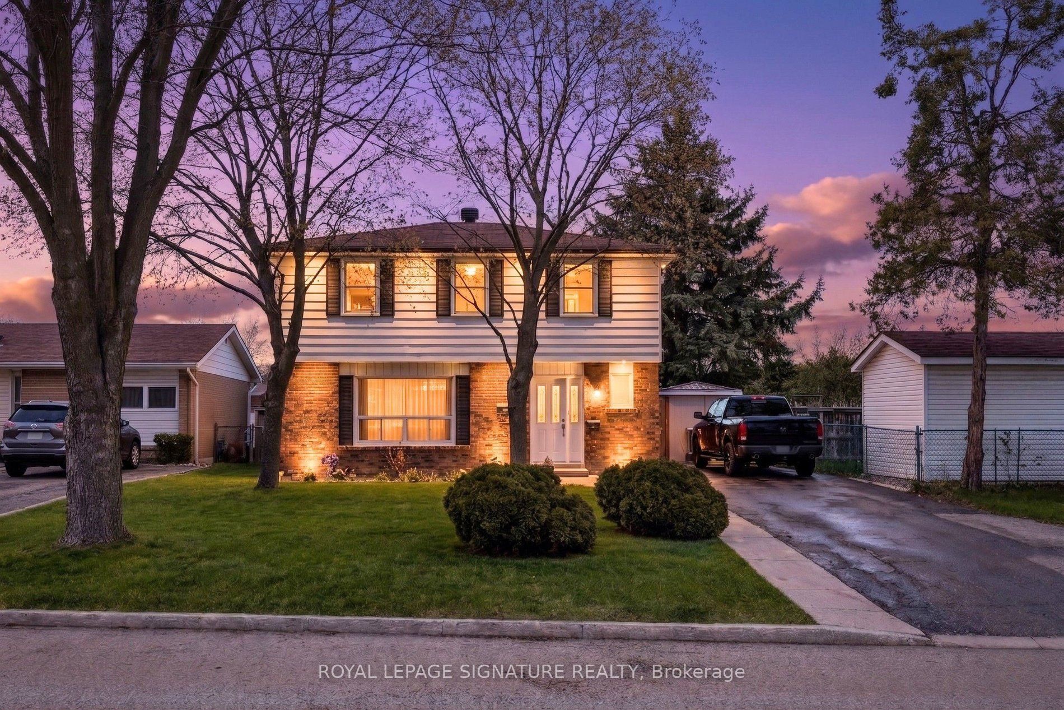
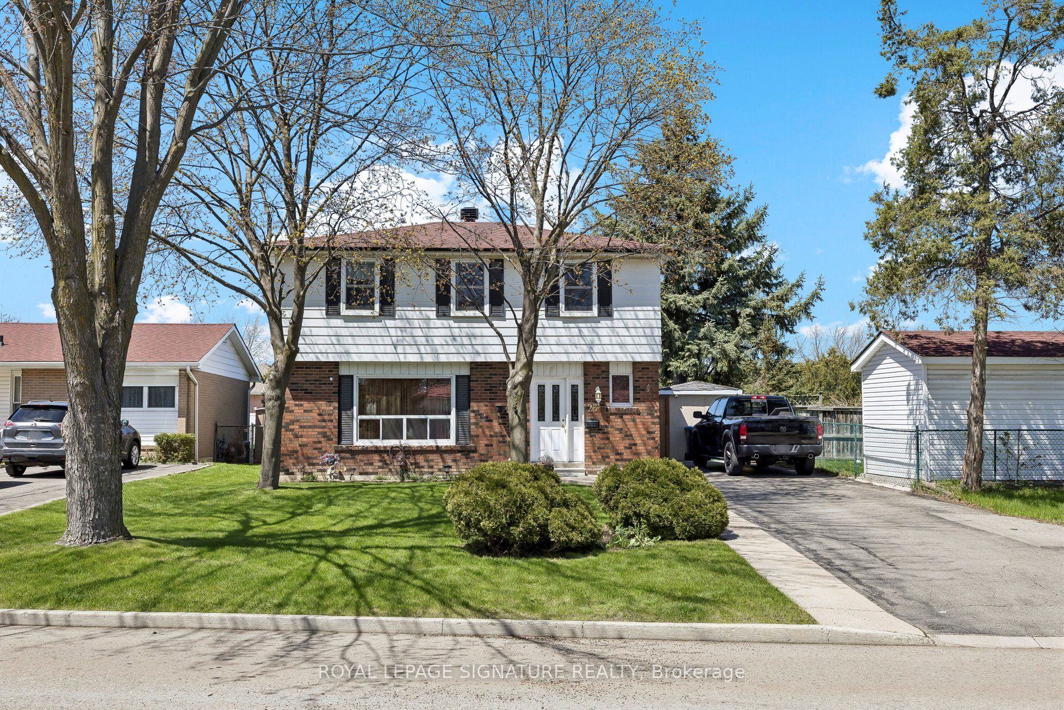
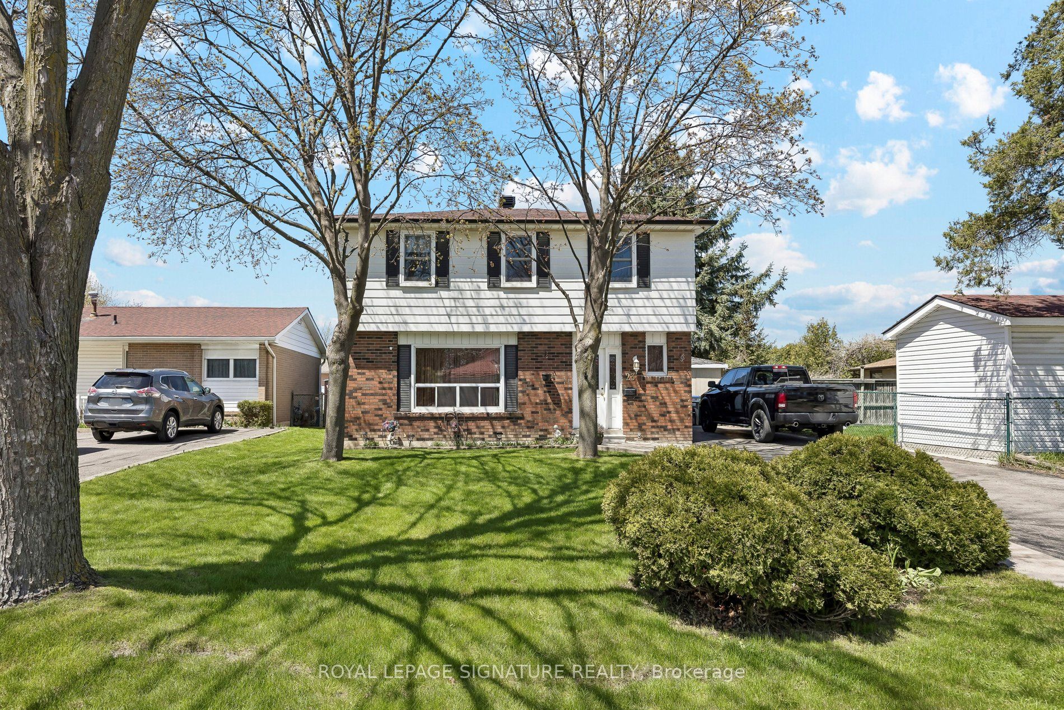
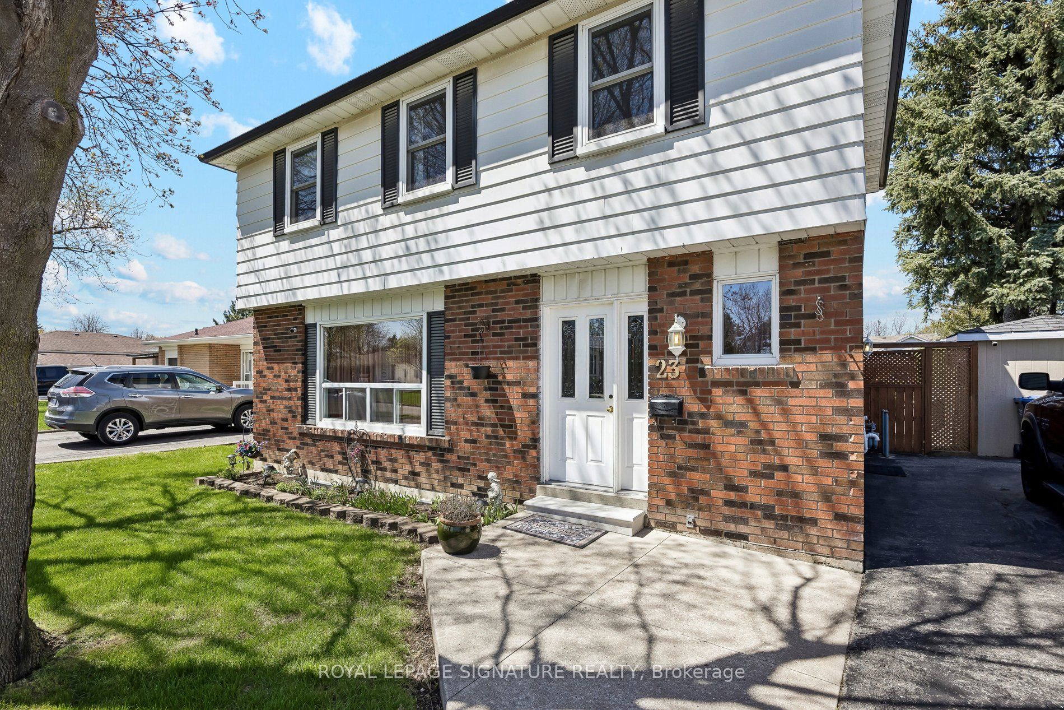
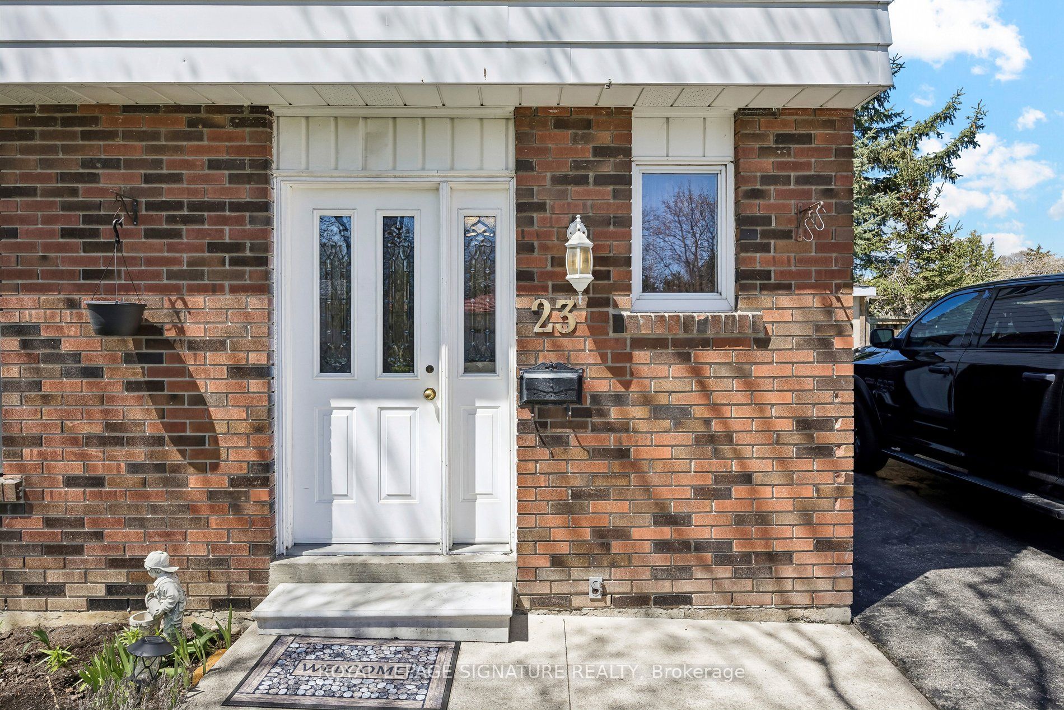
23 Drury Crescent, Brampton, ON, L6T 1L1
Property facts
- Property type
- Detached
- Bedrooms
- 4
- Bathrooms
- 2
- Lot size
- 50 x 130 Feet
Only details supplied with this listing are shown. Ask the listing contact to confirm measurements, taxes and costs.
About this home
Property Details: - Type: Detached - Bedrooms: 4 - Bathrooms: 2 - MLS#: W13060550 Listed By: ROYAL LEPAGE SIGNATURE REALTY
**This is a must see!** Don't miss the opportunity to own this spacious well maintained detached 4 bedroom Home with hardwood floors on a quiet child safe crescent. Large 50' X 130' lot with a 16' * 32' Inground pool + custom cabana. Surrounded by cedars for privacy. Natural Gas BBQ, Sliding door walk-out to a massive covered porch across the entire back of the house to complete this backyard oasis. Separate side entrance + finished basement with many possibilities! Close to GO station, Hwys, Shopping Etc. Great Value!! **Don't hesitate to show it ** This detached home located at 23 Drury Crescent, Brampton is currently for sale and has been available on Zolo.ca for 6 days. This property is listed at $788,800 with an estimated mortgage of $2,903* per month. It has 4 beds, 2 bathrooms, and is 1500-2000 square feet. 23 Drury Crescent, Brampton is in the Southgate neighborhood Brampton. Queen Street Corridor, Avondale and Northgate are nearby neighborhoods.
Location
If the interactive map is unavailable, open the supplied location in maps.
Open location in mapsThe pin uses coordinates supplied with this listing. Confirm the exact location with the listing contact.
Listing information
- Original source
- www.zolo.ca
- Listing / MLS reference
- W13060550
- Added to Mirror
Added and updated dates describe the Mirror record. Source publication and verification dates are shown separately when known; none establishes time on market. Confirm current price and availability with the listing contact.
View original listingSimilar homes nearby