MLS Number: W12355245
Property Details:
• Type: Single Family
• Ownership Type: Freehold
• Bedrooms: 3
• Bathrooms: 3
• Building Type: House
• Building Size: N/A sqft
• Building Storeys: N/A
• Building Amenities: N/A
• Floor Area: N/A
• Land Size: N/A
• Land Frontage: N/A
• Parking Type: Attached Garage, Garage
• Parking Spaces: N/A
Description:
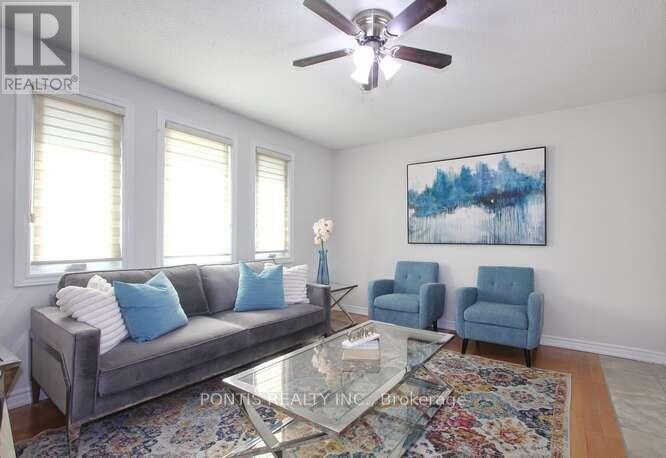
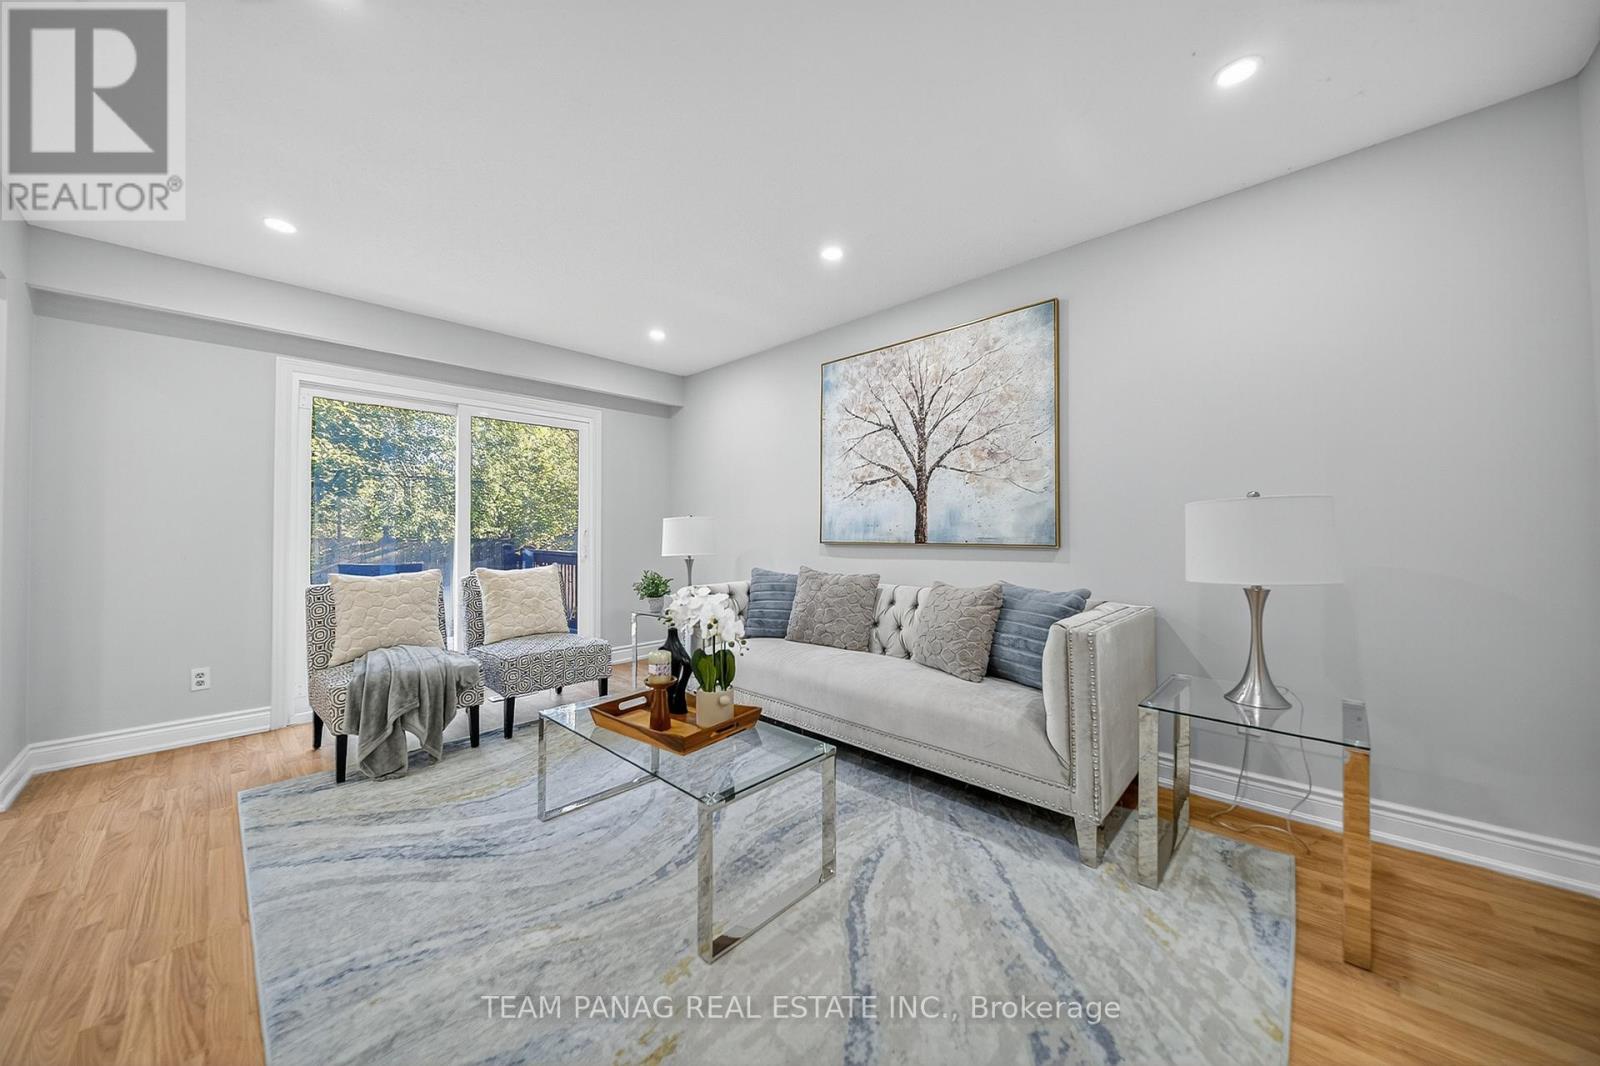
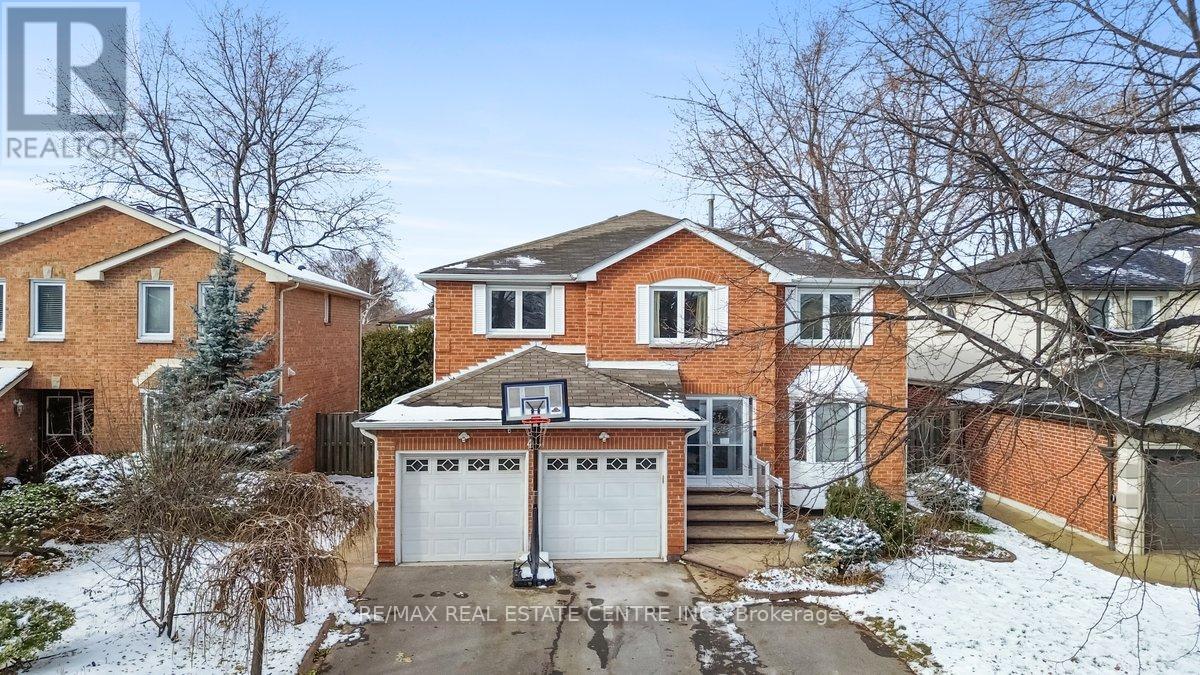
Welcome to 23 Governor Grove Crescent a beautifully maintained detached home offering the perfect blend of location, lifestyle and layout. Situated on a premium 56 x 100 ft lot in a mature, family-friendly neighbourhood, this move-in-ready home impresses from the moment you arrive with its charming covered front porch, double car garage, and tree-lined curb appeal. Inside, youll find fresh upgrades including new vinyl flooring (2025), updated paint (2025), a brand-new dishwasher (2025), upgraded vinyl windows, modern lighting, and a newer roof (2018). The functional floor plan delivers generous, light-filled rooms ideal for everyday living and entertaining. Walk out from the bright dining area to a large composite deck overlooking your private, landscaped backyard oasis perfect for summer barbecues, morning coffees, and quiet evenings under the trees. The unbeatable location keeps life convenient with shopping, schools, transit, GO Train, major highways, Gage Park, downtown Brampton, restaurants, and scenic trailways all just minutes away. If youre looking for a home that offers space, updates, outdoor living and a prime location this is it. (41112314)
Agent Information:
• Agents: EVELYN LOPES
• Contact: 905-965-5902; 905-965-5902
• Brokerage: RE/MAX REALTY SERVICES INC.
Time on Realtor: 8 hours ago