For Rent
Price on request
2 bed flat for saleFirst Floor Flat At Yewgarth, New Road, Windermere, Cumbria LA23
Windermere


Only details supplied with this listing are shown. Ask the listing contact to confirm measurements, taxes and costs.
Property Details: - Type: Semi-detached house - Bedrooms: 3 - Bathrooms: 1
Agent: Thomson Hayton Winkley Estate Agents - Windermere Phone: 01539 291918
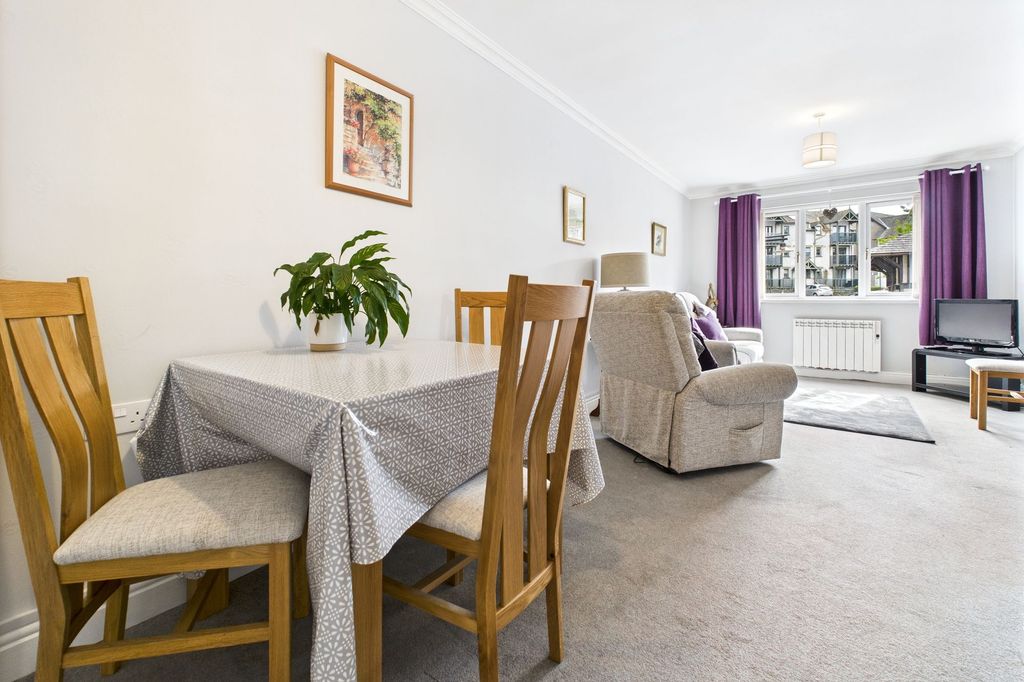
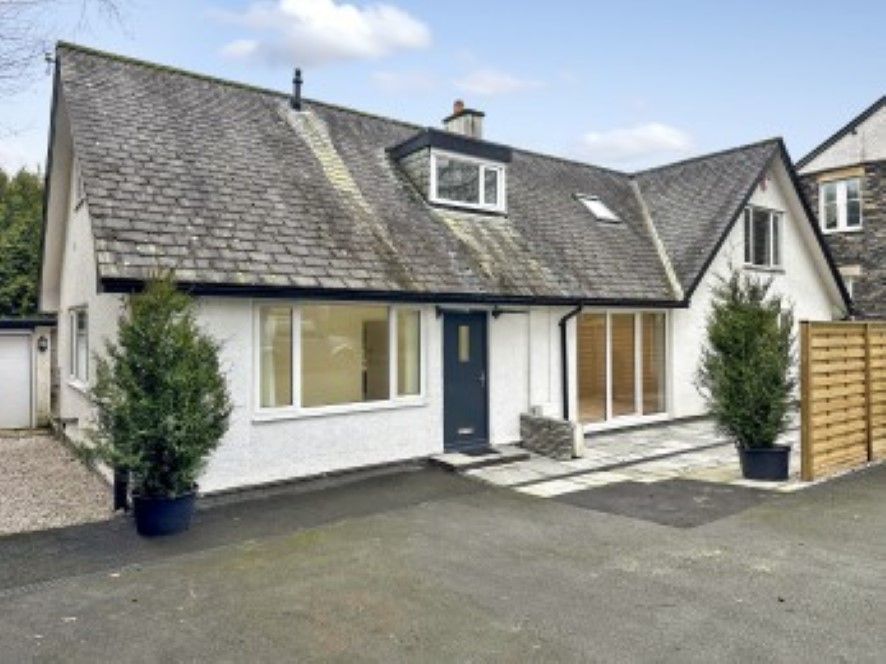
<p>A well positioned semi detached home set within the highly sought after town of Windermere, offering easy access to a wide range of local amenities, well regarded schools and transport links. Windermere is a vibrant Lakeland town with a great selection of shops, cafés and restaurants, and is ideally placed for enjoying the surrounding countryside and nearby Lake Windermere, making it a fantastic location for both full-time living and investment.</p><p>The lounge is a comfortable and well proportioned space, ideal for relaxing and everyday living. The kitchen is practical and offers good storage and workspace. There is also a dining room creating a sociable area for family life or entertaining.</p><p>Upstairs, there are three good sized bedrooms, each offering flexible use as sleeping accommodation, a home office or hobby room. The shower room is fitted with a functional suite and serves the property well.</p><p>Externally, the property benefits from a generous tarmac frontage providing off road parking for multiple vehicles. To the rear, the garden is a particularly strong feature, being a great size and offering excellent potential for landscaping to suit individual needs. Whether creating seating areas, extending planting or adding outdoor features, the space lends itself well to a variety of possibilities. A detached garage is positioned at the rear and is currently best suited for storage. Overall, this is a fantastic opportunity to acquire a well-located home in Windermere with plenty of scope to personalise and add value. The property has the added benefit of being sold with no ongoing chain.</p><br/>EPC Rating: D<p> <b>LIVING ROOM</b> (3.21m x 4.06m) </p> <p></p><p> <b>KITCHEN</b> (2.68m x 4.48m) </p> <p></p><p> <b>DINING ROOM</b> (3m x 3.14m) </p> <p></p><p> <b>HALLWAY</b> (0.99m x 3.45m) </p> <p></p><p> <b>BEDROOM</b> (3.36m x 4.08m) </p> <p></p><p> <b>BEDROOM</b> (2.99m x 4.25m) </p> <p></p><p> <b>BEDROOM</b> (2.19m x 2.68m) </p> <p></p><p> <b>SHOWER ROOM</b> (1.7m x 2.12m) </p> <p></p><p> <b>SERVICES</b> </p> <p>Mains electric, mains gas, mains water, mains drainage</p><p> <b>IDENTIFICATION CHECKS</b> </p> <p>Should a purchaser(s) have an offer accepted on a property marketed by THW Estate Agents they will need to undertake an identification check. This is done to meet our obligation under Anti Money Laundering Regulations (AML) and is a legal requirement. We use a specialist third party service to verify your identity. The cost of these checks is £43.20 inc. VAT per buyer, which is paid in advance, when an offer is agreed and prior to a sales memorandum being issued. This charge is non-refundable.</p><p> <b>Parking - Driveway</b> </p> <p></p>
If the interactive map is unavailable, open the supplied location in maps.
Open location in mapsThe pin uses coordinates supplied with this listing. Confirm the exact location with the listing contact.
Added and updated dates describe the Mirror record. Source publication and verification dates are shown separately when known; none establishes time on market. Confirm current price and availability with the listing contact.
View original listing