For Sale
£325,000
Falmouth
2 bd
1 ba
Detached house
United Kingdom
Listed by Laskowski & Co - Falmouth


Property Details: - Type: Semi-detached house - Bedrooms: 3 - Bathrooms: 1
Agent: Guy Thomas & Co - Pembroke Phone: 01646 418948
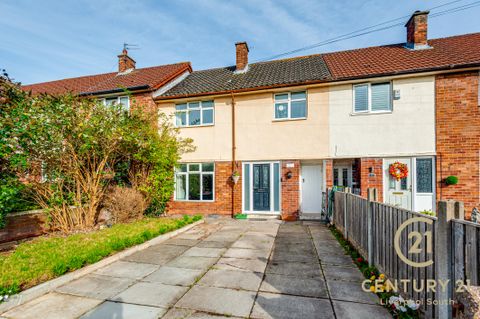
A SEMI-DETACHED HOUSE IN A WELL LOCATED CUL-DE-SAC - IDEAL FOR A YOUNG FAMILY<br/><br/><b>GENERAL</b> <br/>Whitehall Avenue is accessed off Bush Hill. Consequently, the House is conveniently positioned for accessing the amenities of both Pembroke and Pembroke Dock to include supermarkets, shops and schools etc.<br/><br/>The House is relatively modern. The central heating was installed recently. Subject to consent, the Garage has potential for conversion into another Living Room or Bedroom.<br/><br/>With approximate dimensions, the accommodation briefly comprises ...<br/><br/><b>Hall</b> <br/>Hardwood front door and side panel, doors to ...<br/><br/><b>Living Room</b> <br/>21'4" x 13'4" (6.50m x 4.06m) narrowing to 8'0" (2.44m) west facing with picture window incorporating patio doors to Garden plus a second window, staircase with ranch-style balustrade.<br/><br/><b>Kitchen</b> <br/>10'8" x 6'8" (3.25m x 2.03m) window to front, fitted wall and base units, one and a half bowl sink, electric cooker point, plumbing for washing machine, tiling.<br/><br/><b>Bedroom 1</b> <br/>11'8" x 11'7" (3.56m x 3.53m overall) window to front.<br/><br/><b>Bedroom 2</b> <br/>13'11" x 7'2" (4.24m x 2.18m) west facing to rear.<br/><br/><b>Bedroom 3</b> <br/>7'3" x 7'3" (2.21m x 2.21m) western aspect to rear.<br/><br/><b>Bathroom / WC</b> <br/>Suite comprising bath having electric shower and screen over, wash hand basin and WC, tiling, heated towel rail, shelved cupboard.<br/><br/><b>OUTSIDE</b> <br/>Deep lawned Front Garden with shrubs. Concrete driveway providing parking for two cars plus access to the Attached Garage 18'1" x 7'11" (5.51m x 2.41m) with up and over door - subject to consent, this Garage could be converted into a Living Room or En-suite Bedroom. Integral Shed. Gated path to side. Approx west-facing "L" shaped Rear Garden - lawn and shrubs with fencing and hedging to boundaries.<br/><br/><b>SERVICES ETC (NONE TESTED)</b> <br/>All mains connected. Gas fired central heating from a Worcester boiler. Upvc framed double glazed window. Cavity wall insulation.<br/><br/><b>TENURE</b> <br/>We understand that this if Freehold.<br/><br/><b>DIRECTIONS</b> <br/>From Pembroke proceed north over Mill Bridge. On reaching the foot of Bush Hill, the entrance to Whitehall Drive/Whitehall Avenue can be found on the right hand side. Whitehall Drive is the right fork.<br/><br/><b>ENERGY RATING</b> <br/>EPC Rating C.<br/><br/><b>COUNCIL TAX</b> <br/>Band C - £1957.60 2026/2027<br/><br/>