Log in Sign up
Back to search Home Countries Canada Calgary 231 Prestwick Point SE|Calgary, Alberta T2Z4Y8
$599,900

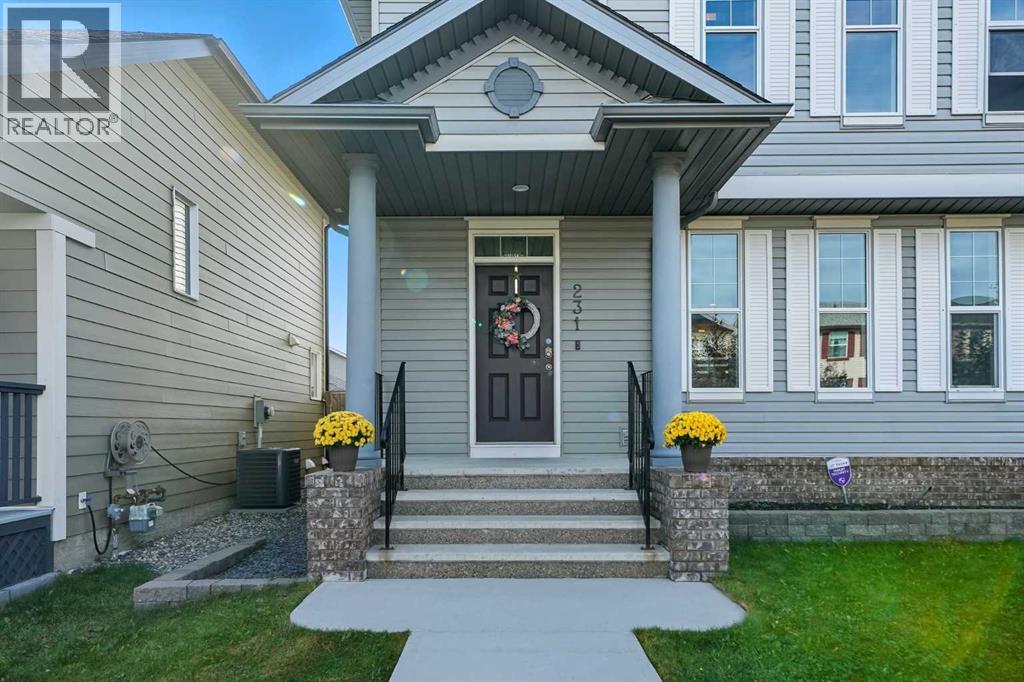
231 Prestwick Point SE|Calgary, Alberta T2Z4Y8

231 Prestwick Point SE|Calgary, Alberta T2Z4Y8
3 beds 4 baths Single Family

About this home

MLS Number: A2261759

Property Details: • Type: Single Family • Ownership Type: Freehold • Bedrooms: 3 • Bathrooms: 4 • Building Type: House • Building Size: N/A sqft • Building Storeys: N/A • Building Amenities: N/A • Floor Area: N/A • Land Size: N/A • Land Frontage: N/A • Parking Type: Other, Parking Pad • Parking Spaces: N/A

Description: Nestled on a quiet cul-de-sac in the family oriented community of McKenzie Towne, this 3 bedroom home offers over 2200 sq ft of developed living space & a SUNNY SOUTH BACK YARD. The open main level presents a spacious living room with inviting feature fireplace & the kitchen is nicely finished with island/eating bar, plenty of storage space & stainless steel appliances, including a gas stove. An adjacent dining area offers ample space to host family & friends. Completing the main level is a 2 piece powder room. The second level hosts 3 bedrooms, a 4 piece bath & convenient laundry facilities. The primary bedroom boasts a walk-in closet & private 4 piece ensuite with relaxing corner soaker tub & separate shower. Basement development includes family & recreation rooms, wet bar & a 3 piece bath. Other notable features include a newer hot water tank (2023) & sunny south back yard with deck & the option to build a garage that is approved for a legal carriage suite. This ideal family home is located close to Fish Creek Provincial Park, children’s parks & playgrounds, schools, shopping, public transit & has easy access to 52nd Street & Deerfoot Trail. (31206472)

Agent Information: • Agents: Coby Gaudette; Tanya Eklund • Contact: 403-860-3472; 403-255-8606; 403-863-7434; 403-255-8606 • Brokerage: RE/MAX First; RE/MAX First

Time on Realtor: 6 days ago

Property facts

Property type
Single Family
Bedrooms
3
Bathrooms
4
Days on market
331 days

Features & amenities

Features & finishes
sunny south back yard
deck
possible garage with legal carriage suite
fireplace
island/eating bar
stainless steel appliances
gas stove
walk-in closet
ensuite
wet bar
finished basement
hot water tank (2023)

Location

Approximate location · exact address shared on inquiry

Similar homes nearby

131 Royston Way NW, Calgary, AB, T3L 0N7
For Sale
$599,900
131 Royston Way NW, Calgary, AB, T3L 0N7
3 bd 3 ba Semi Detached (Half Duplex)
Calgary
Listed by ROYAL LEPAGE BENCHMARK
241 25 Avenue NE, Calgary, AB, T2E 1Y2
For Sale
$680,000
241 25 Avenue NE, Calgary, AB, T2E 1Y2
1 bd 2 ba Detached
Calgary
Listed by REAL BROKER
110-525 56 Avenue SW, Calgary, AB, T2V 4Z9
For Sale
$169,900
110-525 56 Avenue SW, Calgary, AB, T2V 4Z9
1 bd 1 ba Apartments
Calgary
Listed by DIAMOND REALTY & ASSOCIATES LTD
414 Corner Meadows Square NE, Calgary, AB, T3N 2N1
For Sale
$499,900
414 Corner Meadows Square NE, Calgary, AB, T3N 2N1
4 bd 4 ba Row / Townhouse
Calgary
Listed by RE/MAX REALTY PROFESSIONALS
99 Edgeridge View NW, Calgary, AB, T3A 5Z1
For Sale
$929,900
99 Edgeridge View NW, Calgary, AB, T3A 5Z1
5 bd 3 ba Detached
Calgary
Listed by CIR REALTY
505-108 Waterfront Court SW, Calgary, AB, T2P 1K7
For Sale
$449,900
505-108 Waterfront Court SW, Calgary, AB, T2P 1K7
2 bd 2 ba Apartments
Calgary
Listed by JESSICA CHAN REAL ESTATE & MANAGEMENT INC
436 Attica Drive SE, Calgary, AB, T2H 1P6
For Sale
$735,000
436 Attica Drive SE, Calgary, AB, T2H 1P6
4 bd 2 ba Detached
Calgary
Listed by RE/MAX FIRST
40 Cougar Ridge Heights SW, Calgary, AB, T3H 4X5
For Sale
$1,059,000
40 Cougar Ridge Heights SW, Calgary, AB, T3H 4X5
5 bd 4 ba Detached
Calgary
Listed by EXP REALTY
$599,900
3 bd · 4 ba
Contact agent
CG
Coby Gaudette
RE/MAX First
Contact this agent
Log in Sign up