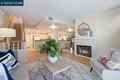
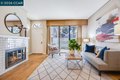

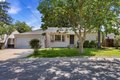
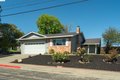
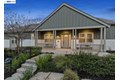
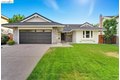
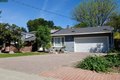
This updated beauty is in an attractive community surrounded by redwoods, walking paths, and tranquil fountains. A charming front patio creates a welcoming entry to this two-story townhouse-style condo. The desirable floor plan has an open kitchen overlooking the dining area and living room. Enjoy two spacious bedroom suites, both providing privacy and comfort. The primary suite features vaulted ceilings, dual closets, an updated bathroom, and a private balcony-a perfect spot to relax. Fresh interior paint, brand-new carpet, central heat and air, and inside laundry add modern convenience. Additional highlights include a hallway skylight that fills the space with natural light, interior access from the attached one-car garage, ample off-street parking throughout the community, and a community pool. This ideally located home is close to parks, schools, and major shopping and dining destinations including Sunvalley Mall, The Veranda, and Downtown Pleasant Hill, with convenient freeway access just minutes away. Instant Equity! The last 2 units sold for $615k!
Property facts
Property type
townhomes
Bedrooms
2
Bathrooms
2
Days on market
99 days
Features & amenities
Features & finishes
Bedrooms: 2, Total Rooms: 6, Total Bathrooms: 2, Partial Bathrooms: 1, Full Bathrooms: 2, 1/2 Bathrooms: 1, Dishwasher, Electric Range, Microwave, Refrigerator, Dryer, Washer, Laundry Features: Dryer, Laundry Closet, Washer, In Unit, Washer/Dryer Stacked Incl, Cooling Features: Ceiling Fan(s), Central Air, Fireplace Features: Living Room, Wood Burning, Heating Features: Forced Air, Heating: Yes, Number of Fireplaces: 1, Ceiling Fans: Yes, Flooring: Laminate, Tile, Carpet, Window Features: Double Pane Windows, Kitchen Features: 220 Volt Outlet,Breakfast Bar,Counter - Solid Surface,Dishwasher,Electric Range/Cooktop,Disposal,Microwave,Pantry,Refrigerator, Pool Features: In Ground, Community, Pond, Lot Description: Cul-De-Sac, Level, Garage Spaces: 1, Parking Features: Attached, Int Access From Garage, Parking Lot, Garage Door Opener, View: Water, Trees/Woods, Association: Yes, Association Amenities: Greenbelt, Pool, Association Fee: 580, Association Fee Frequency: Monthly, Association Fee
Location
Approximate location · exact address shared on inquiry