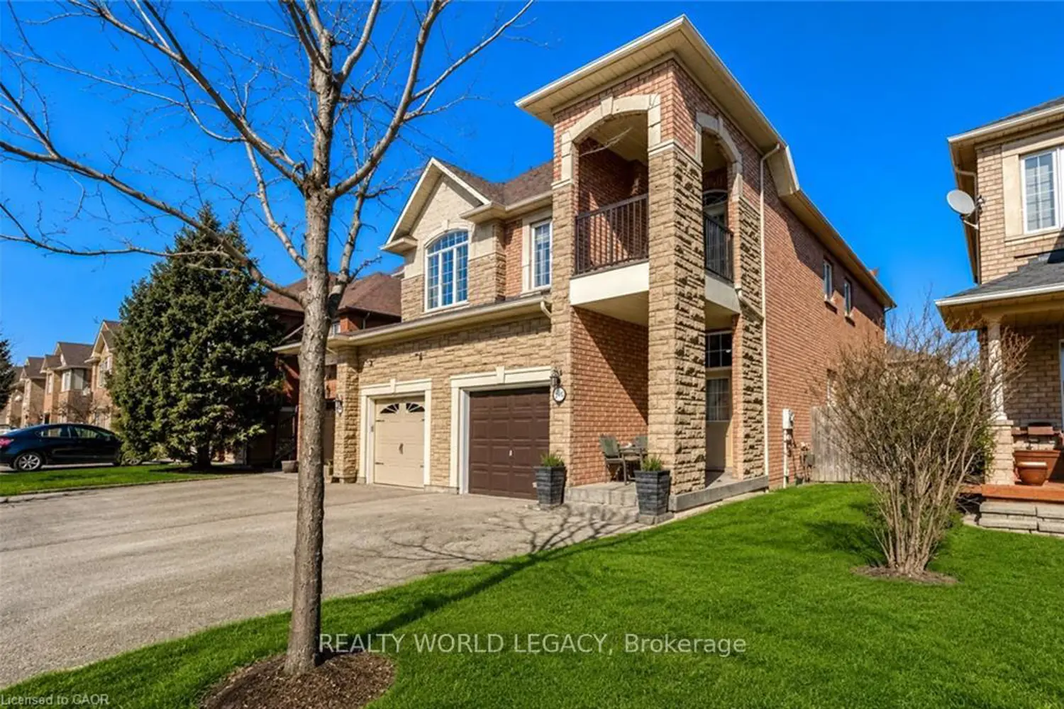
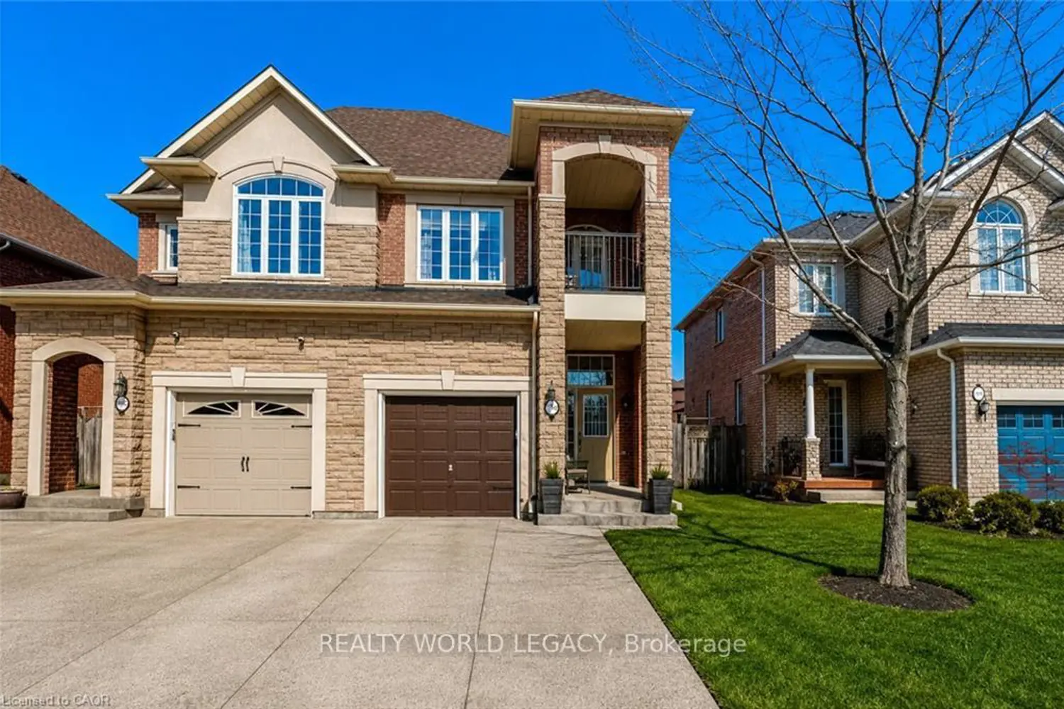
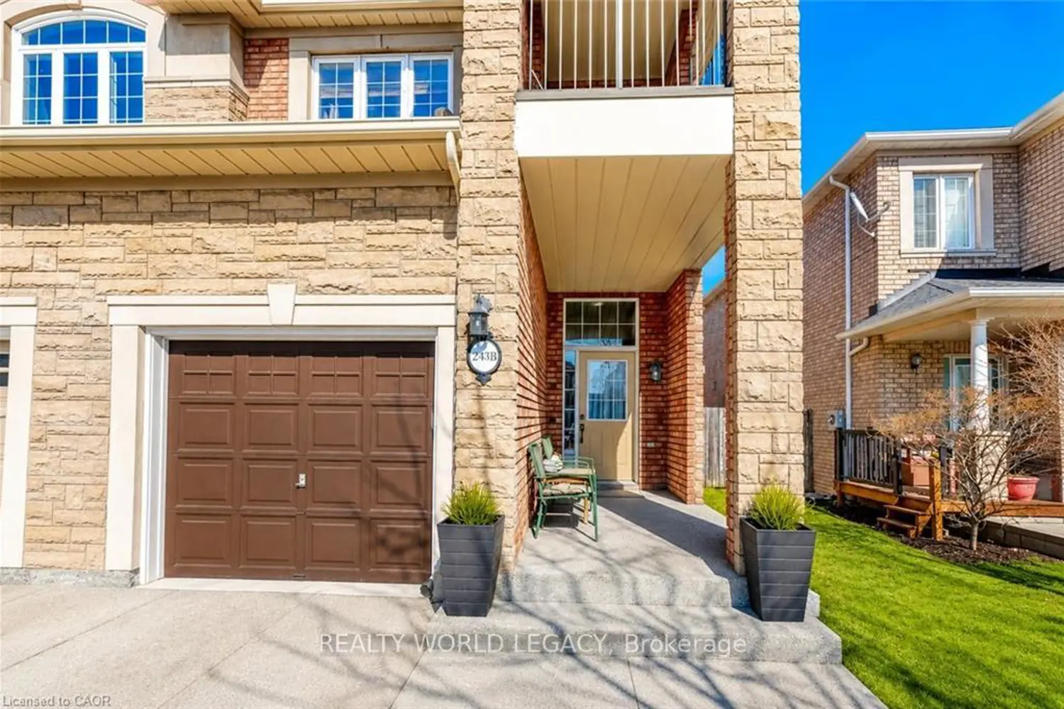
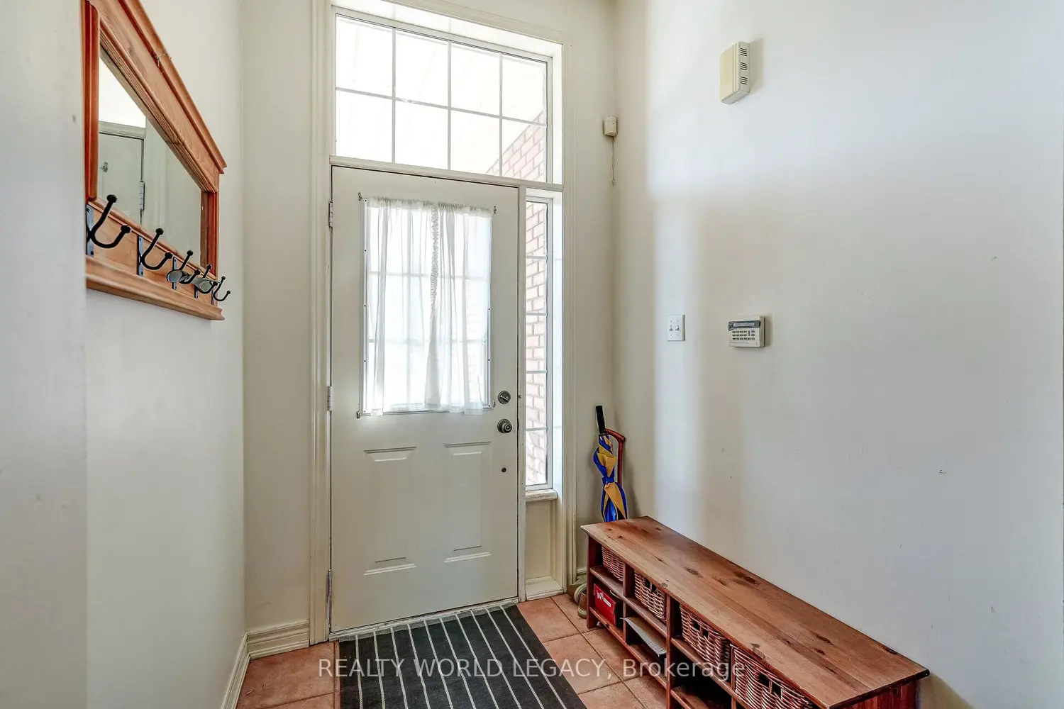
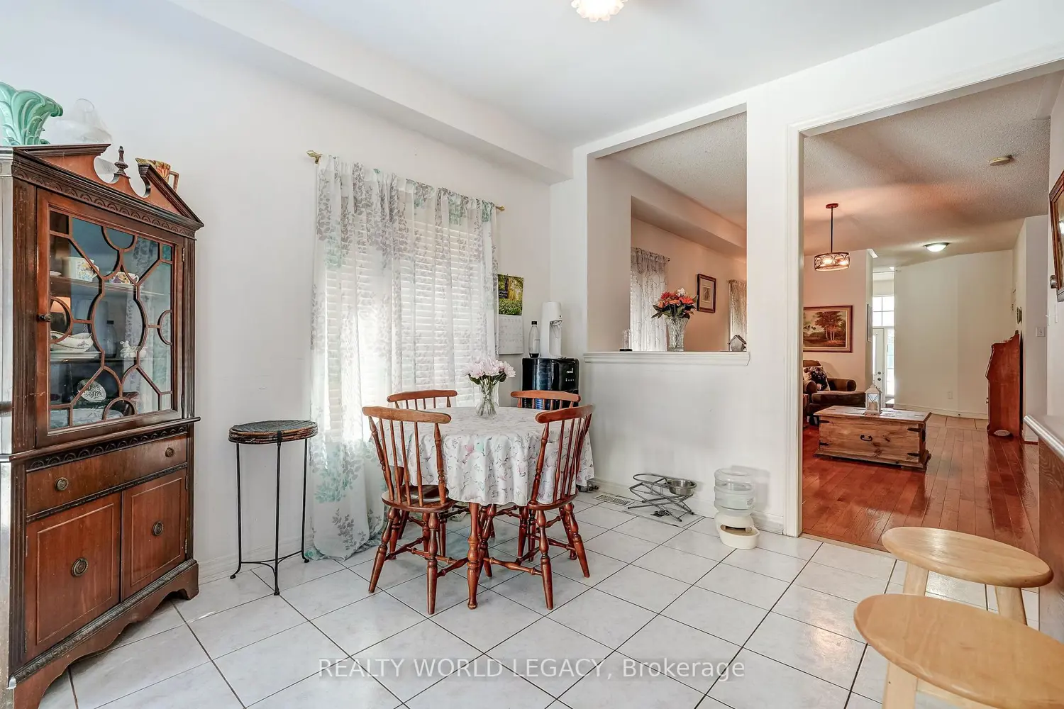
Welcome to sought-after West Oak Trails! This rarely offered and exceptionally spacious Rosehaven-built semi-detached home offers over 3,000 sq ft of finished living space with 4+1 bedrooms, 4 bathrooms, and a fully finished basement - ideal for growing, multi-generational, or extended families. Step inside to a bright and functional layout featuring hardwood flooring, an inviting living and dining area with gas fireplace, and a large eat-in kitchen with walkout to the fully fenced backyard - perfect for entertaining, kids, and pets. The upper level offers four generous bedrooms, including an oversized primary retreat complete with a walk-in closet, spa-inspired ensuite with jacuzzi tub and separate shower, and a private covered balcony - the perfect place to unwind. The professionally finished basement adds incredible flexibility with a large family room, second gas fireplace, additional bedroom, 3-piece bathroom, cold cellar, storage space, and excellent in-law potential. Located just steps to Oakville Trafalgar Memorial Hospital and close to top-rated schools, parks, trails, community centres, shopping, transit, highways, and the Oakville Soccer Club, this home delivers exceptional space and value in one of Oakville's most family-friendly communities. Highlights Include: Over 3,000 sq ft of finished living space 4+1 bedrooms | 4 bathrooms Finished basement with in-law potential Two gas fireplaces Private balcony off primary bedroom Fully fenced backyard with shed Garage with inside entry + private double driveway Prime West Oak Trails location. An incredible opportunity to own a spacious family home in one of Oakville's most desirable neighbourhoods.