13531 Holly Spring Drive, Waldorf, MD 20601

Property Details
3
Description
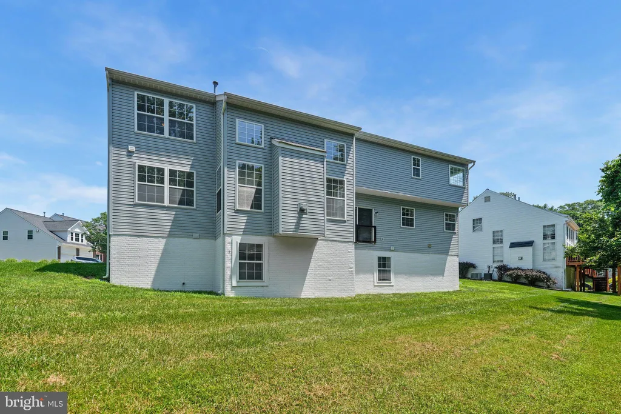
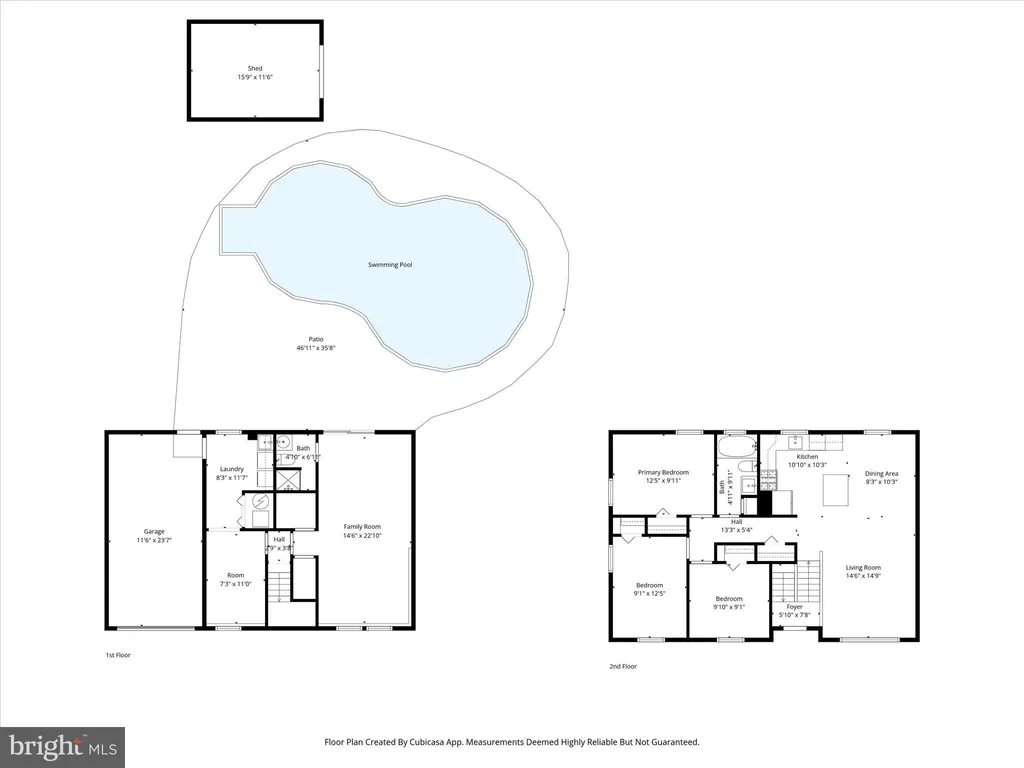
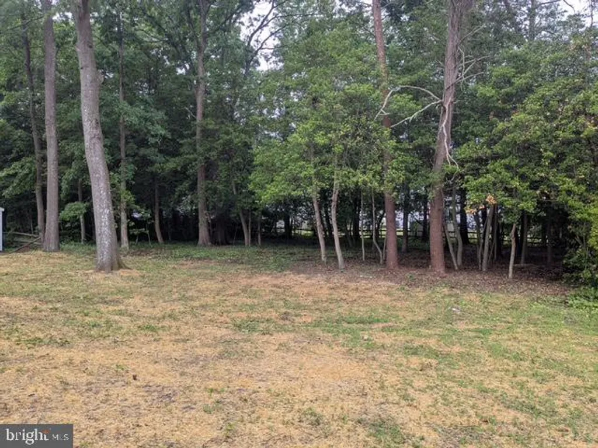
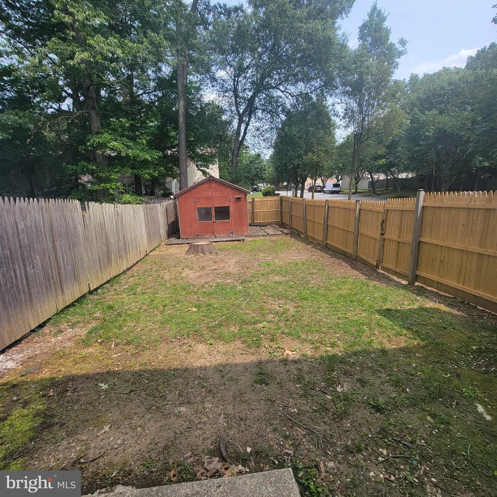
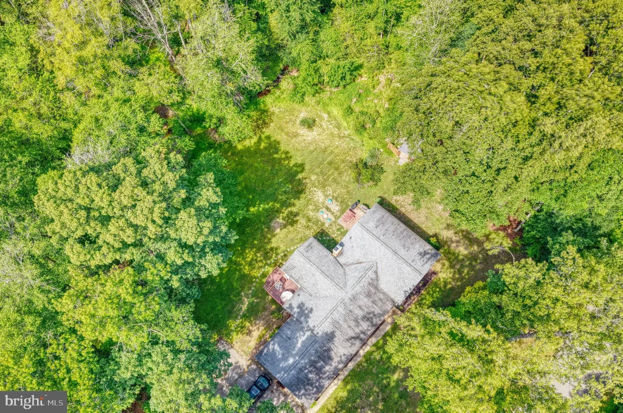
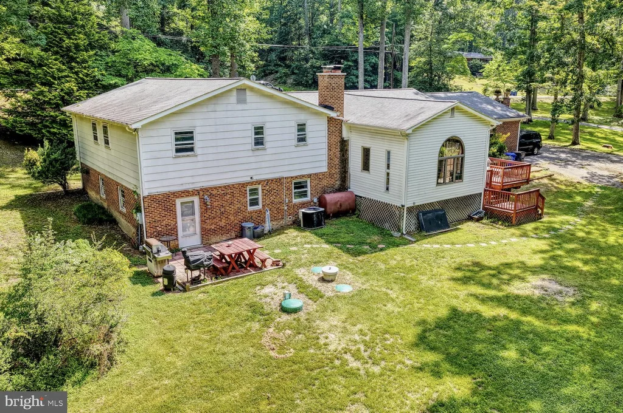
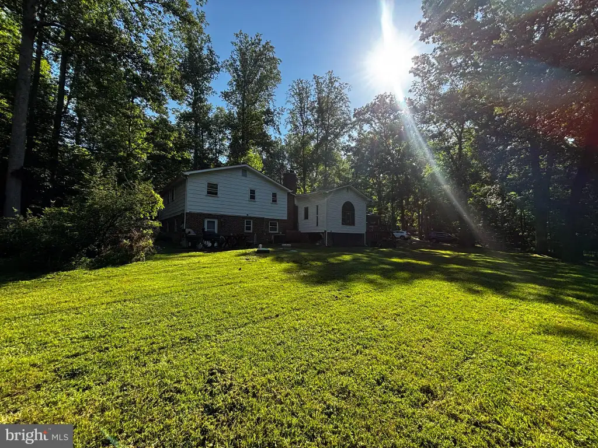
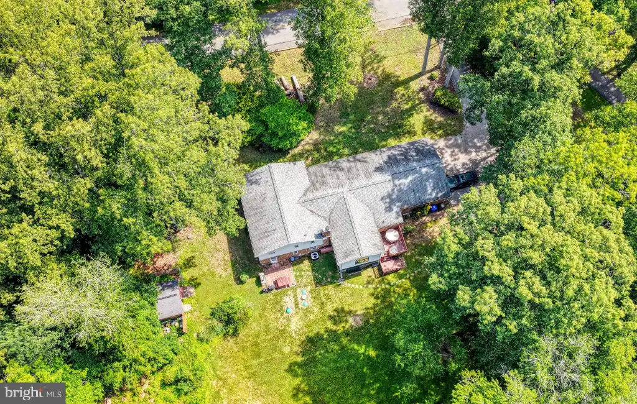
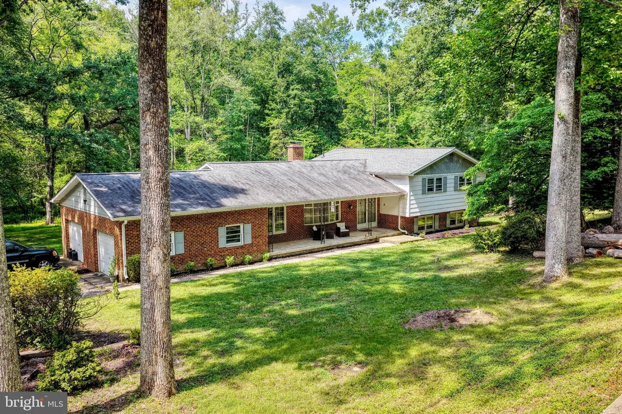
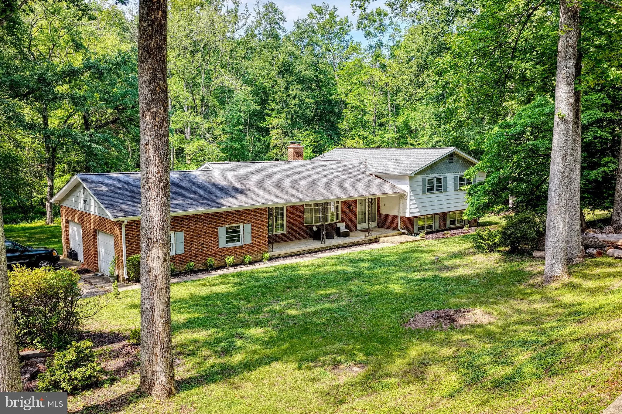
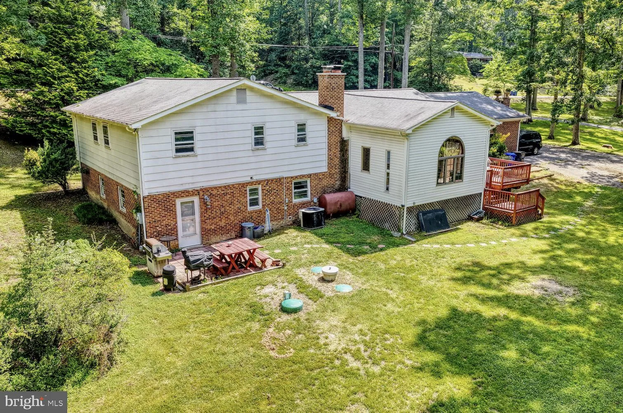
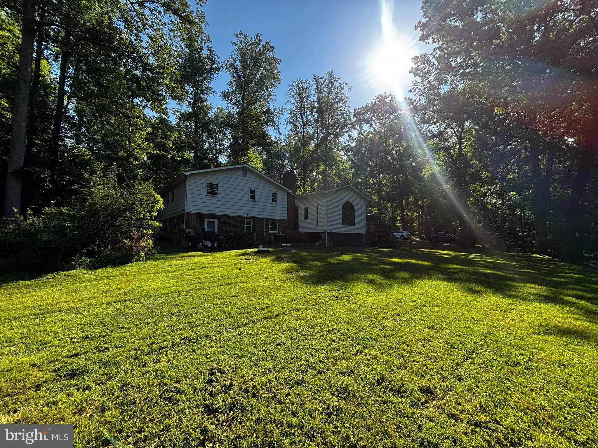
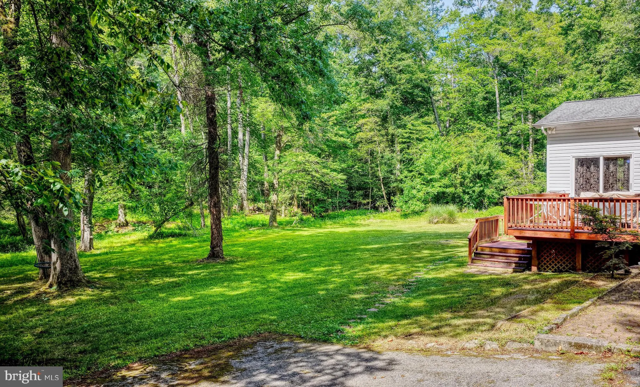
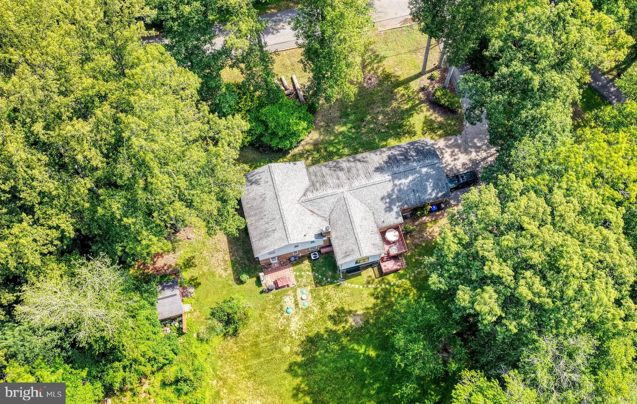
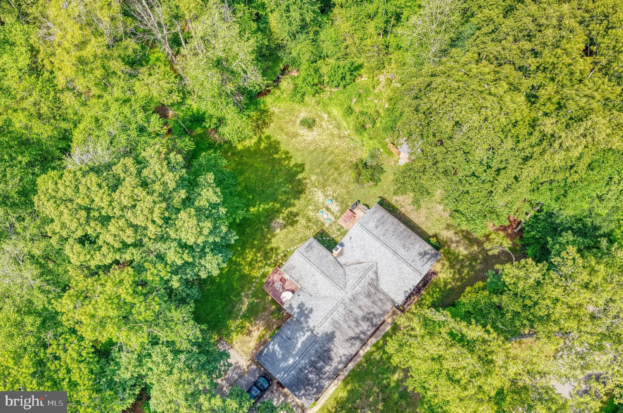
COMING SOON! You'll love this charming 5BR/3BA Split Foyer on 2 picturesque acres. This split foyer home features 5 spacious bedrooms, 3-baths nestled on 2 beautiful acres with a tranquil stream running through the back of the property - your own private slice of nature. Full of character and charm, this older home offers a warm, inviting feel throughout. Highlighting the main level is a bright and beautiful sunroom just off the kitchen, perfect for soaking in natural light year-round. It also has a wood-burning fireplace, complete with a chimney that has been recently cleaned and up to code. Located on the lower level is a full second kitchen offering fantastic flexibility for multi-generational living, an in-law suite, or rental potential. The expansive outdoor space is just as inviting, with a private patio overlooking the expansive grounds - ideal for relaxing or entertaining. A brand-new septic system (valued at $100k) was recently installed. This home needs some TLC and cosmetic updates, but offers a wonderful opportunity to add your personal touch and is full of possibility. This is a probate sale and is being sold strictly AS IS. Don't miss this rare opportunity to own a slice of peaceful country living!
PROPERTY DETAILS: Square Feet: 2856 | Bathrooms: 3
INTERIOR FEATURES: • Square Footage (approx): 2,856 Sq. Ft. Above Ground, Sq. Ft. Below Ground • Cooling: Central Air, Electric • Heating: Oil • Plumbing: Electric Water Heater
EXTERIOR FEATURES: • Parking: 1 Garage Spaces, 1 Parking Spaces, Garage, Attached Garage. • Exterior: Frame • Roof: Shingle • Pool Description: None • Zoning: RC
LISTING AGENT: Agent: Dawn Burgess | Office: Samson Properties | Phone: 7033788810 | Email: [email protected]
LISTING INFORMATION: MLS#: MDCH2056476 | Status: FOR SALE
Location
Address
13531 Holly Spring Drive
City
Waldorf
Features and Finishes
Interior Features:
• Square Footage
(approx): 2,856 Sq. Ft. Above Ground, Sq. Ft. Below Ground
• Cooling: Central Air, Electric
• Heating: Oil
• Plumbing: Electric Water Heater
Exterior Features:
• Parking: 1 Garage Spaces, 1 Parking Spaces, Garage, Attached Garage.
• Exterior: Frame
• Roof: Shingle
• Pool Description: None
• Zoning: RC
Legal Notice
Our comprehensive database is populated by our meticulous research and analysis of public data. MirrorRealEstate strives for accuracy and we make every effort to verify the information. However, MirrorRealEstate is not liable for the use or misuse of the site's information. The information displayed on MirrorRealEstate.com is for reference only.