
2318 Waterman Ave, Granite City, IL, 62040


Property Details
3
2
single family
Description
Single Family in Granite City, IL - Bedrooms: 3 - Bathrooms: 2 - Area: 1516 sqft - Year Built: 1928 - Lot: 10123 sqft
Listing Agent: Kati Underwood Brokerage: Equity Illinois Confluence
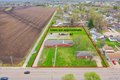
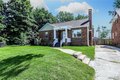
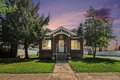
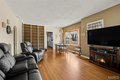
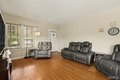
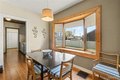
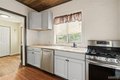
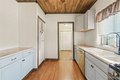
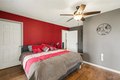
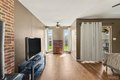
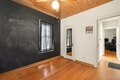
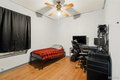
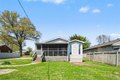
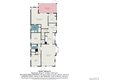
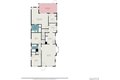
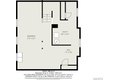
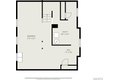
Charming Brick Bungalow with Spacious Layout! Welcome home to this adorable 3-bedroom, 2 full-bath brick bungalow offering over 1,500 sq ft of comfortable living space. Step inside to an inviting open floor plan featuring a dining/living room combo, perfect for both everyday living and entertaining. The kitchen comes equipped with stainless steel appliances, a pantry, and ample cabinetry, while built-in bookcases add character and functionality throughout the home. Enjoy the convenience of walk-in closets and a thoughtfully designed layout. Relax on the screened porch with direct access from the primary bedroom-your own private retreat! Additional highlights include a mudroom, full basement with high ceilings offering endless possibilities, and a fenced yard ideal for outdoor enjoyment. A 2-car detached garage provides plenty of parking and storage. This home blends charm, space, and practicality-don't miss your chance to make it yours!
Location
Address
2318 Waterman Ave, Granite City, IL, 62040
City
Granite City
Features and Finishes
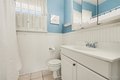
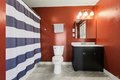
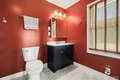
Bedrooms: 3, Bedrooms On Main Level: 3, Primary Bedroom Dimensions: 18' x 17', Bedroom 2 Dimensions: 10' x 12', Primary Bedroom Level: Main, Bedroom 2 Level: Main, Total Rooms: 6, Basement Features: Full, Unfinished, Living Room Dimensions: 24' x 15', Living Room Level: Main, Total Bathrooms: 2, Full Bathrooms: 2, Full Bathrooms On Main Level: 2, Primary Bathroom Dimensions: 11' x 8', Bathroom 2 Dimensions: 7' x 7', Bathroom 3 Dimensions: 10' x 12', Primary Bathroom Level: Main, Bathroom 2 Level: Main, Bathroom 3 Level: Main, Bookcases, Dining/Living Room Combo, High Speed Internet, Open Floorplan, Pantry, Solid Surface Countertop(s), Walk-In Closet(s), Stainless Steel Appliance(s), Dishwasher, Microwave, Gas Range, Refrigerator, Gas Water Heater, Cooling Features: Central Air, Electric, Heating Features: Forced Air, Natural Gas, Heating: Yes, Kitchen Dimensions: 11' x 11', Kitchen Level: Main, Attached Garage: Yes, Garage Spaces: 2, Parking Features: Detached, Oversized, Lot Descripti
Legal Notice
Our comprehensive database is populated by our meticulous research and analysis of public data. MirrorRealEstate strives for accuracy and we make every effort to verify the information. However, MirrorRealEstate is not liable for the use or misuse of the site's information. The information displayed on MirrorRealEstate.com is for reference only.