For Sale
USD780,000
5002 N Aspan Ave, Covina, CA 91722
Studio
2 ba
Covina
Listed by Elevate Real Estate Agency
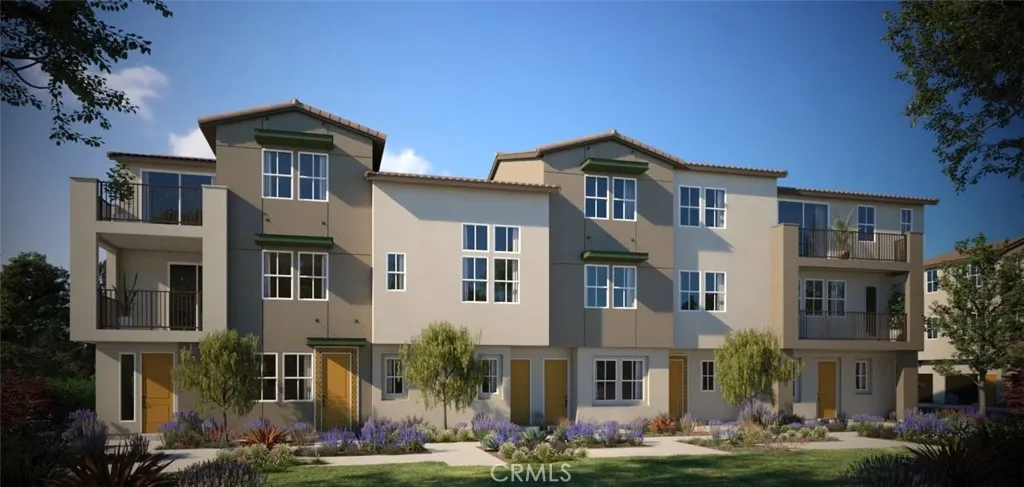
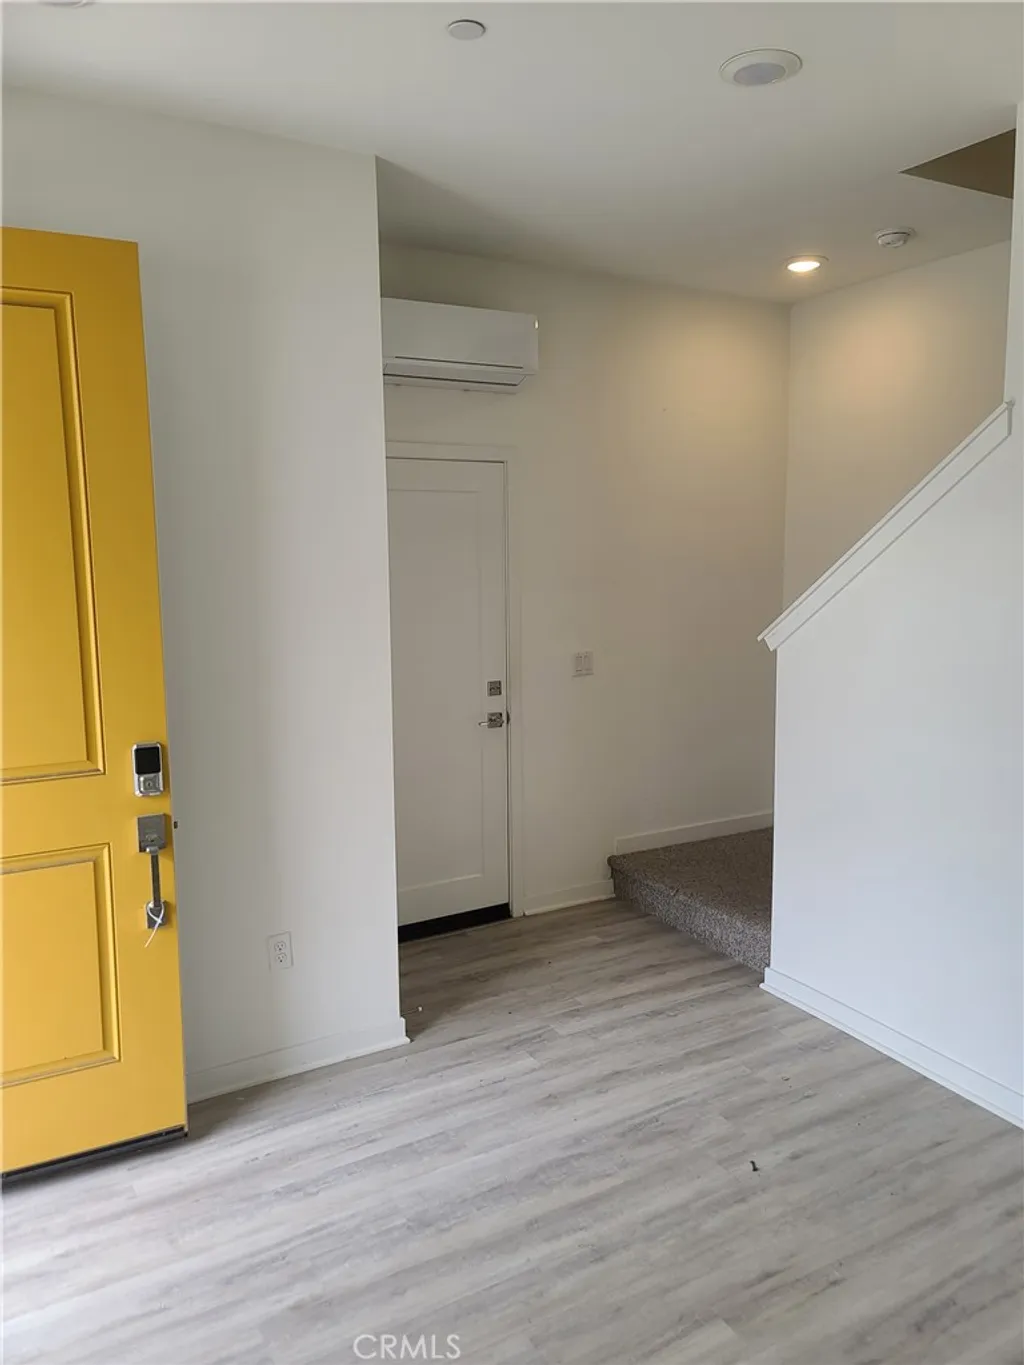
Discover Plan 3 at Blossom in Covina - a modern three-story townhome designed for flexible living and easy entertaining. This thoughtfully designed home features a first-floor flex space ideal for a home office, gym, or creative studio, plus an open-concept great room and kitchen that flow seamlessly to a covered deck. Upstairs, the spacious primary suite offers a walk-in closet and ensuite bath, along with an additional flex space perfect for a lounge or workspace. A standout feature of this homesite is the attached 2-car tandem garage plus a private 1-car driveway, offering a rare total of 3 parking spaces. Contemporary design, versatile living spaces, and a prime Covina location close to shopping, dining, and commuter access make this home a must-see.
PROPERTY DETAILS: Square Feet: 1209 | Bathrooms: 2
INTERIOR FEATURES: • Appliances: ENERGY STAR Qualified Appliances, Water Heater, Microwave, Electric Range, Dishwasher • Flooring: Laminate, Carpet • Cooling: Central Air • Heating: Central • Common Walls: 2+ Common Walls,No One Below • Doors/Windows: Double Pane Windows, Screens • Fireplaces: None • Energy: Appliances, Solar • Security: Fire Sprinkler System, Smoke Detector(s) • Additional Interior Features: Walk-In Closet(s), Wired for Data, Pantry, Recessed Lighting, Open Floorplan
EXTERIOR FEATURES: • Parking: 1 Garage Spaces, 1 Parking Spaces, Garage, Driveway, Attached Garage. • Exterior: Stucco • Roof: Tile, Concrete • Pool Description: None • Spa: None • Structural Condition: New Construction • Additional Exterior/Lot Features: Balcony
LISTING AGENT: Agent: Diana Maldonado | Office: Trumark Construction Services Inc | Phone: 9092938102 | Email: [email protected]
LISTING INFORMATION: MLS#: OC26099897 | Status: FOR SALE