For Sale
USD1,199,000
2717 Mary Street, La Crescenta, CA 91214
Studio
3 ba
La Crescenta
Listed by Coldwell Banker Realty
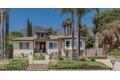
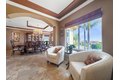
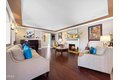
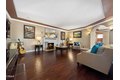
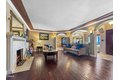
Single Family in La Crescenta, CA - Bedrooms: 3 - Bathrooms: 2 - Area: 2085 sqft - Year Built: 1949 - Lot: 8520 sqft
Listing Agent: Renata D'Egidio Brokerage: Keller Williams Real Estate Services
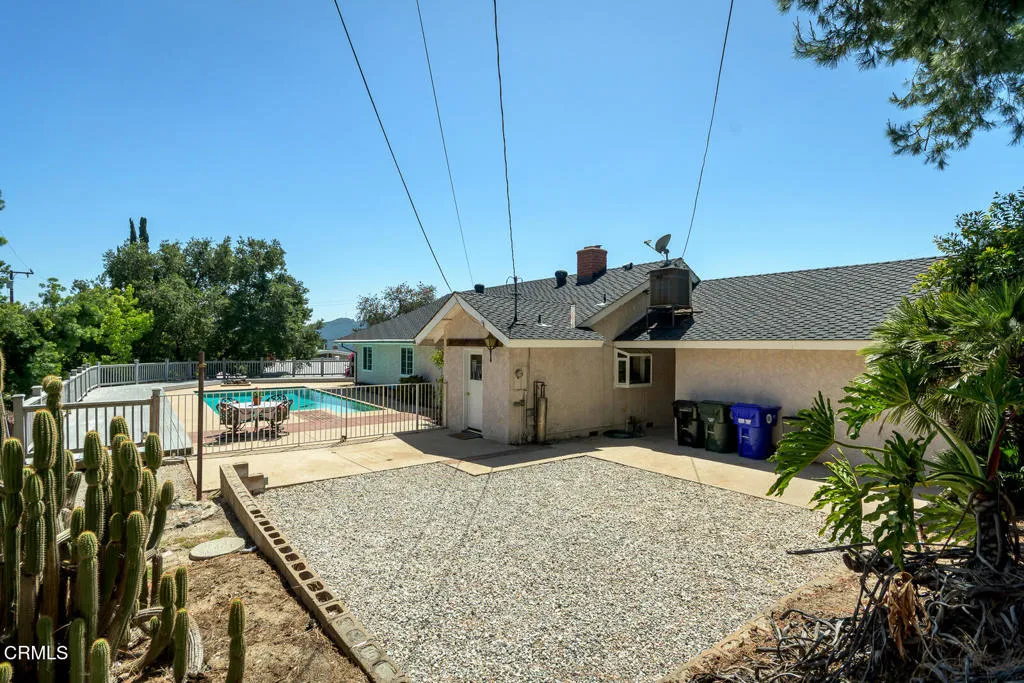
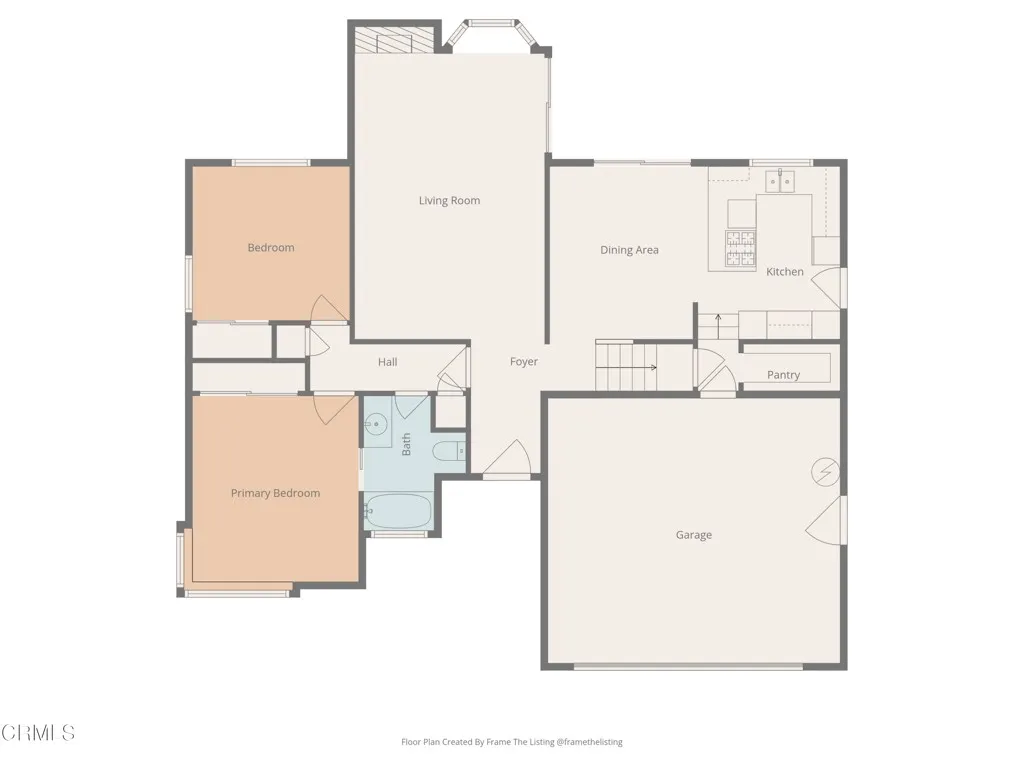
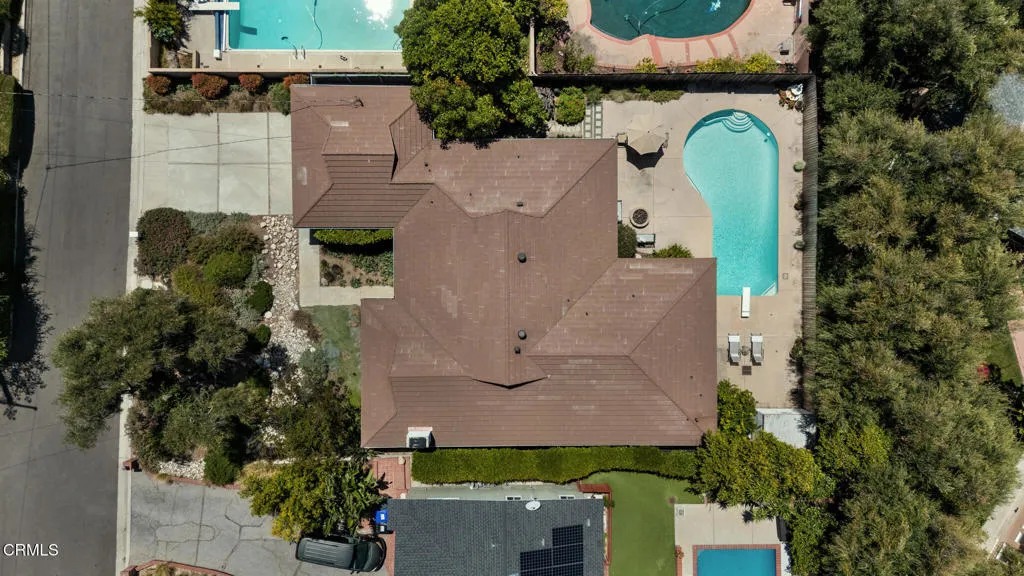
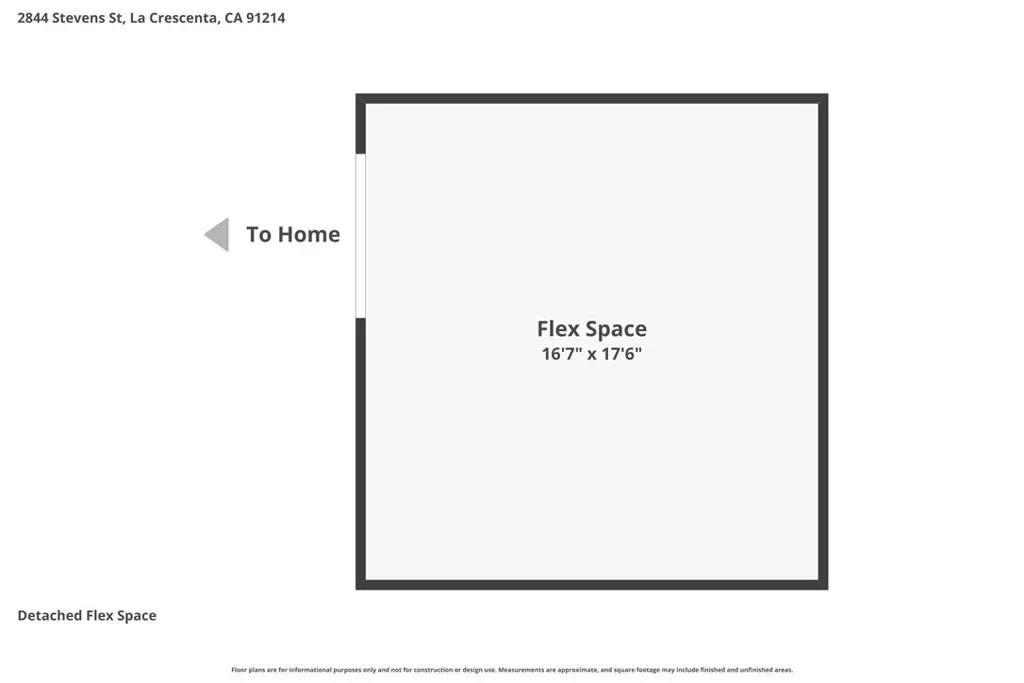
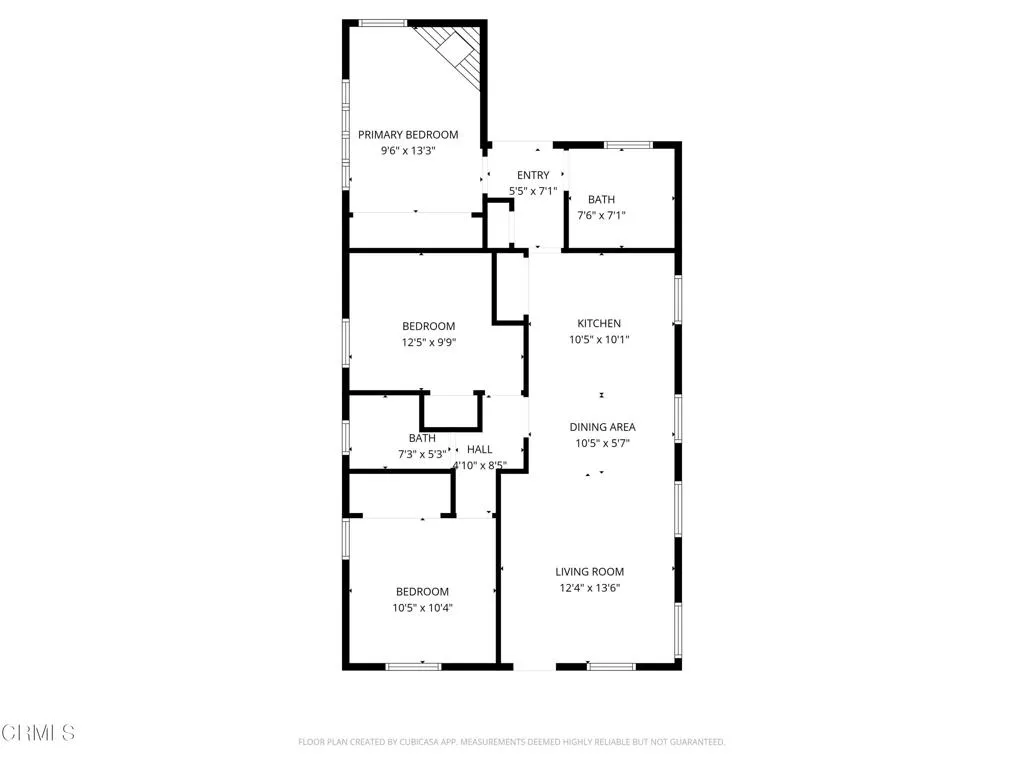
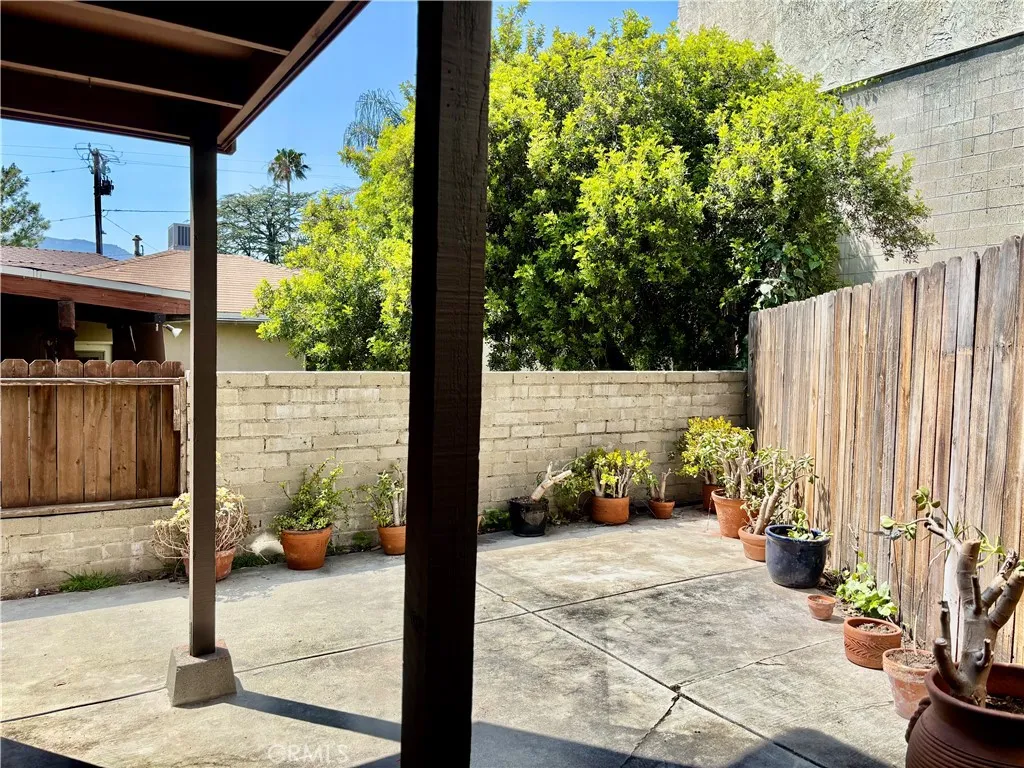
Welcome to this masterfully designed and impeccably crafted single-story residence, perfectly situated in the highly coveted La Crescenta neighborhood on a lovely cul-de-sac street. Blending elegance with modern luxury, this exceptional home showcases refined craftsmanship, thoughtful upgrades, and outstanding future potential.A grand formal entry with vaulted ceiling sets the tone, opening into a light-filled, expansive floor plan featuring rich distressed Pacific koa wood flooring in the main living areas and secondary bedrooms, complemented by Brazilian cherry wood flooring in the primary suite. Elegant tray ceilings, custom paint, and dual-pane windows enhance the home's sophisticated character throughout.The spacious living room is anchored by a cozy fireplace, while the formal dining area comfortably accommodates large gatherings. At the heart of the home, the gourmet chef's kitchen is beautifully appointed with GE Profile stainless steel counter-depth refrigerator and dishwasher, a 36-inch Thermador gas range with grill, commercial-grade vent hood, granite countertops, and custom oak cabinetry with adjustable shelving. A PurePlus reverse osmosis system with digital TDS readout provides premium water filtration.The home offers three generously sized bedrooms plus a versatile 182 sq ft Bonus/Flex Room off the garage, ideal for a home office, guest suite, or future ADU conversion. The primary suite features spa-inspired European-style bathroom with custom Italian tile and a well-designed walk-in closet.System upgrades include a Rinnai tankless water heater with on-demand recirculating pump with remote control, a powerful 5-ton gas forced-air HVAC system, and a Culligan soft water system (tank rental), ensuring comfort and efficiency throughout.Outdoor living is designed for true entertaining, featuring a sweeping covered patio, a custom-built gazebo, and a fully equipped commericial outdoor kitchen with hot and cold water, gas line, and sewer connection ideal for gatherings year-round. A dedicated garden area completes the resort-like setting.The property sits on a gated 8,520 Square Foot Lot and includes a long driveway, Three-Car Detached Garage with a fully insulated interior, multiple outlets, and a 220V Level 2 EV charging station. A soundproof studio adds valuable flexibility and can be easily converted into an ADU (buyer to verify with city). A conveniently located sewer line near the garage provides a cost-effective connection.