3803 10th Street NW, Washington, DC 20011













Property Details
3
Description
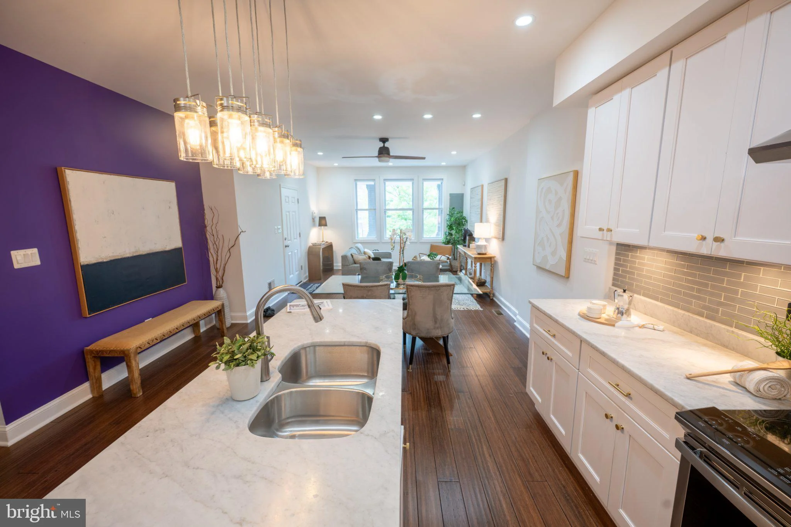
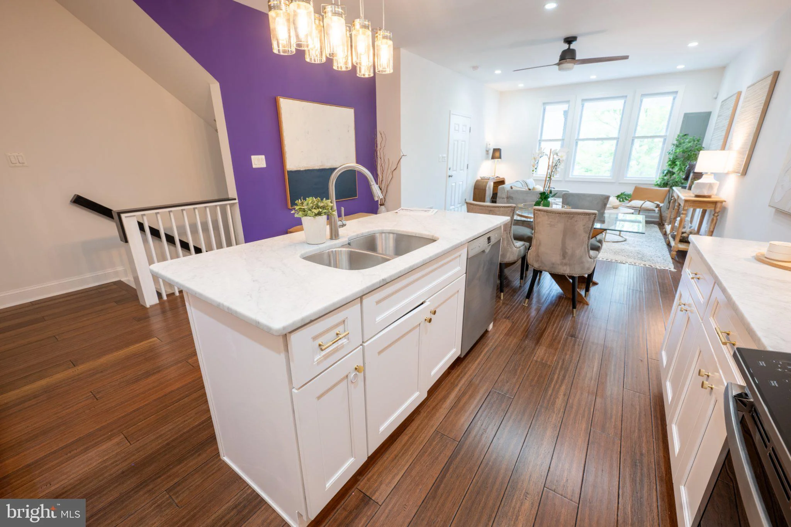
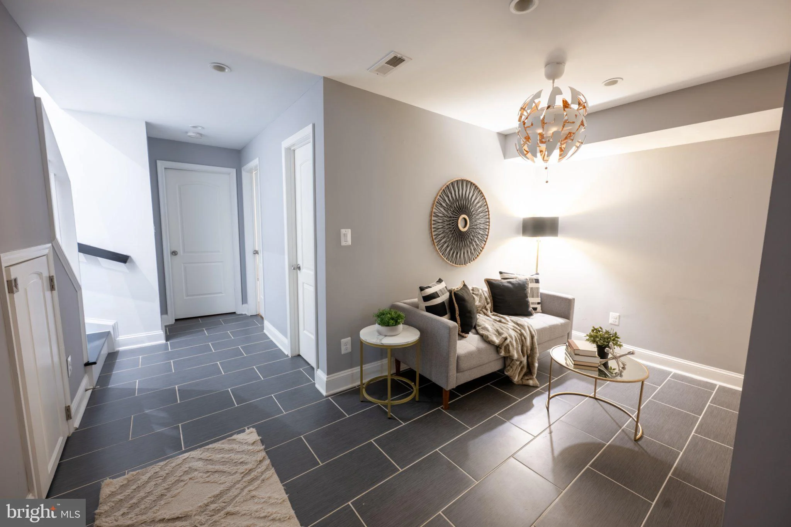
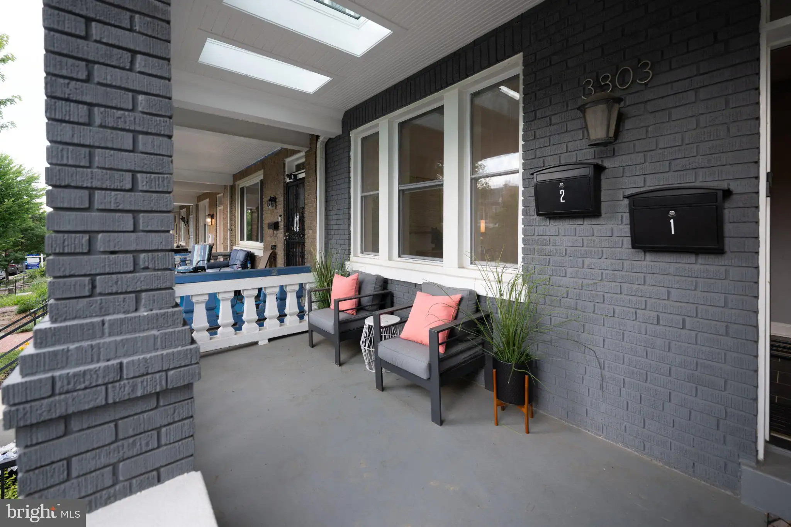
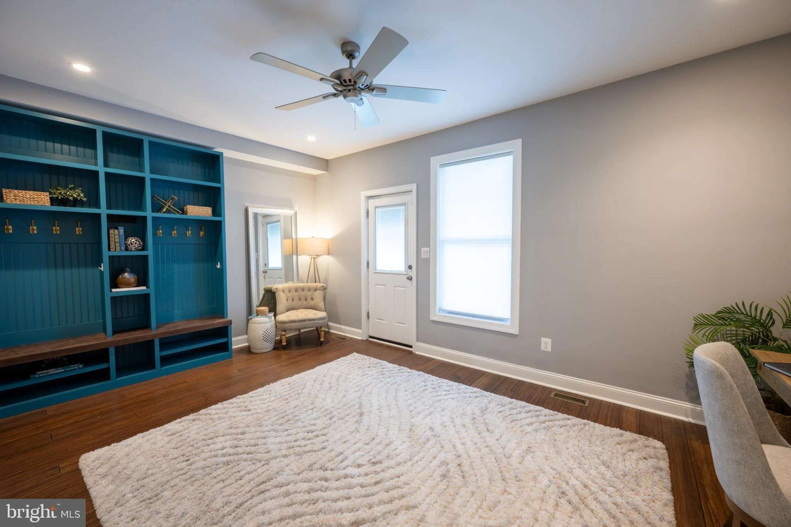
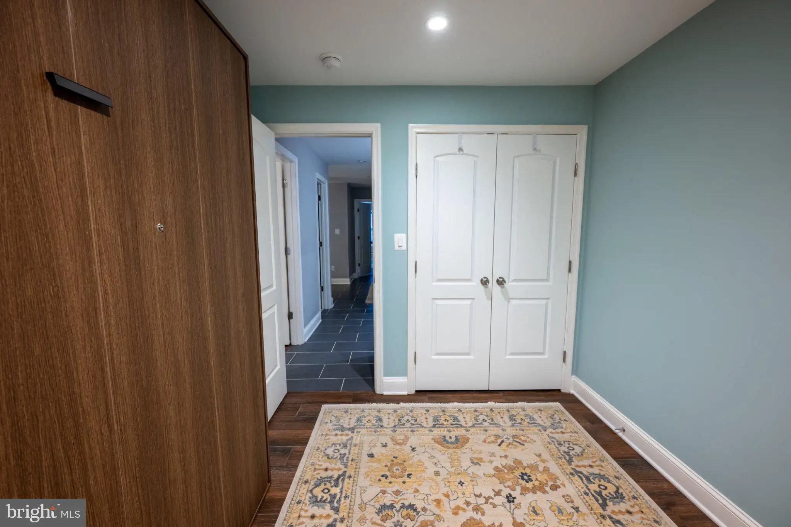
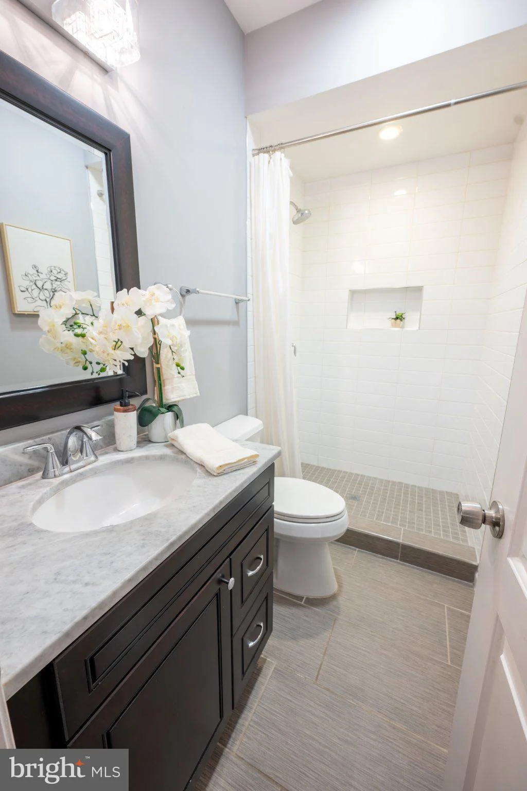
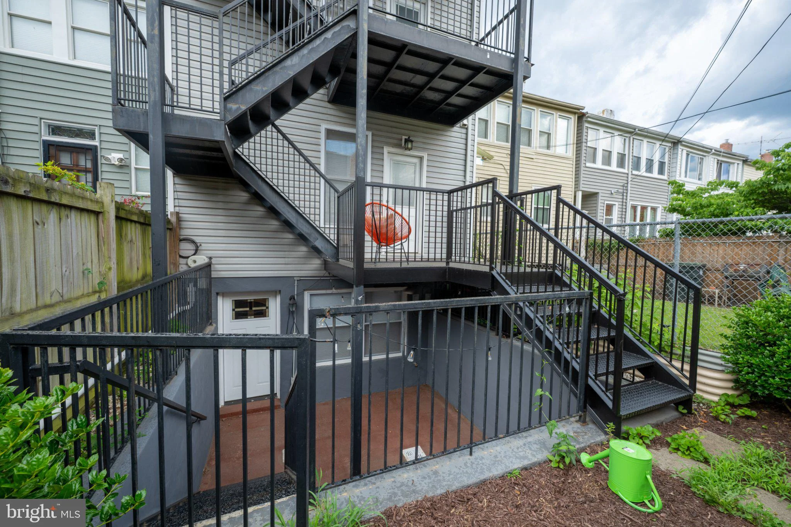
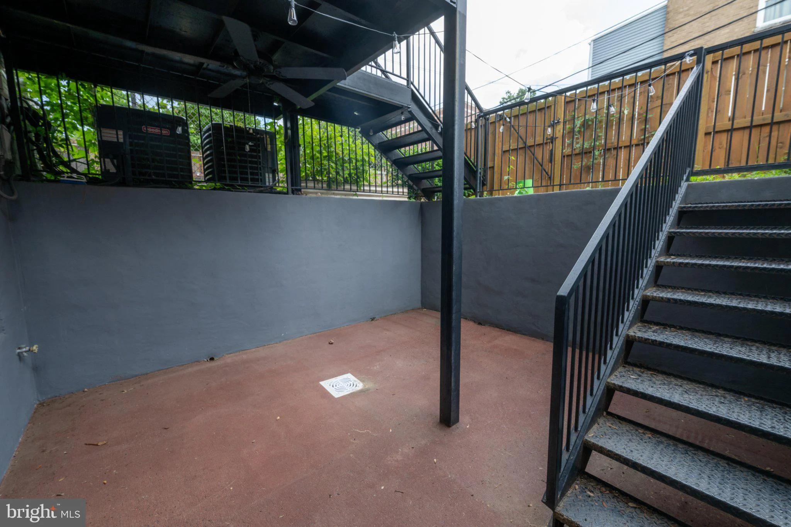
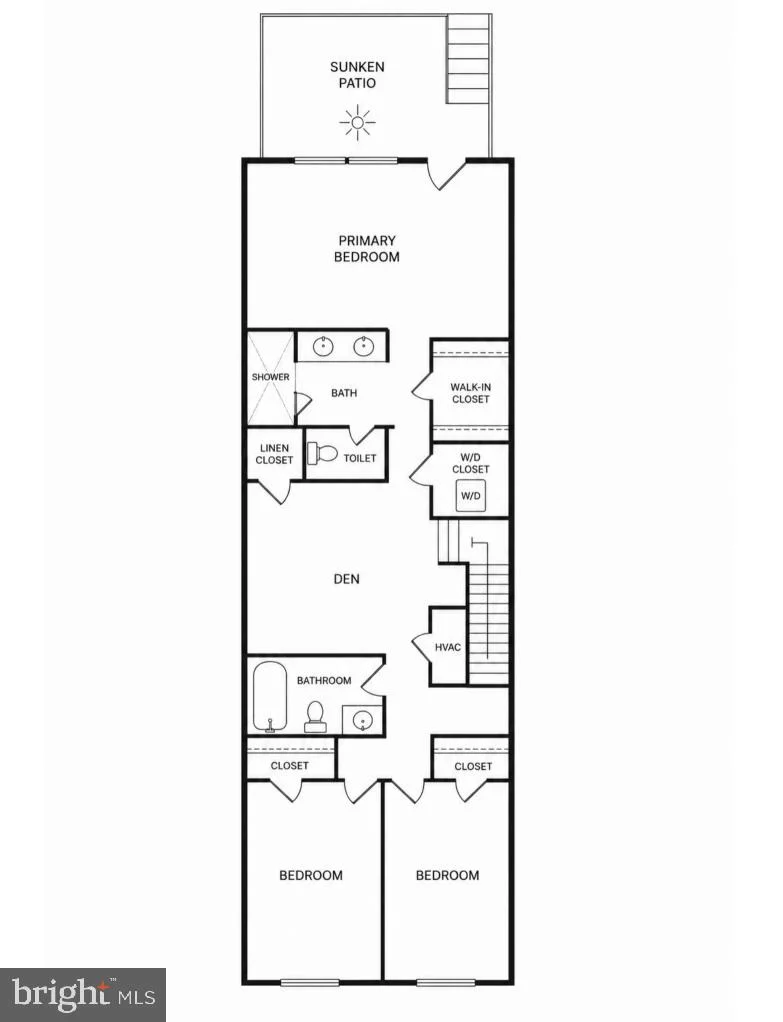
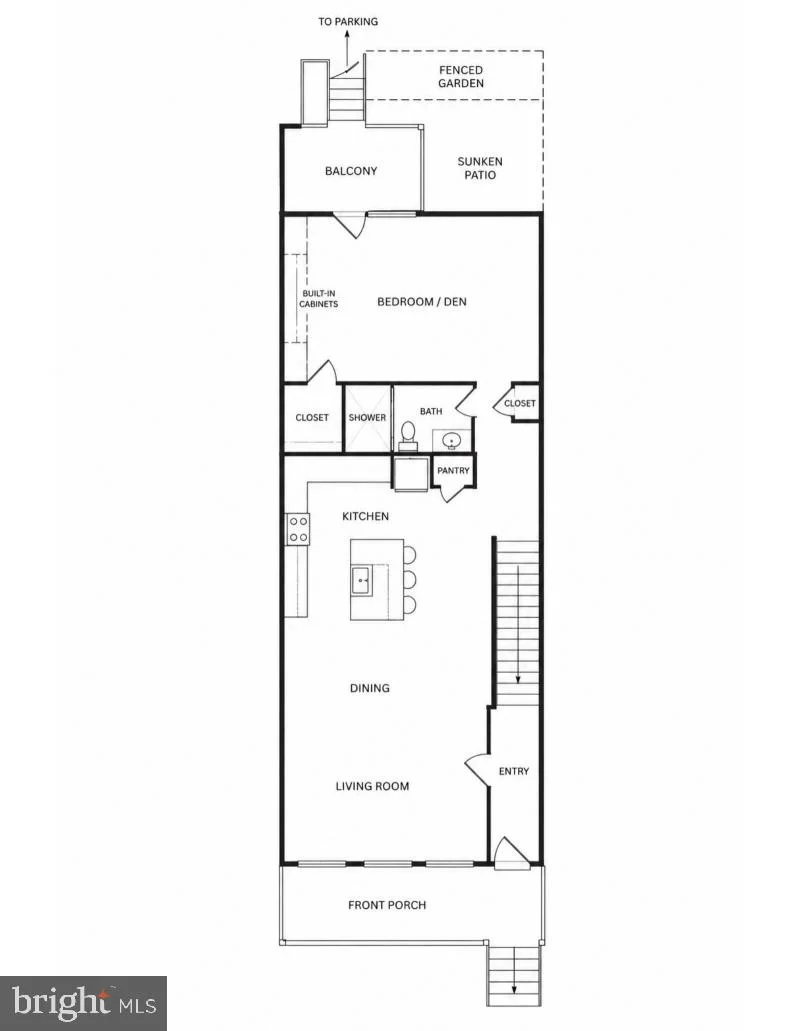
Tucked onto a peaceful, tree-lined block in Petworth, this two-level townhouse-style condo lives like a single-family home - and comes with your own reserved parking spot, a rare find in the city. Step inside to a chef-caliber kitchen built for entertaining: a large center island, marble counters, an induction range, brand-new refrigerator, and high-end stainless appliances throughout. The primary suite is a true retreat, with its own bath, a walk-in closet, and a private sunken patio just steps from the bedroom. Custom Elfa closet systems are built in throughout the home, so storage is never an afterthought. This condo was previously owner-occupied and shows it - meticulously maintained and move-in ready. Outdoor space abounds, with a front porch for morning coffee and a shared rear yard for everything else. Location is exceptional, with a Walk Score of 95 - a true Walker's Paradise where you can handle daily errands entirely on foot, no need for a car! The Georgia Ave-Petworth Metro station (Green/Yellow Line) is just a 4-minute walk away, and the neighborhood's green space includes nearby Raymond Park, Raymond Playground, and Raymond Recreation Center. You're also close to Timber Pizza, Honeymoon Chicken, Safeway, Yes Organic Market, and the Petworth Library.
PROPERTY DETAILS: Square Feet: 1767 | Bathrooms: 3
INTERIOR FEATURES: • Square Footage (approx): 1,767 Sq. Ft. Above Ground, Sq. Ft. Below Ground • Cooling: Central Air, Electric • Heating: Gas Heat, Forced Air • Plumbing: Gas Water Heater
EXTERIOR FEATURES: • Parking: On Street. • Exterior: Frame, Brick Trim/Veneer • Pool Description: None • Zoning: RF-1
LISTING AGENT: Agent: Barbara Frost | Office: Streamline Management, LLC. | Phone: 4349604921 | Email: [email protected]
LISTING INFORMATION: MLS#: DCDC2271138
Location
Address
3803 10th Street NW
City
Washington
Features and Finishes
Interior Features:
• Square Footage
(approx): 1,767 Sq. Ft. Above Ground, Sq. Ft. Below Ground
• Cooling: Central Air, Electric
• Heating: Gas Heat, Forced Air
• Plumbing: Gas Water Heater
Exterior Features:
• Parking: On Street.
• Exterior: Frame, Brick Trim/Veneer
• Pool Description: None
• Zoning: RF-1
Legal Notice
Our comprehensive database is populated by our meticulous research and analysis of public data. MirrorRealEstate strives for accuracy and we make every effort to verify the information. However, MirrorRealEstate is not liable for the use or misuse of the site's information. The information displayed on MirrorRealEstate.com is for reference only.