Townhomes in Seattle, WA
- Bedrooms: 5
- Bathrooms: 3.5
- Area: 2284 sqft
- Year Built: 2026
- Lot: 1642 sqft
Listing Agent: John Cowan
Brokerage: Windermere Seattle-Wedgewood
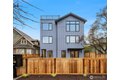
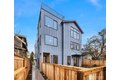
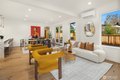
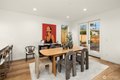
Welcome home to this 5-bedroom urban retreat with stunning views of Green Lake! Just past the spacious fenced front yard and covered entry, step into a bright and inviting main level designed for both everyday living and entertaining. The open-concept living, kitchen, and dining areas are filled with natural light, while the chef's kitchen features a large peninsula, 3cm slab quartz waterfall countertops, and elegant pendant lighting. An oversized pantry with abundant cabinetry and prep space offers exceptional functionality. French doors off the living room lead to an easy-access patio, complemented by thoughtfully placed windows that bring in year-round light. A main floor powder room adds convenience for guests. Upstairs, you'll find three well-appointed bedrooms, a full bath, and laundry. The top level features an additional bedroom and bath, along with a luxurious primary suite showcasing engineered hardwood floors, vaulted ceilings, expansive windows, and a spacious walk-in closet. The spa-inspired 5-piece bath includes a freestanding soaking tub and frameless glass shower. Capping it all off, the rooftop deck offers incredible sweeping lake views and ample space to relax or entertain. Enjoy the best of Seattle living just blocks from Green Lake's scenic trails, vibrant community, and year-round recreation.
Property facts
Property type
townhomes
Bedrooms
5
Bathrooms
3
Days on market
98 days
Features & amenities
Features & finishes
Bedrooms: 5, Bedrooms On Upper Level: 5, Primary Bedroom Level: Third, Bedroom 1 Level: Third, Bedroom 2 Level: Second, Bedroom 3 Level: Second, Bedroom 4 Level: Second, Total Bathrooms: 3.25, Full Bathrooms: 2, 1/2 Bathrooms: 1, 3/4 Bathrooms: 1, Bathrooms On Main Level: 1, Half Bathrooms On Main Level: 1, Three Quarter Bathrooms On Upper Level: 1, Full Bathrooms On Upper Level: 2, Bath Off Primary, Dbl Pane/Storm Window, Dining Room, Pantry, Walk-In Closet(s), Flooring: Ceramic Tile, Dishwasher, Microwave, Refrigerator, Stove(s)/Range(s), Bathroom - Full Level: Third, Bathroom - Full Level: Second, Bathroom - Half Level: Main, Bathroom - Three Quarter Level: Third, Entry Level: Main, Kitchen With Eating Space Level: Main, Utility Room Level: Second, Living Room Level: Main, Cooling Features: Ductless, Heating Features: Ductless, Heating Fuel: Electric, Heating: Yes, Number of Fireplaces: 0, Dining Room Level: Main, Electric Car Charging, Fenced-Partially, Rooftop Deck, Deck: Yes, Lan
Location
Approximate location · exact address shared on inquiry
Similar homes nearby
Photos coming soon
For Sale
CAD545,000
48 xx 28th Ave S, Seattle, WA, 98108
StudioOther
Seattle
Listed by John L. Scott Des Moines
Photos coming soon
For Sale
CAD379,000
47 xx Mount View Dr S, Seattle, WA, 98108
StudioOther
Seattle
Listed by John L. Scott Des Moines
Photos coming soon
For Sale
CAD850,000
2139 N 128th St, Seattle, WA, 98133
StudioOther
Seattle
Listed by Pellego, Inc.
Photos coming soon
For Sale
CAD1,000,000
2612 W Galer St, Seattle, WA, 98199
3 bd2 baSingle Family
Seattle
Listed by Windermere Real Estate Co.
Photos coming soon
For Sale
CAD1,195,900
1127 C 10th Ave E, Seattle, WA, 98102
3 bd2 baFarm/Ranch
Seattle
Listed by Windermere RE/Capitol Hill,Inc
Photos coming soon
For Sale
CAD755,000
7030 Mary Ave NW Unit C Unit C, Seattle, WA, 98117