4017 14th Street NW, Washington, DC 20011







Property Details
4
Description
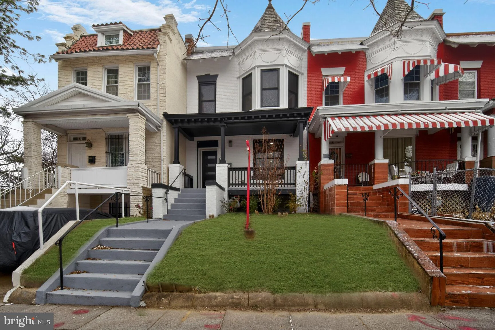
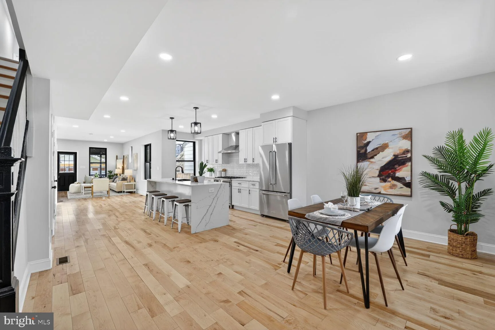
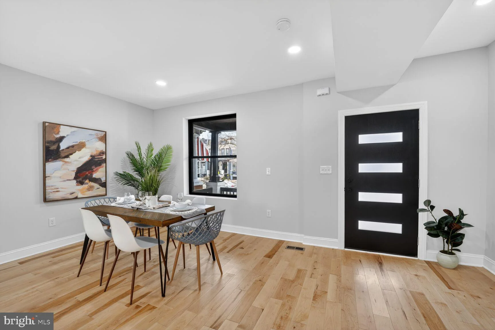
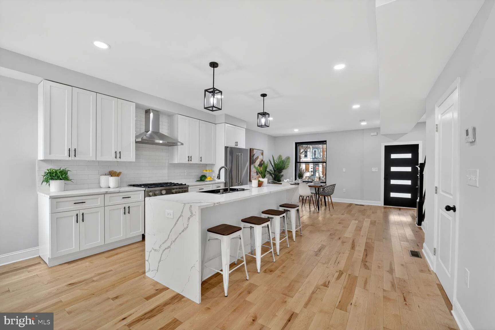
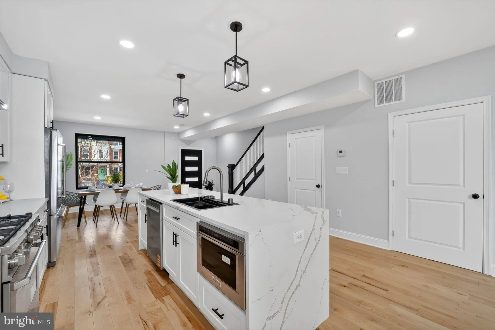
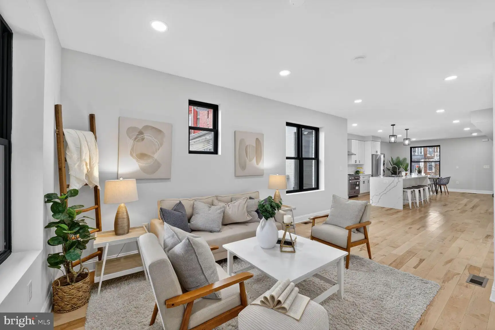
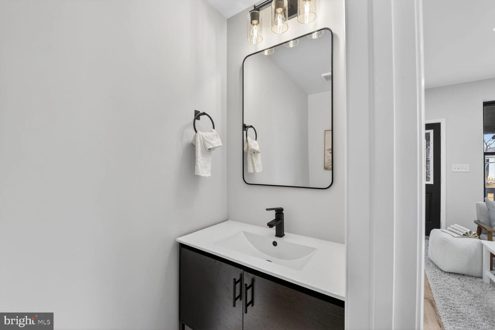
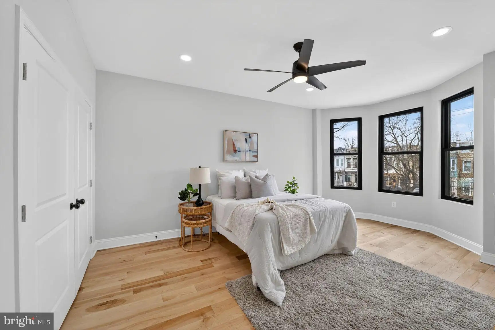
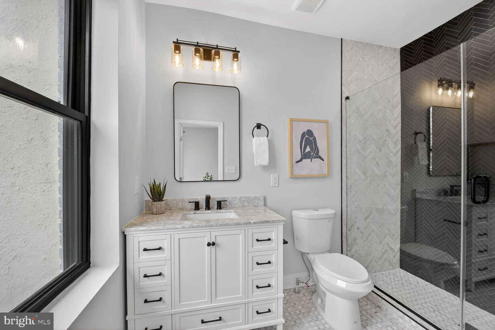
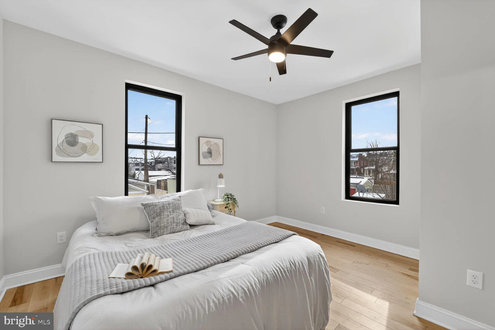
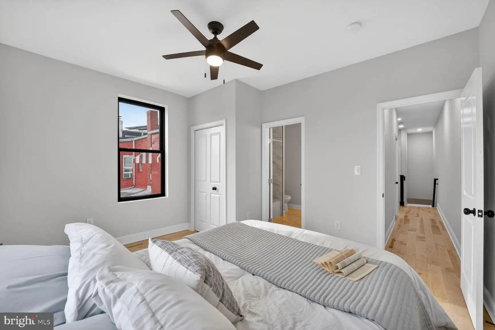
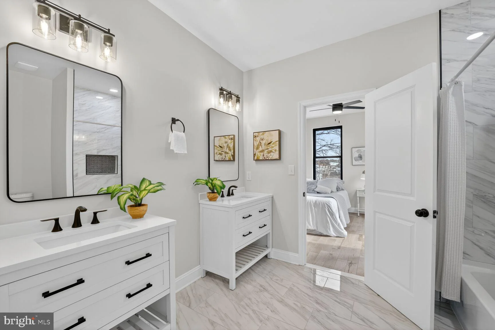
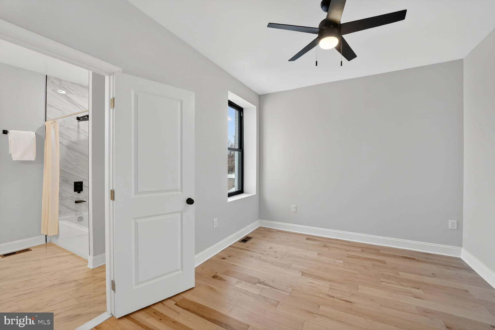
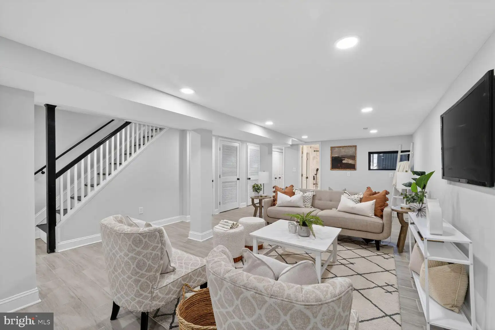
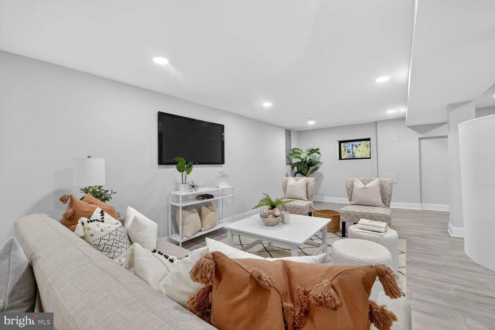
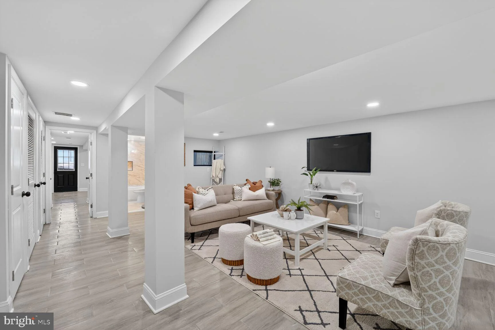
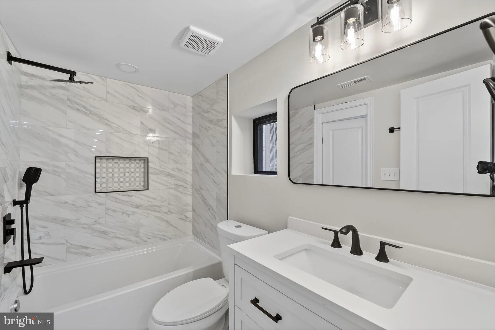
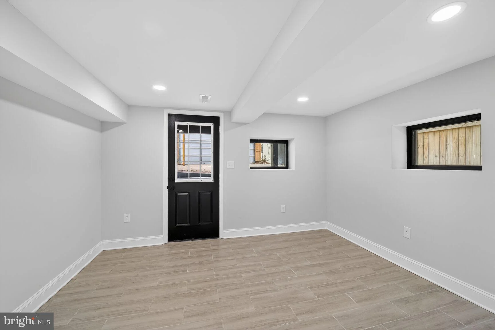
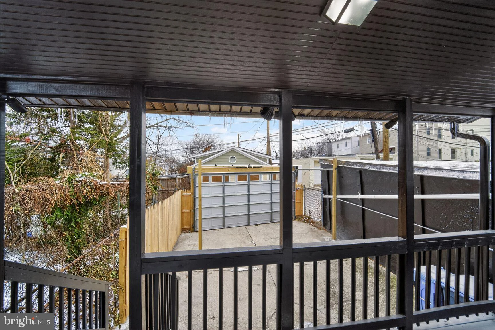
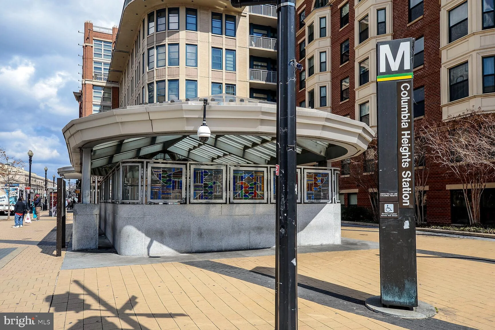
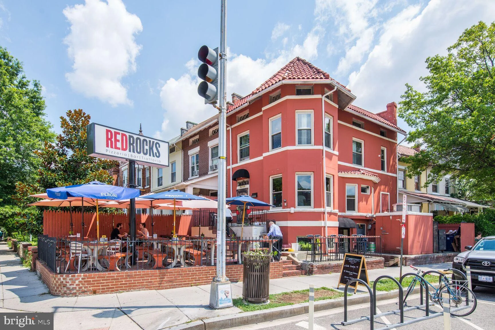
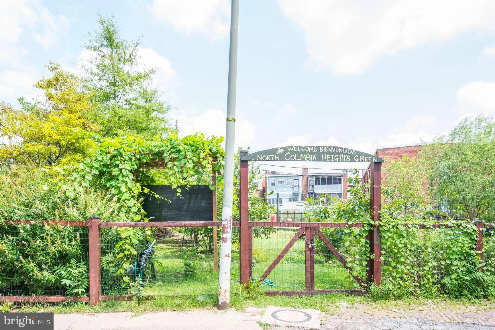
Priced to sell. Completely renovated with an upscale, whole-home remodel, this light-filled residence offers an open floor plan designed for modern living. Hardwood floors and recessed lighting extend throughout the main and upper levels. The gourmet kitchen features custom cabinetry, stainless steel appliances, a built-in range, and a microwave integrated into the oversized island, which provides generous prep space and seating. The living area is thoughtfully positioned at the rear of the home, creating an ideal lounge setting while still allowing ample room for a separate dining area. The primary suite boasts a beautifully appointed bath with herringbone marble tile and a spacious closet. Two additional upper-level bedrooms are served by a large Jack-and-Jill bath with dual vanities. Convenient upper-level laundry adds everyday ease. The fully finished lower level includes a bedroom, full bath, laundry, and a separate rear entrance, offering flexible space for multiple living or work-from-home configurations. Offers excellent potential as a short term rental, including Airbnb, if desired. A covered rear deck off the main level leads to a private parking area with garage-door access Ideally located within walking distance to Metro, dining, and shopping, with easy access to nearby trails, bike paths, parks, and green spaces
PROPERTY DETAILS: Square Feet: 2721 | Bathrooms: 4
INTERIOR FEATURES: • Square Footage (approx): 1,821 Sq. Ft. Above Ground, 855 Sq. Ft. Below Ground • Appliances: Gas Range, Gas Oven, Cooktop, Dishwasher, Disposal, Exhaust Fan, Microwave, Range Hood, Refrigerator, Stainless Steel Appliance(s) • Flooring: Hardwood, Ceramic Tile, Wood • Cooling: Central Air, Electric, Ceiling Fan(s) • Heating: Gas Heat, Forced Air • Plumbing: Gas Water Heater • Basement: Finished, Walk-Out Access, Daylight, Full, Interior Entry • Doors/Windows: Double Pane Windows, Screens • Additional Interior Features: Ceiling Fan(s), Kitchen Island, Recessed Lighting, Walk-In Closet(s), Open Floorplan
EXTERIOR FEATURES: • Parking: 2 Parking Spaces, Concrete, Off Street, Private, Driveway. • Exterior: Brick, Brick Trim/Veneer • Patio: Deck, Patio, Porch • Pool Description: None • Zoning: RESIDENTIAL • Fence: Privacy, Wood • Additional Exterior/Lot Features: Patio, Porch, Deck
LISTING AGENT: Agent: Steve Michaels | Office: KW Metro Center | Phone: 7036093634 | Email: [email protected]
LISTING INFORMATION: MLS#: DCDC2267526 | Status: FOR SALE
Location
Address
4017 14th Street NW
City
Washington
Features and Finishes
Interior Features:
• Square Footage
(approx): 1,821 Sq. Ft. Above Ground, 855 Sq. Ft. Below Ground
• Appliances: Gas Range, Gas Oven, Cooktop, Dishwasher, Disposal, Exhaust Fan, Microwave, Range Hood, Refrigerator, Stainless Steel Appliance(s)
• Flooring: Hardwood, Ceramic Tile, Wood
• Cooling: Central Air, Electric, Ceiling Fan(s)
• Heating: Gas Heat, Forced Air
• Plumbing: Gas Water Heater
• Basement: Finished, Walk-Out Access, Daylight, Full, Interior Entry
• Doors/Windows: Double Pane Windows, Screens
• Additional Interior Features: Ceiling Fan(s), Kitchen Island, Recessed Lighting, Walk-In Closet(s), Open Floorplan
Exterior Features:
• Parking: 2 Parking Spaces, Concrete, Off Street, Private, Driveway.
• Exterior: Brick, Brick Trim/Veneer
• Patio: Deck, Patio, Porch
• Pool Description: None
• Zoning: RESIDENTIAL
• Fence: Privacy, Wood
• Additional Exterior/Lot Features: Patio, Porch, Deck
Legal Notice
Our comprehensive database is populated by our meticulous research and analysis of public data. MirrorRealEstate strives for accuracy and we make every effort to verify the information. However, MirrorRealEstate is not liable for the use or misuse of the site's information. The information displayed on MirrorRealEstate.com is for reference only.