12105 Pond Pine Drive, Clarksburg, MD 20871
Property Details
4
Description
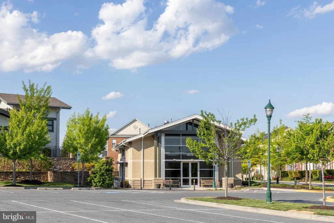
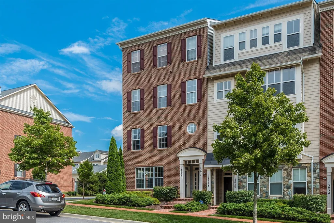
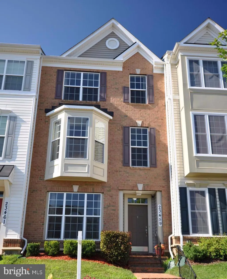
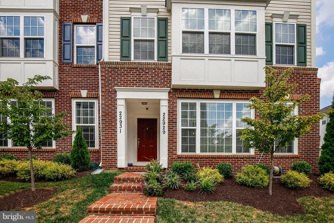
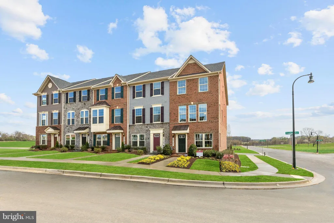
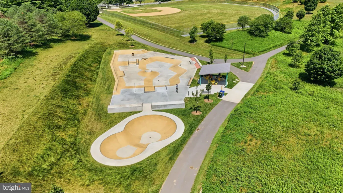
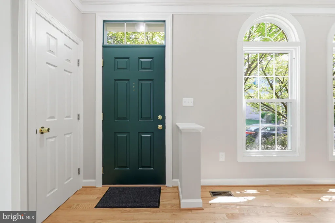
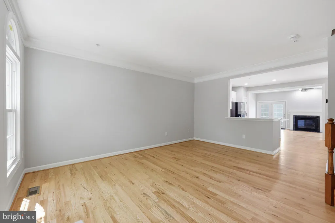
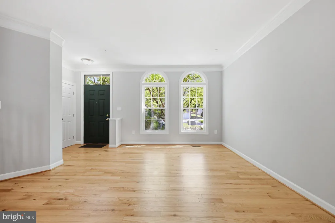
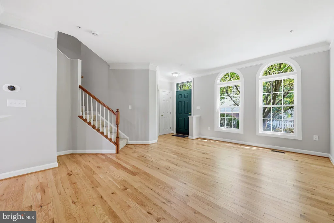
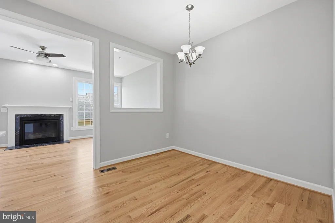
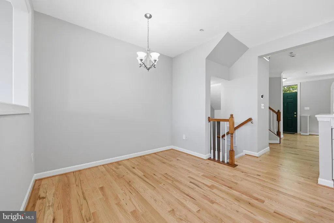
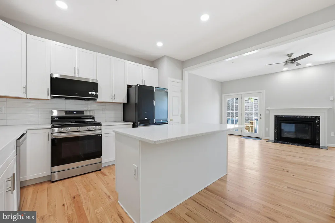
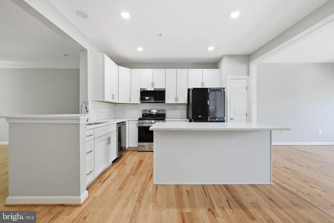
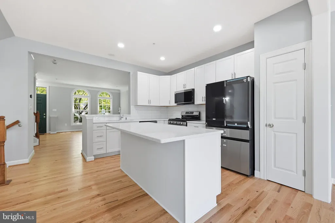
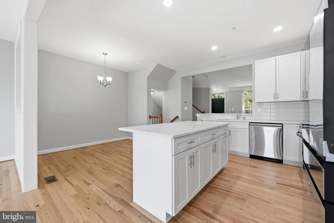
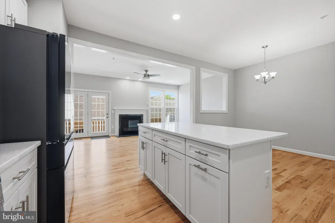
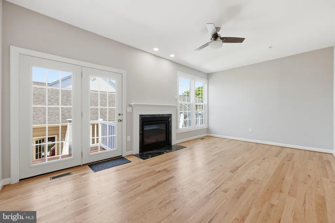
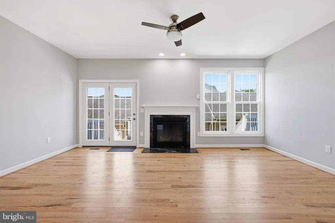
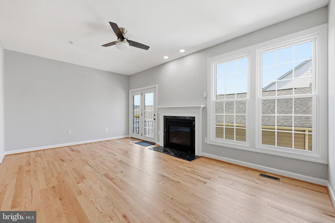
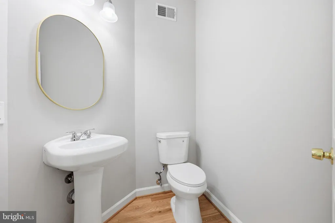
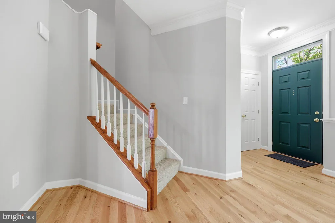
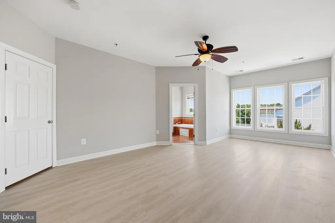
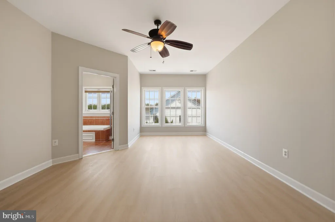
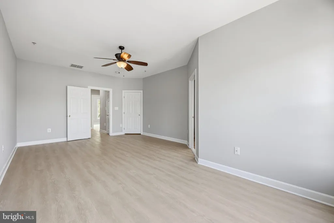
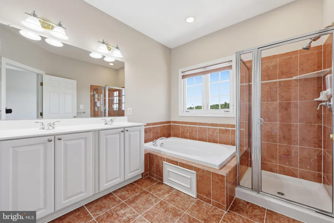
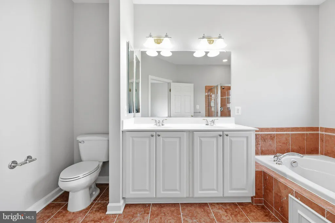
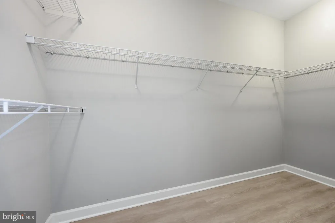
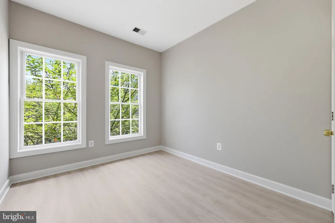
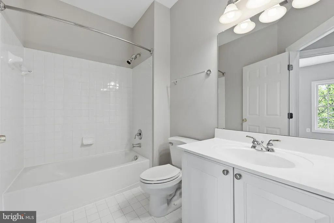
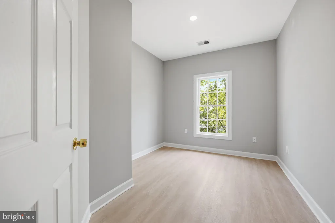
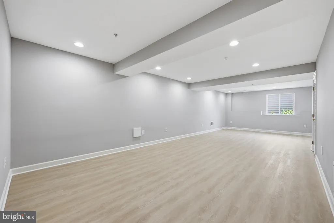
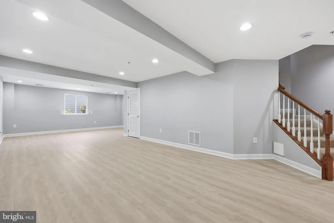
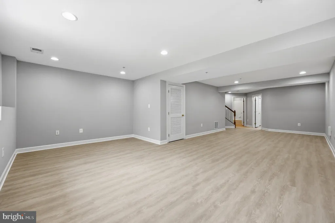
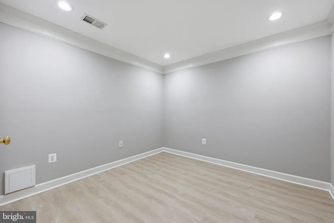
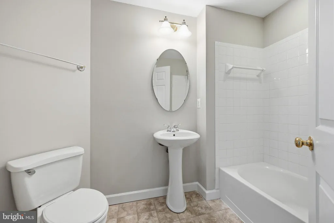
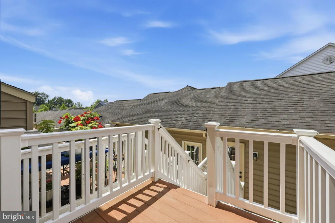
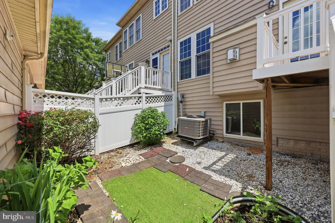
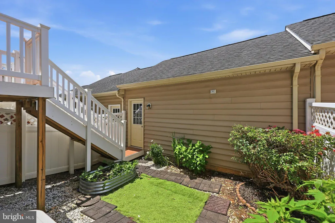
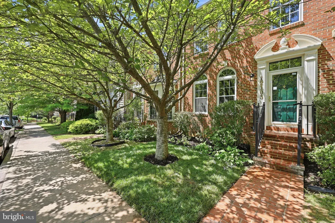
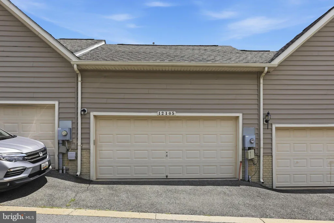
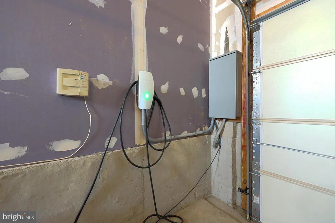
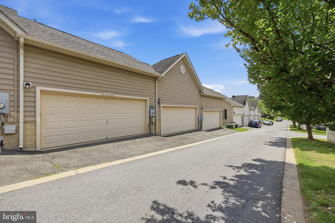
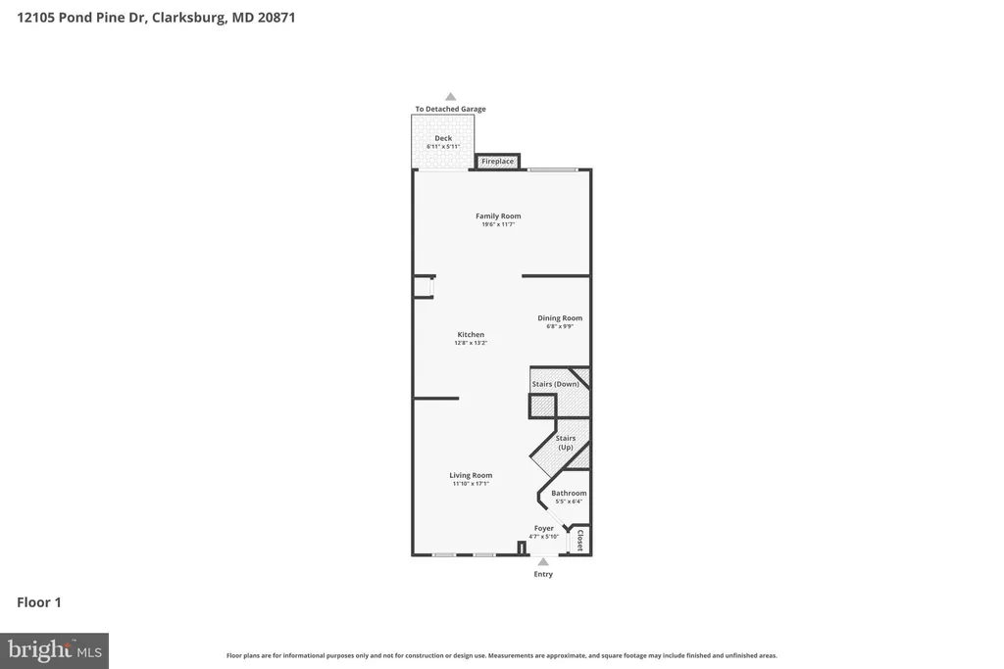
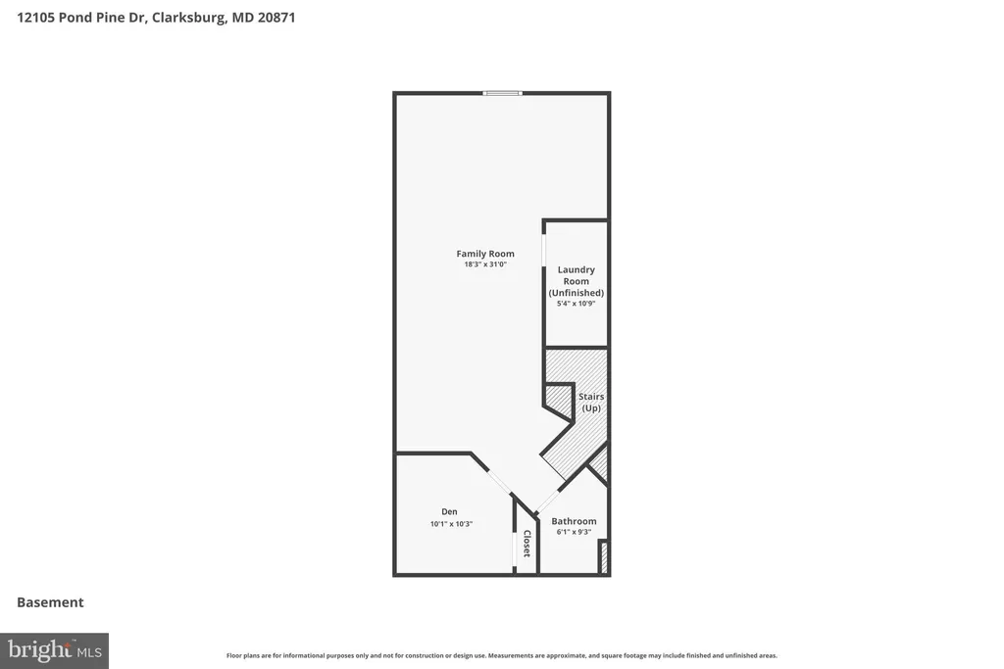
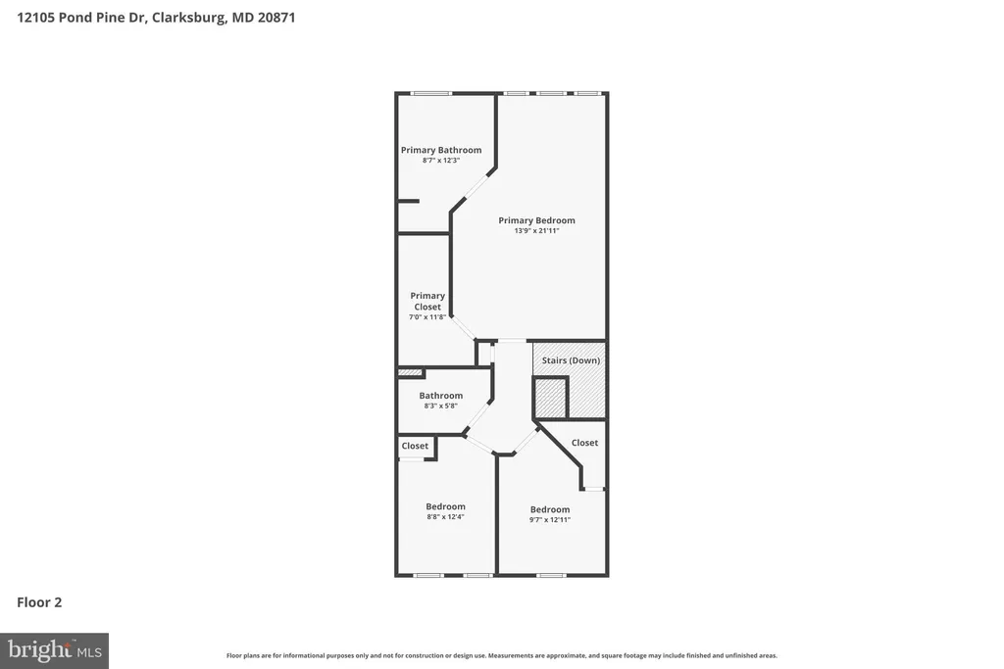
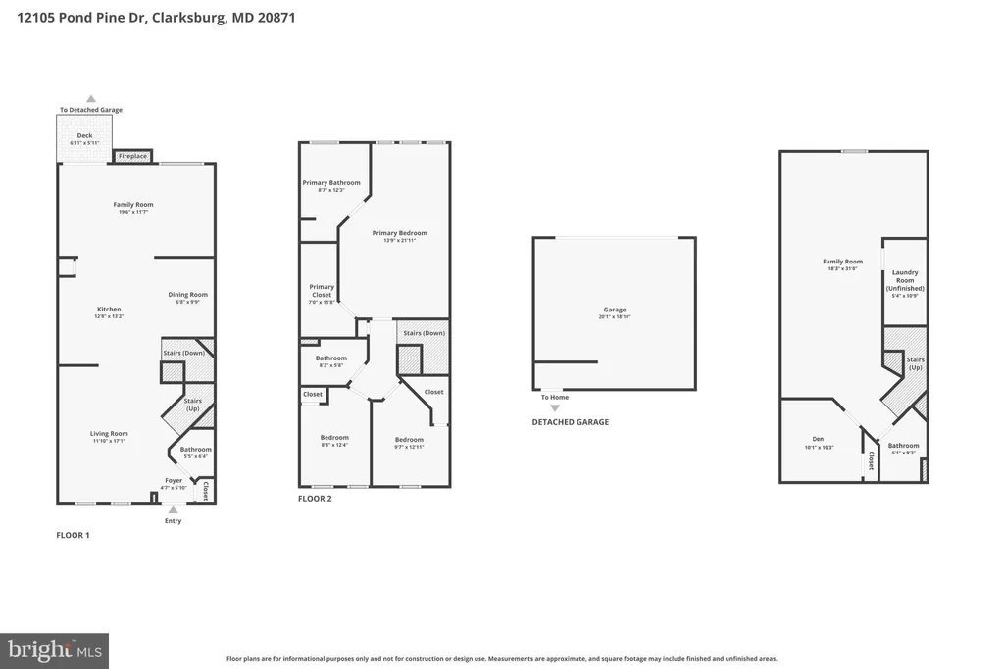
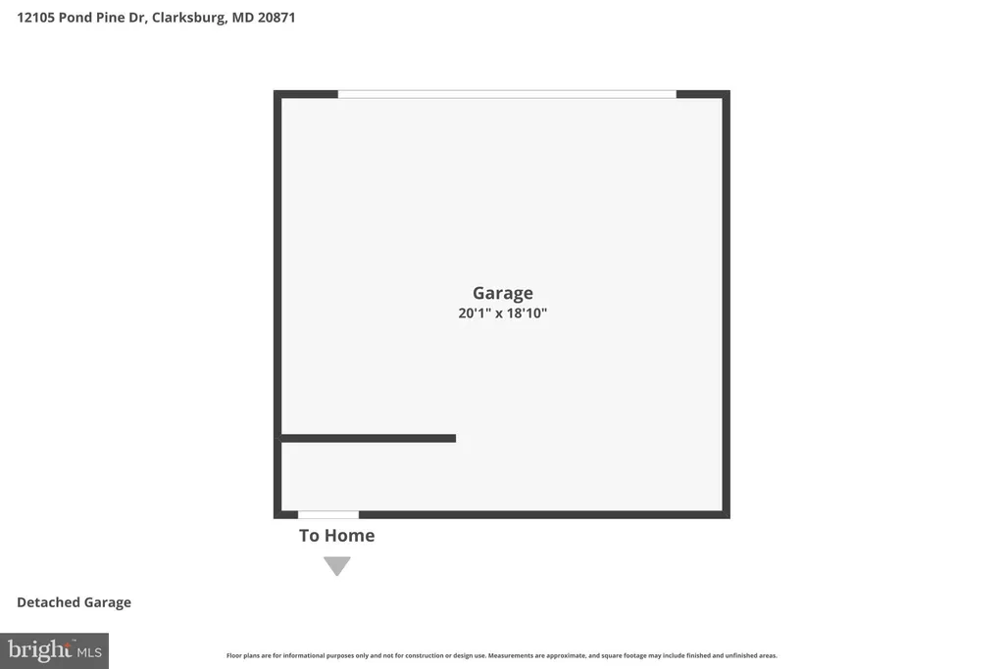
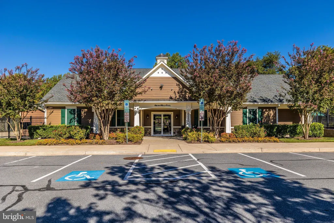
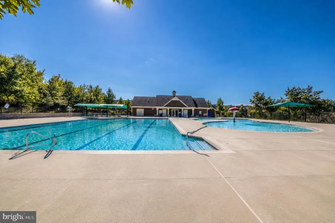
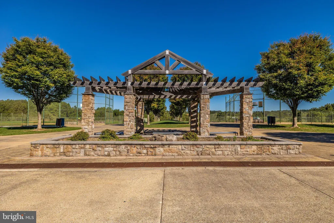
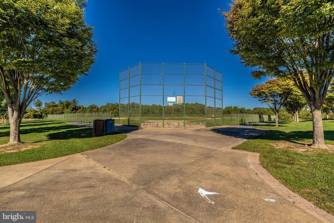
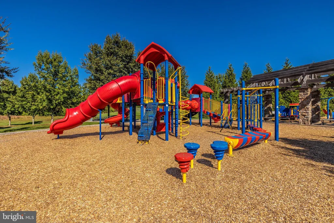
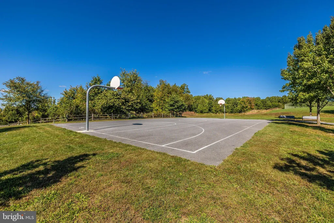
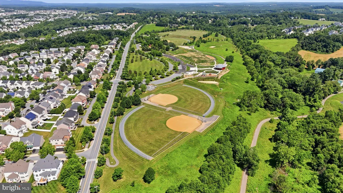
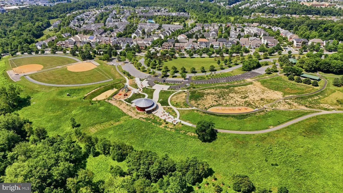
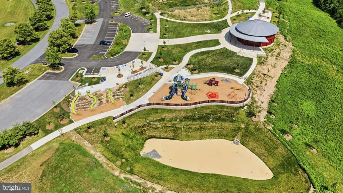
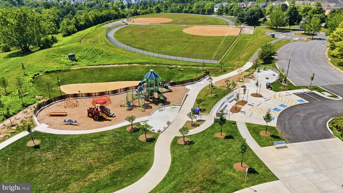
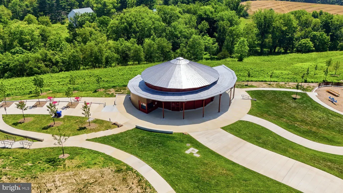
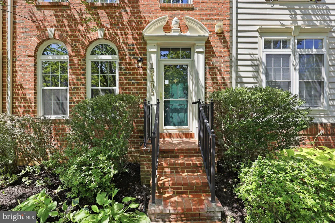
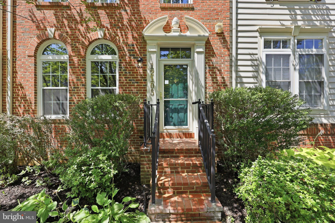
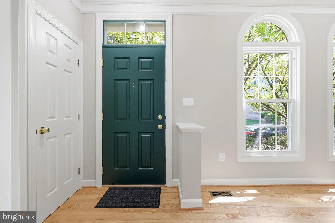
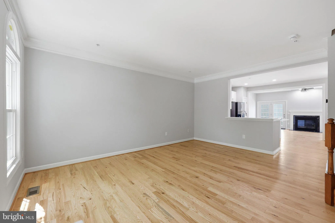
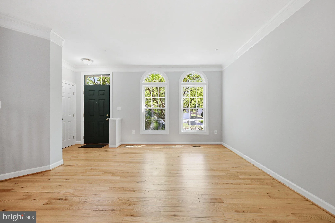
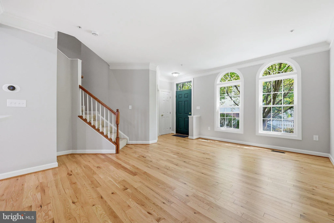
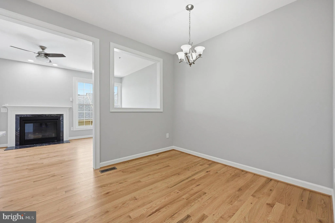
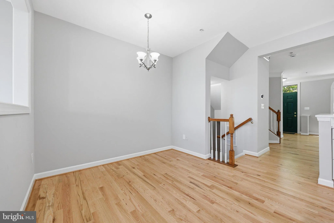
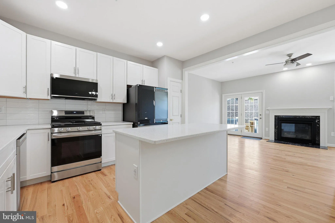
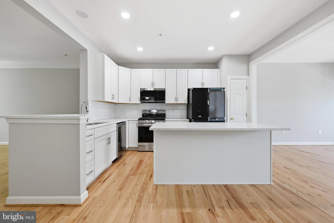
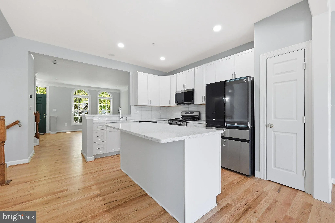
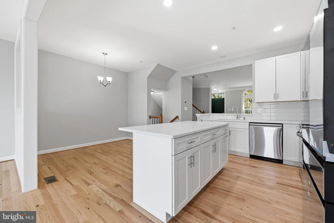
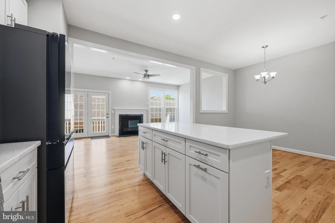
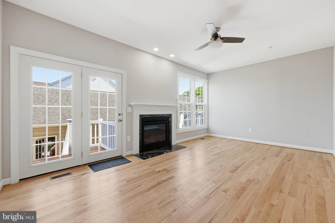
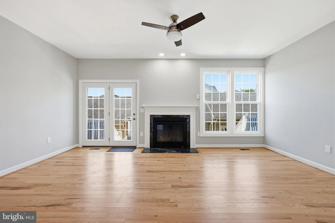
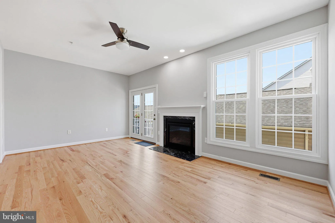
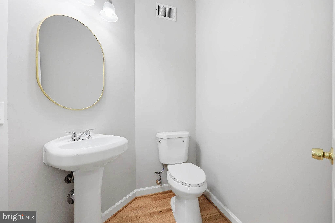
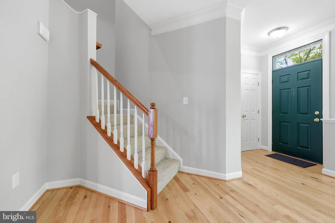
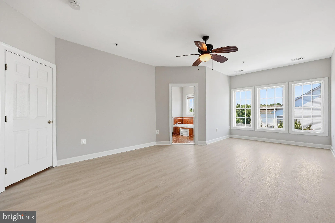
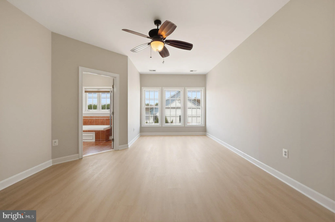
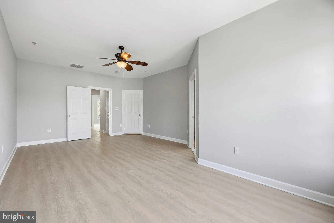
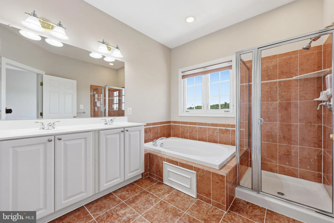
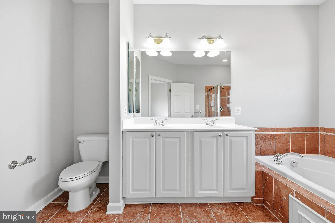
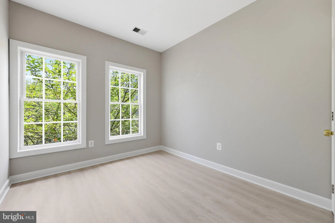
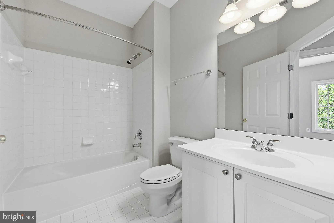
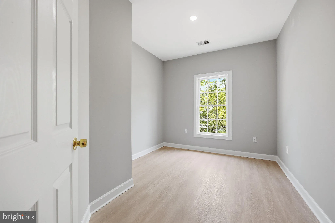
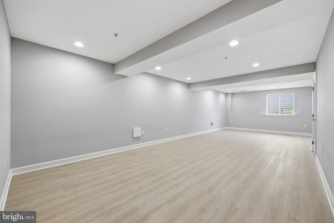
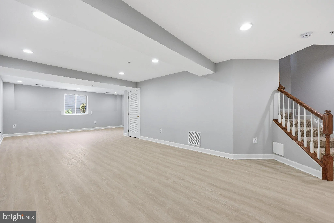
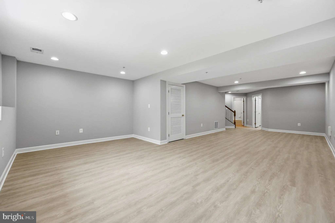
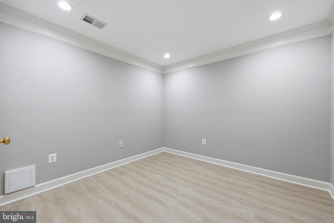
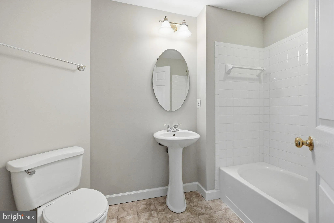
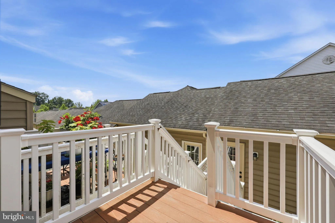
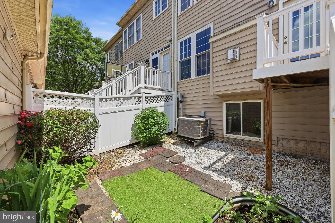
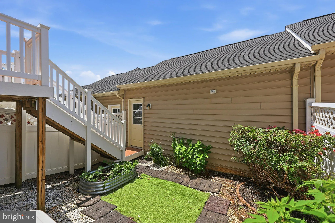
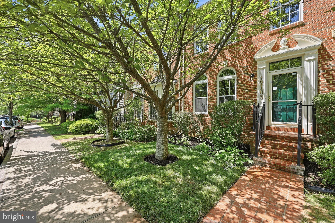
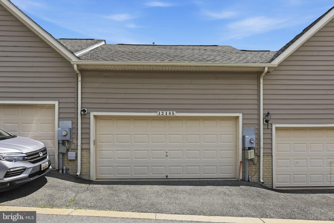
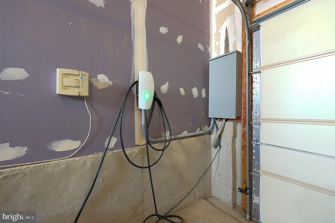
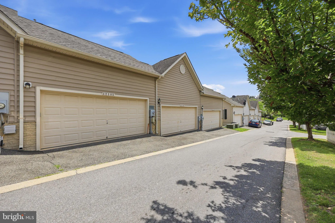
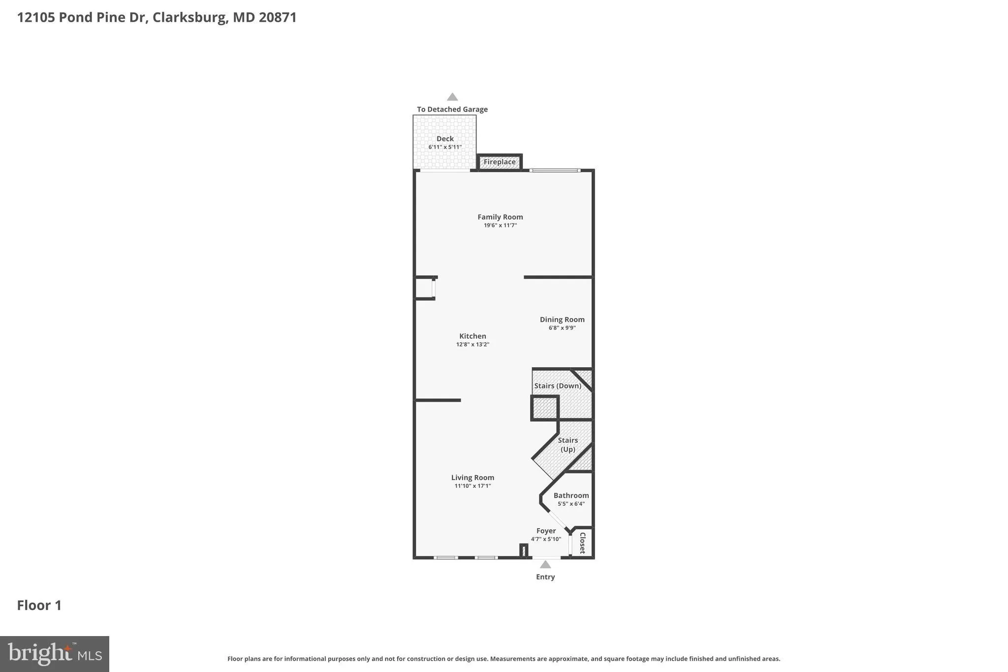
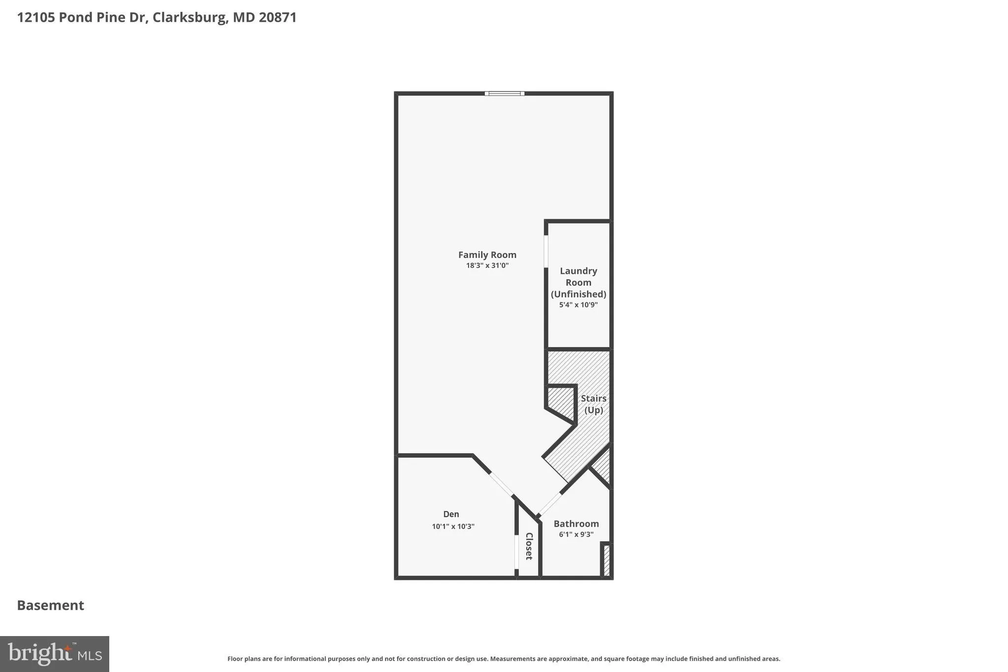
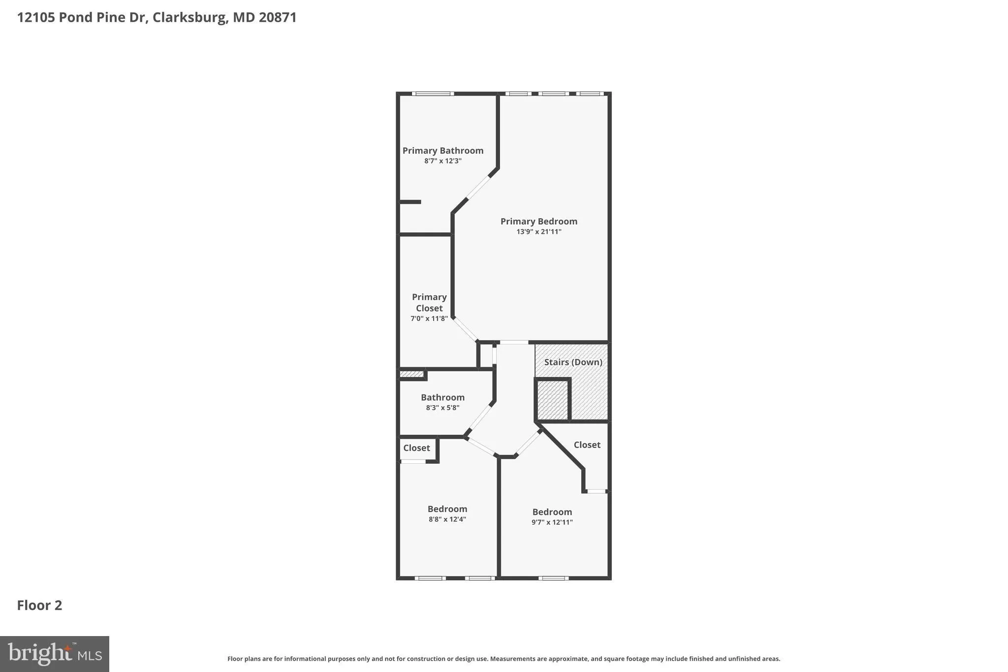
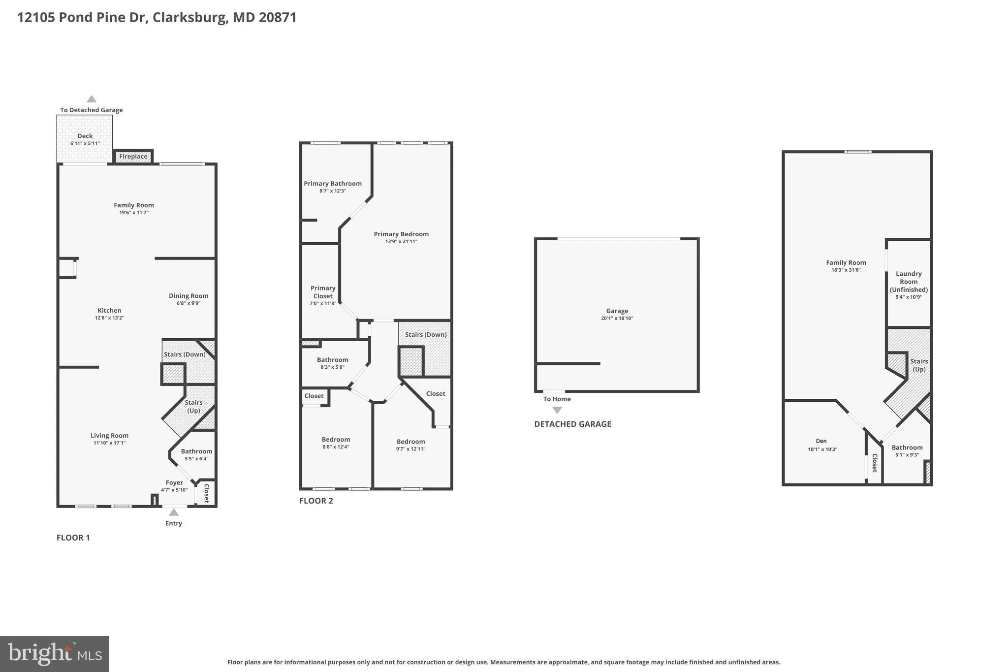
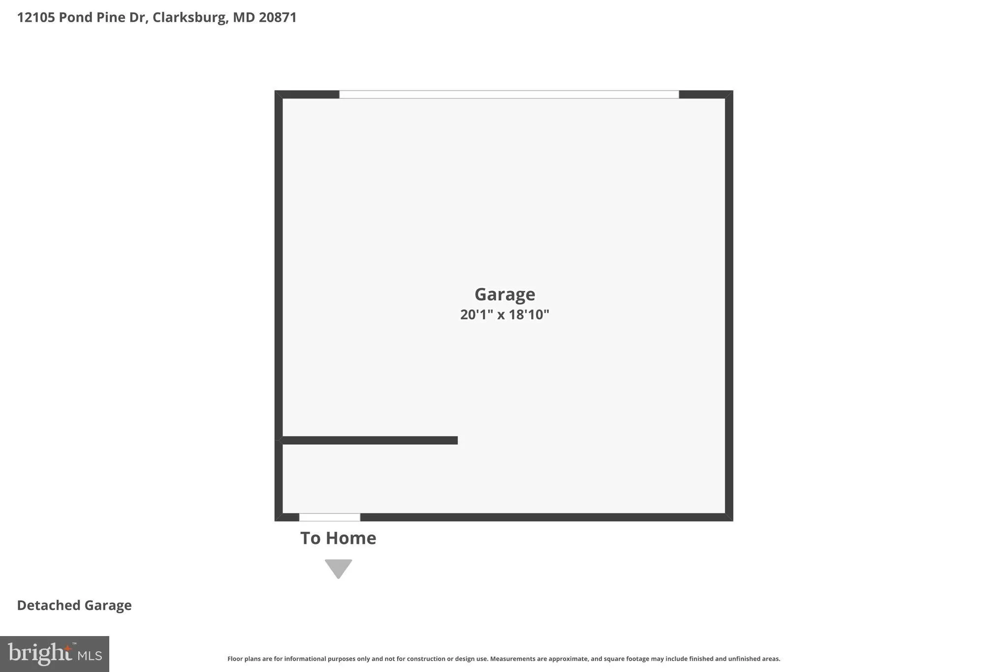
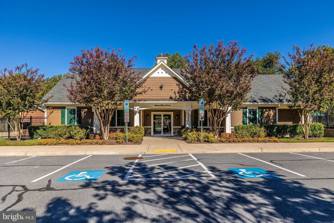
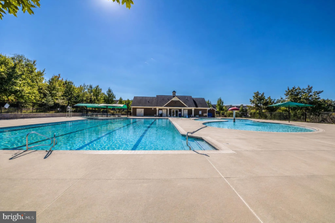
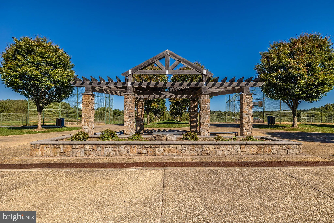
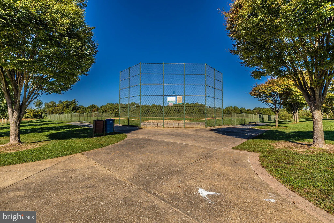
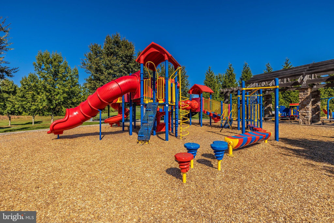
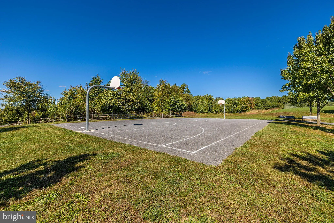
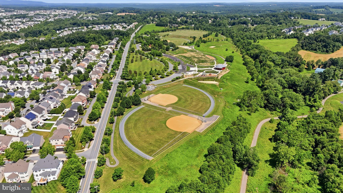
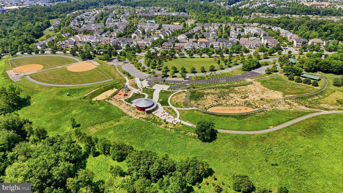
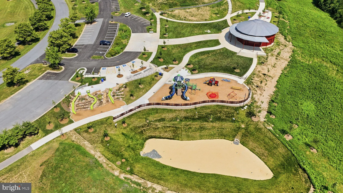
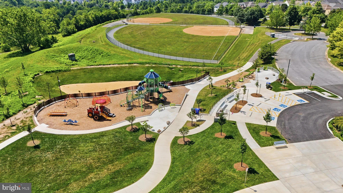
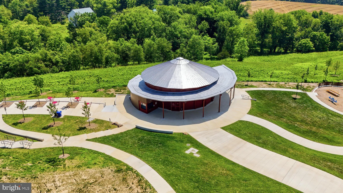
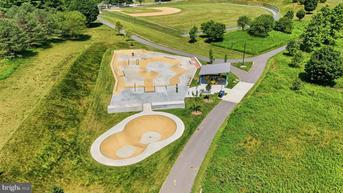
Welcome to this stunning brick-front townhome offering 3 bedrooms, 3 full bathrooms, and 1 half bath in the highly sought-after Arora Hills community. Beautifully updated, this move-in-ready home combines modern style, comfort, and exceptional convenience. Step inside to discover brand-new hardwood flooring throughout the main level, creating a warm and inviting space for everyday living and entertaining. At the heart of the home is the newly renovated kitchen, featuring elegant quartz countertops, brand-new stainless steel appliances, a stylish designer backsplash, and ample cabinetry - perfectly blending functionality with contemporary design. The upper level features brand-new luxury vinyl plank flooring throughout and generously sized bedrooms, including a spacious primary suite with a private en-suite bath. The fully finished lower level with a Den also showcases new luxury vinyl plank flooring, offering flexible living space ideal for a recreation room, home office, fitness area. New recessed lighting throughout the home enhances every room with a bright, modern ambiance. A rear-loading two-car garage with move in Tesla electric charger provide ample parking and additional storage. Residents of Arora Hills enjoy outstanding community amenities, including a clubhouse, outdoor pool, playgrounds, parks, scenic walking trails, and beautifully maintained green spaces that create a welcoming neighborhood atmosphere. Located within the sought-after Wilson Wims Elementary School district, a Maryland Blue Ribbon School, and just minutes from I-270, the Clarksburg Premium Outlets, shopping, dining, parks, and everyday conveniences, this home offers the perfect blend of suburban charm and commuter-friendly accessibility. With a beautifully renovated interior, high-end finishes throughout, and an unbeatable location, this exceptional home is truly move-in ready. Don't miss the opportunity to make it yours!
PROPERTY DETAILS: Square Feet: 2640 | Bathrooms: 4
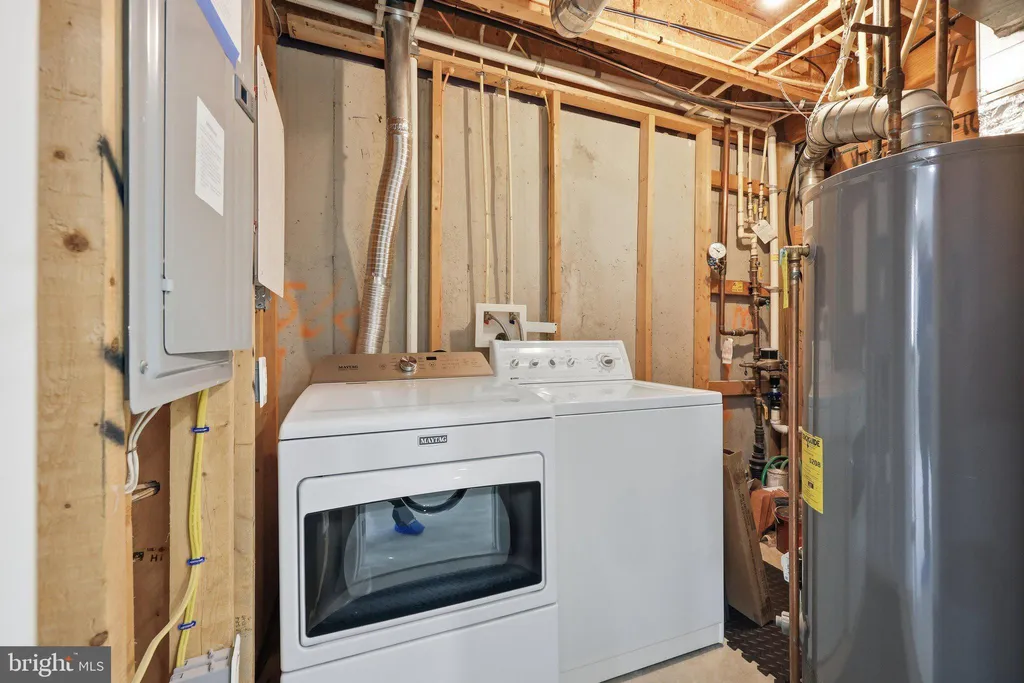
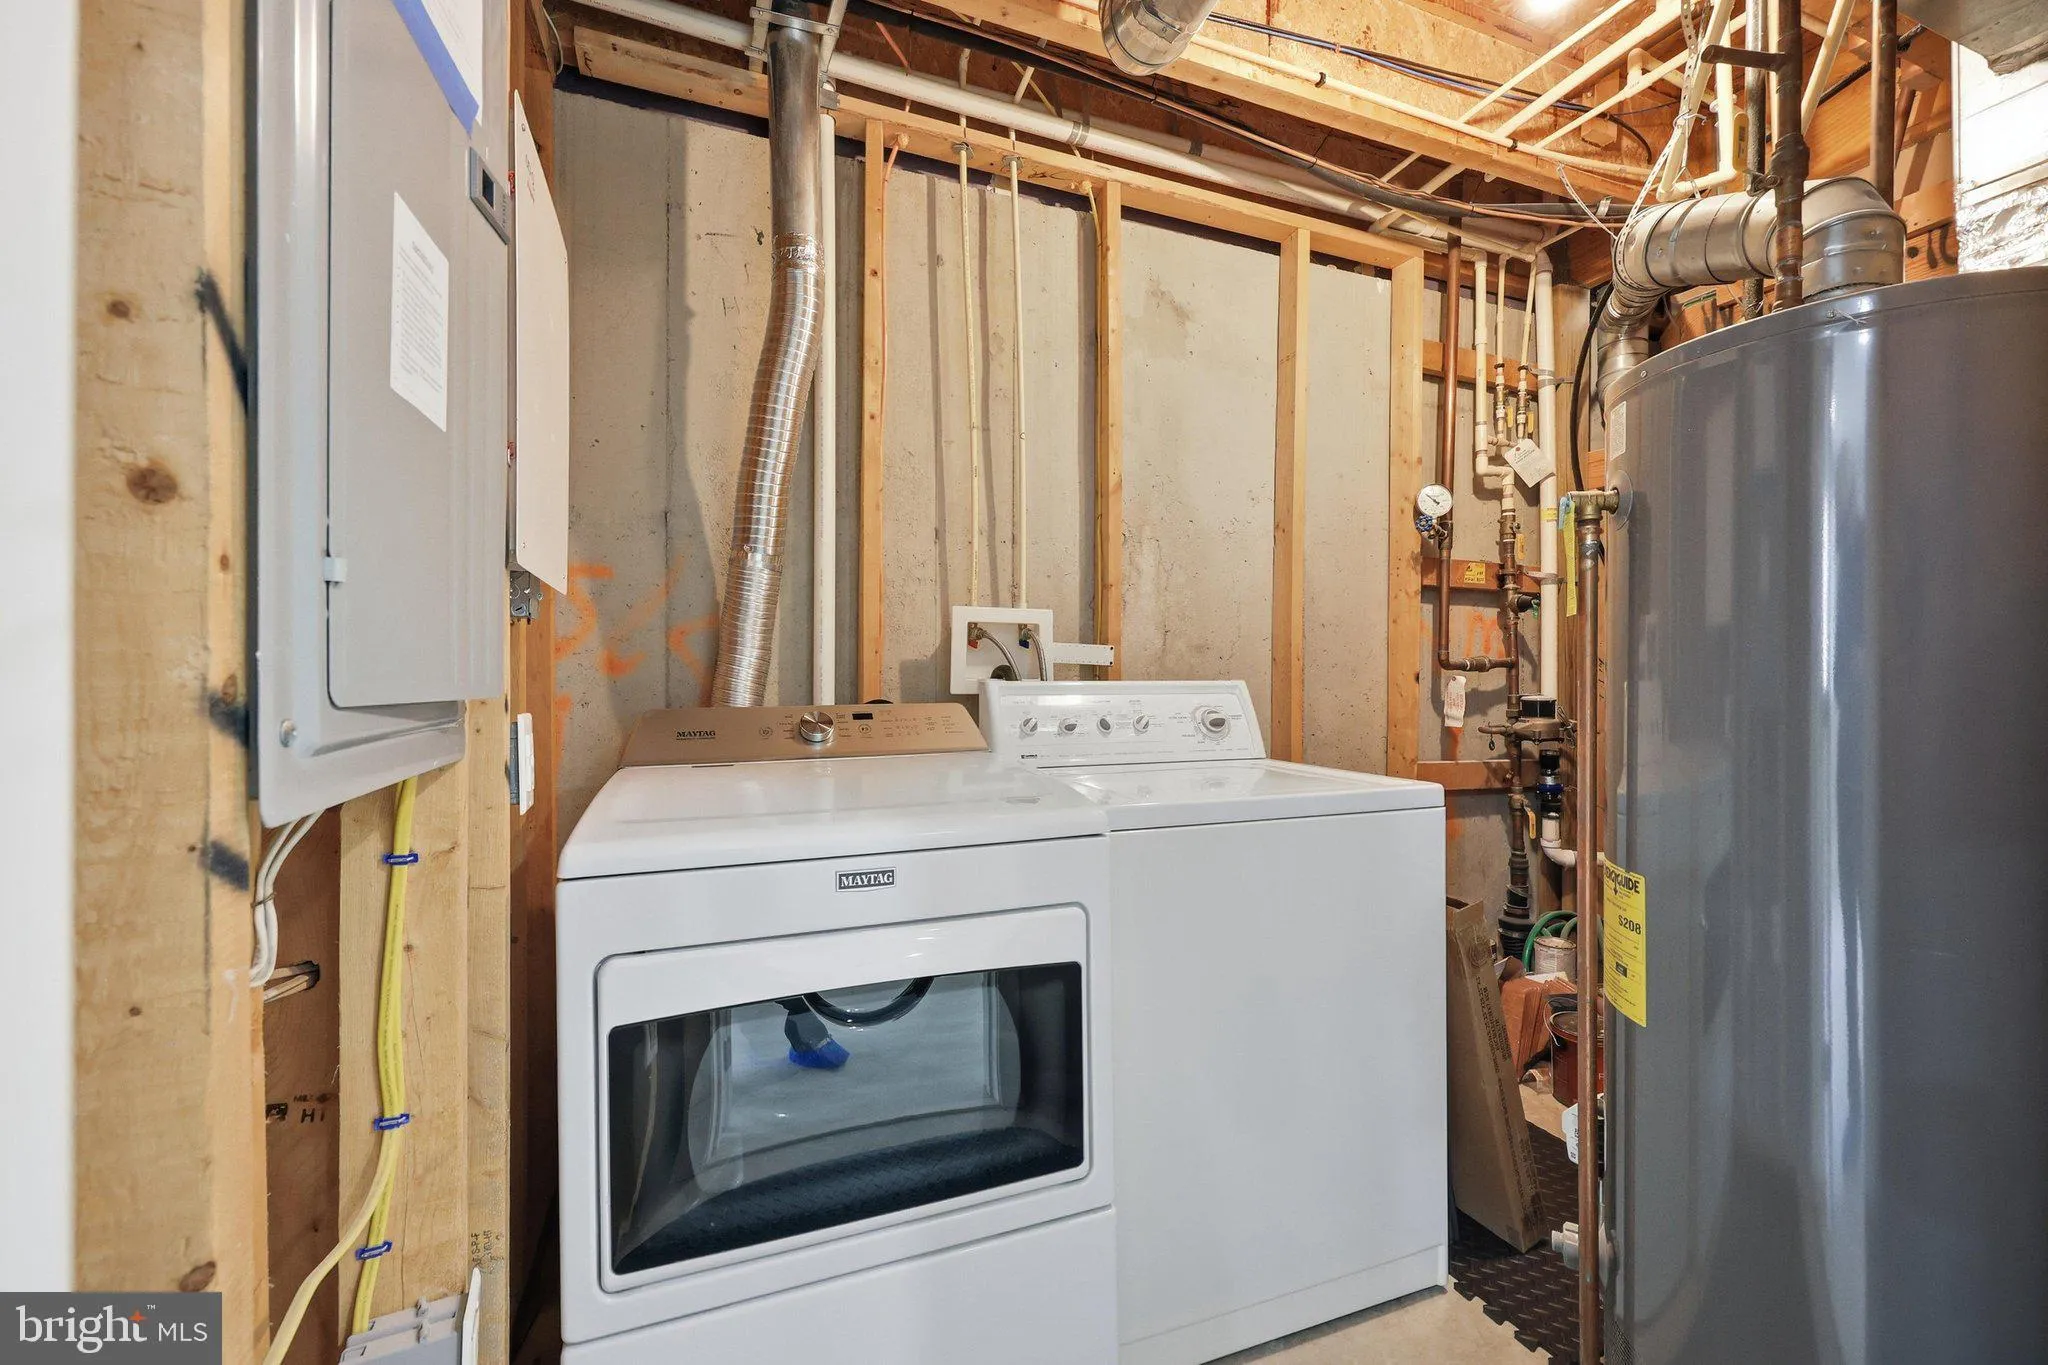
INTERIOR FEATURES: • Square Footage (approx): 1,760 Sq. Ft. Above Ground, 500 Sq. Ft. Below Ground • Appliances: Gas Range, Gas Oven, Dishwasher, Disposal, Dryer, Refrigerator, Stainless Steel Appliance(s), Washer, Water Heater, Microwave • Flooring: Hardwood, Ceramic Tile, Vinyl, Carpet, Wood • Cooling: Central Air, Electric, Ceiling Fan(s) • Heating: Gas Heat, Forced Air, Central • Plumbing: Gas Water Heater • Basement: Other • Fireplaces: 1 Gas • Additional Interior Features: Eat-in Kitchen, Kitchen Island, Pantry, Recessed Lighting, Walk-In Closet(s), Ceiling Fan(s), Crown Molding, Open Floorplan, Soaking Tub
EXTERIOR FEATURES: • Parking: 2 Garage Spaces, 2 Parking Spaces, Garage Door Opener, Garage, Detached Garage. • Exterior: Brick, Vinyl • Roof: Shingle • Pool Description: Community • Zoning: PD4
LISTING AGENT: Agent: Ruchi Jain | Office: Samson Properties | Phone: 8043000105 | Email: [email protected]
LISTING INFORMATION: MLS#: MDMC2243448 | Status: FOR SALE
Location
Address
12105 Pond Pine Drive
City
Clarksburg
Features and Finishes
Interior Features:
• Square Footage
(approx): 1,760 Sq. Ft. Above Ground, 500 Sq. Ft. Below Ground
• Appliances: Gas Range, Gas Oven, Dishwasher, Disposal, Dryer, Refrigerator, Stainless Steel Appliance(s), Washer, Water Heater, Microwave
• Flooring: Hardwood, Ceramic Tile, Vinyl, Carpet, Wood
• Cooling: Central Air, Electric, Ceiling Fan(s)
• Heating: Gas Heat, Forced Air, Central
• Plumbing: Gas Water Heater
• Basement: Other
• Fireplaces: 1 Gas
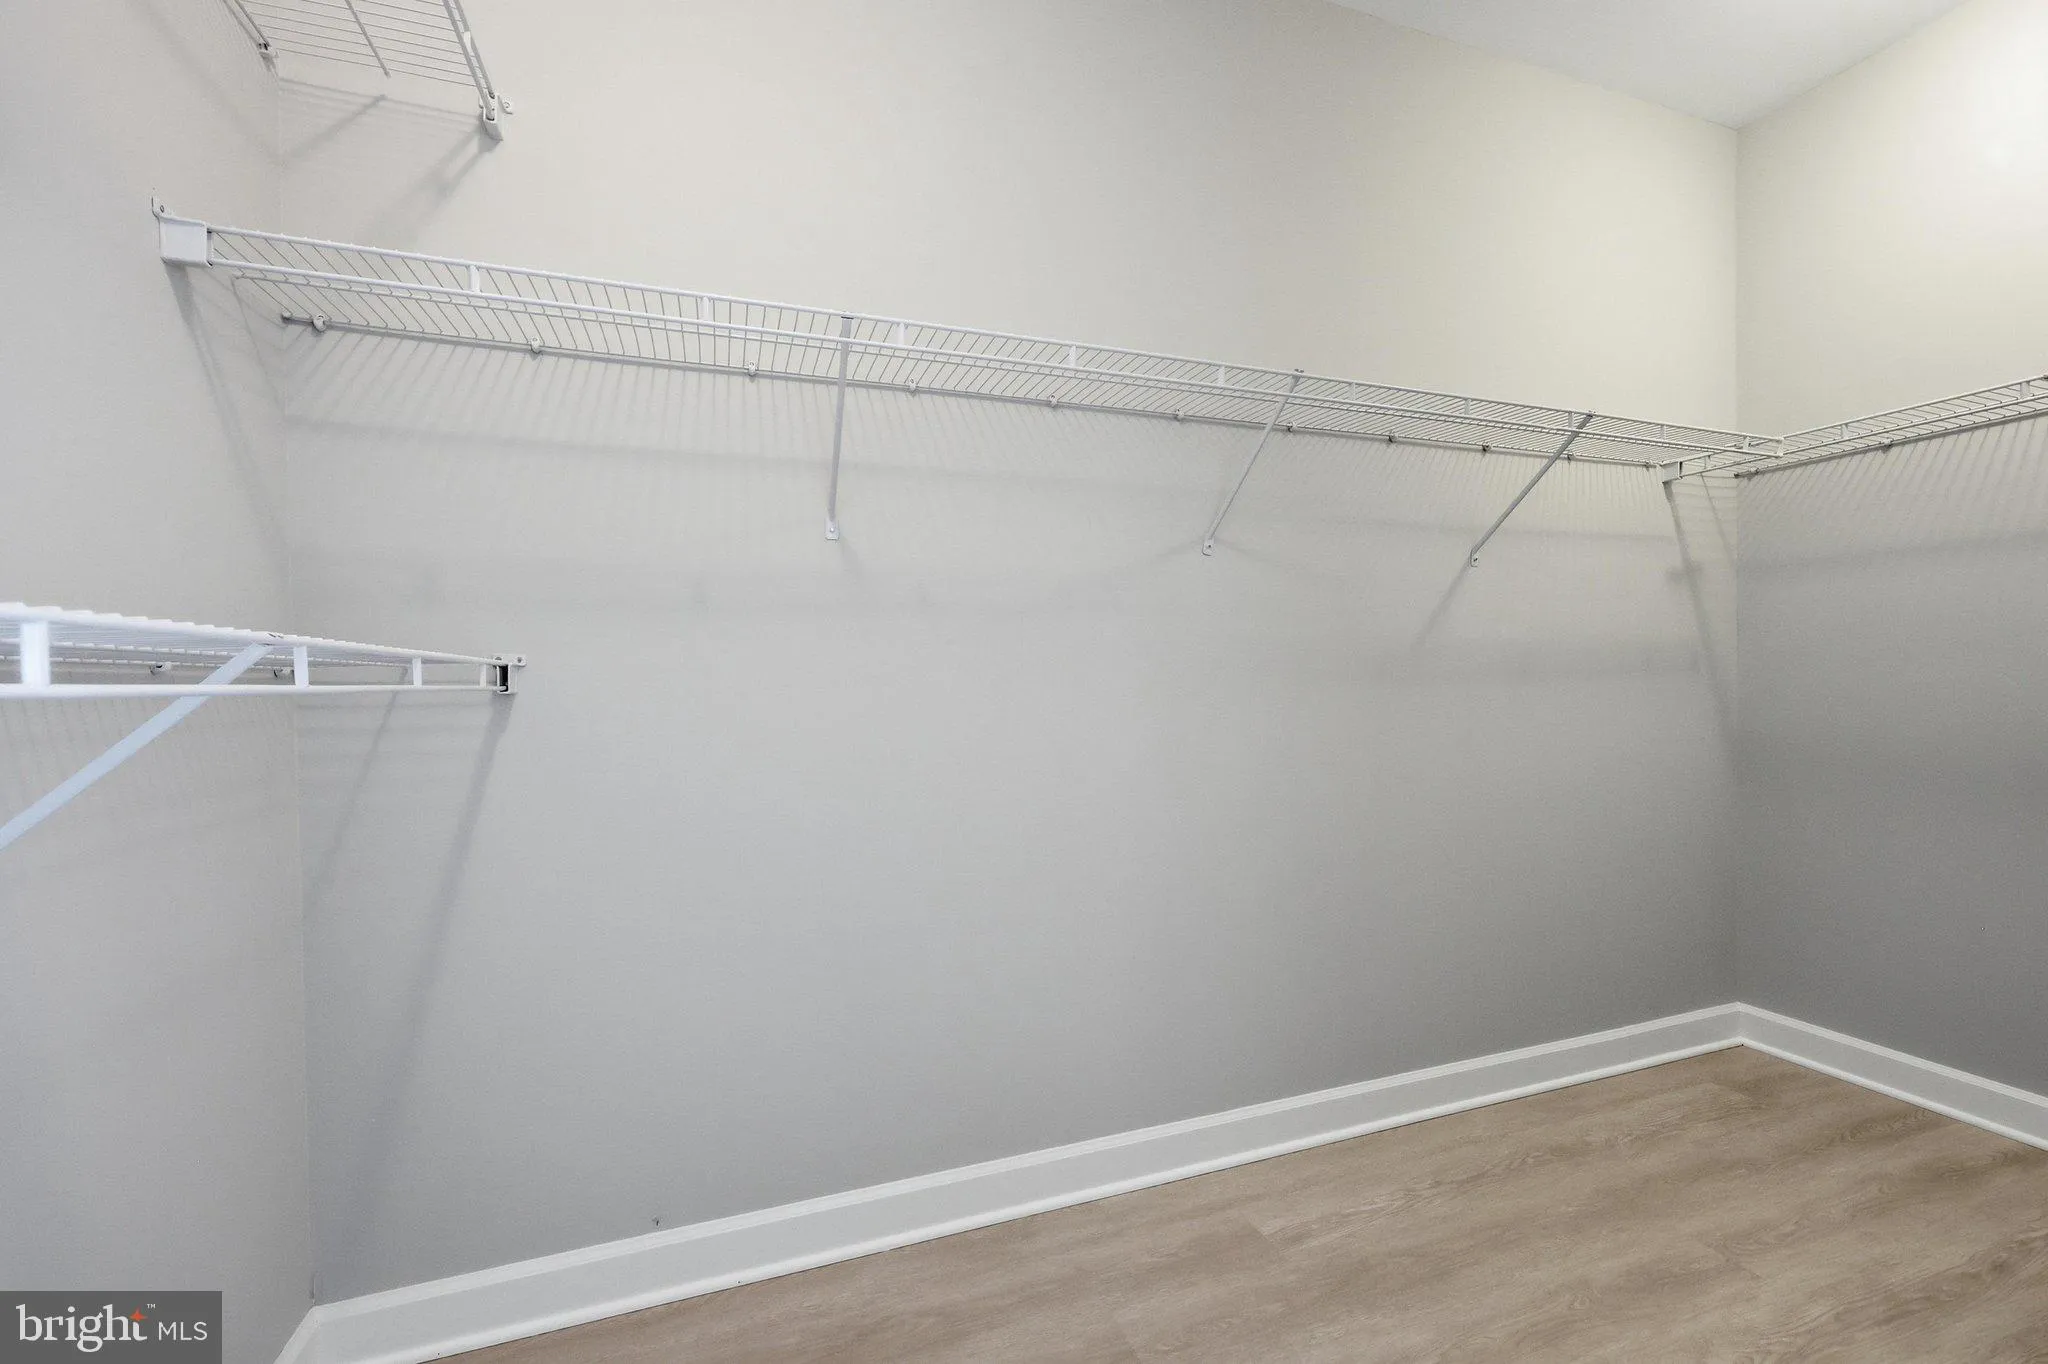
• Additional Interior Features: Eat-in Kitchen, Kitchen Island, Pantry, Recessed Lighting, Walk-In Closet(s), Ceiling Fan(s), Crown Molding, Open Floorplan, Soaking Tub
Exterior Features:
• Parking: 2 Garage Spaces, 2 Parking Spaces, Garage Door Opener, Garage, Detached Garage.
• Exterior: Brick, Vinyl
• Roof: Shingle
• Pool Description: Community
• Zoning: PD4
Legal Notice
Our comprehensive database is populated by our meticulous research and analysis of public data. MirrorRealEstate strives for accuracy and we make every effort to verify the information. However, MirrorRealEstate is not liable for the use or misuse of the site's information. The information displayed on MirrorRealEstate.com is for reference only.