41290 Dixon Dr, Hemet, CA 92544
Property Details
2
Description
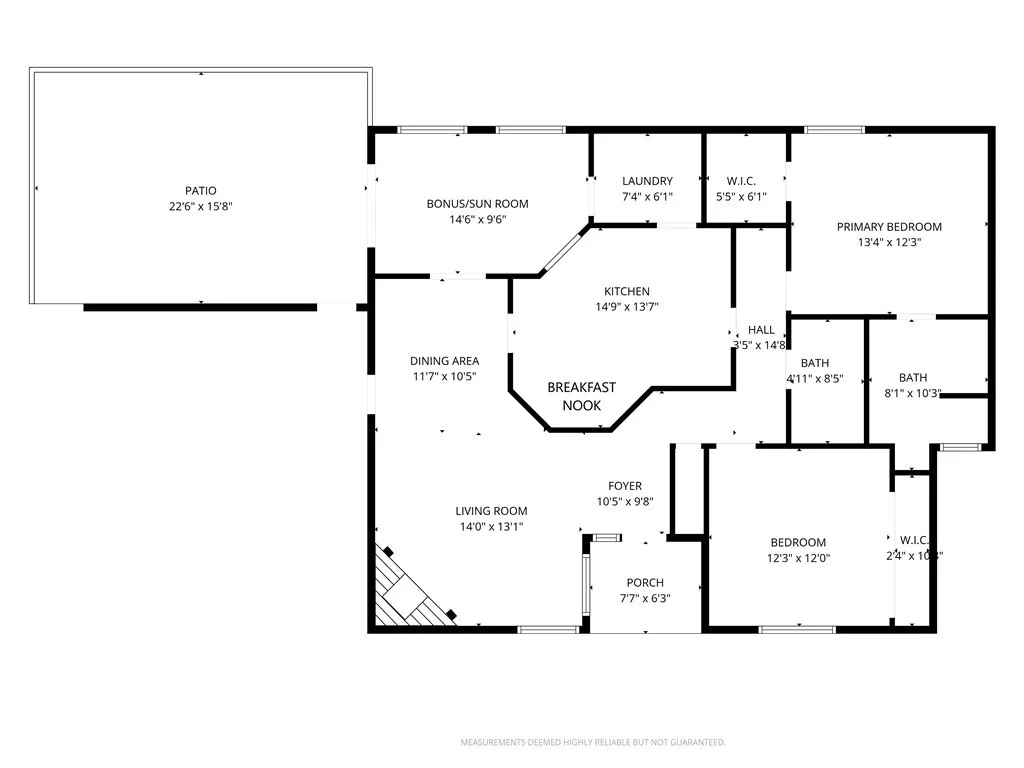
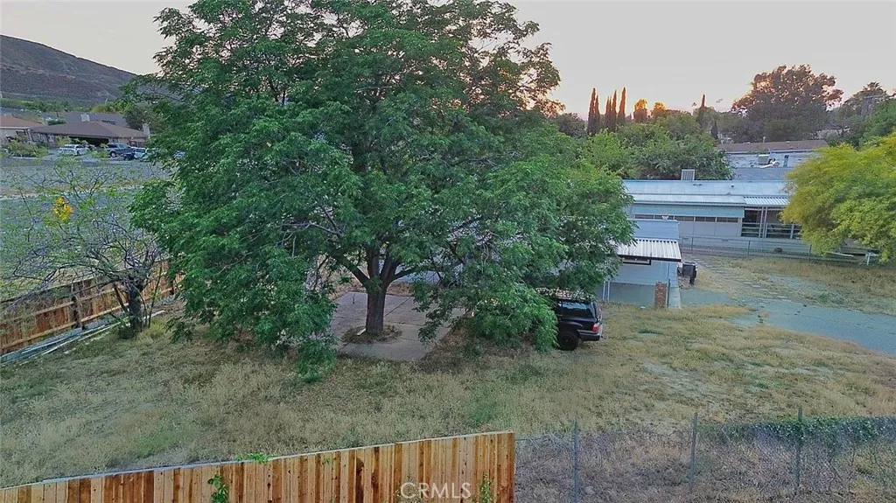
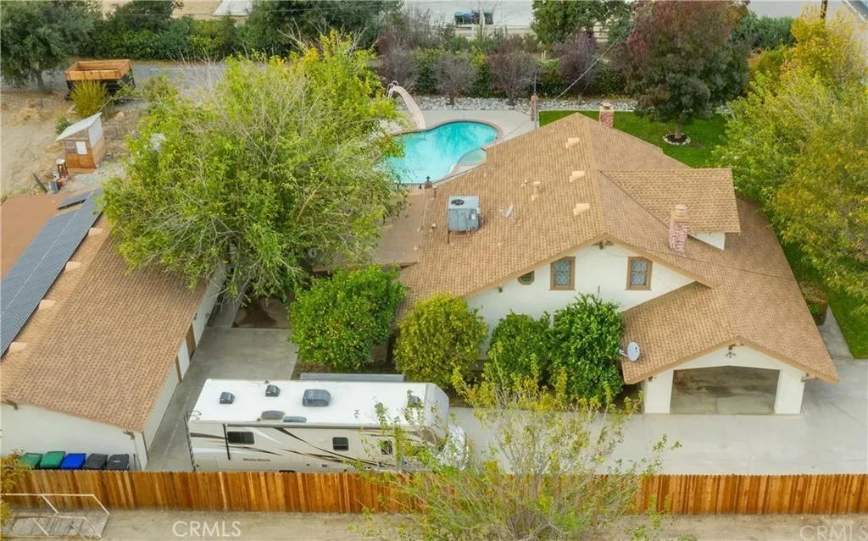
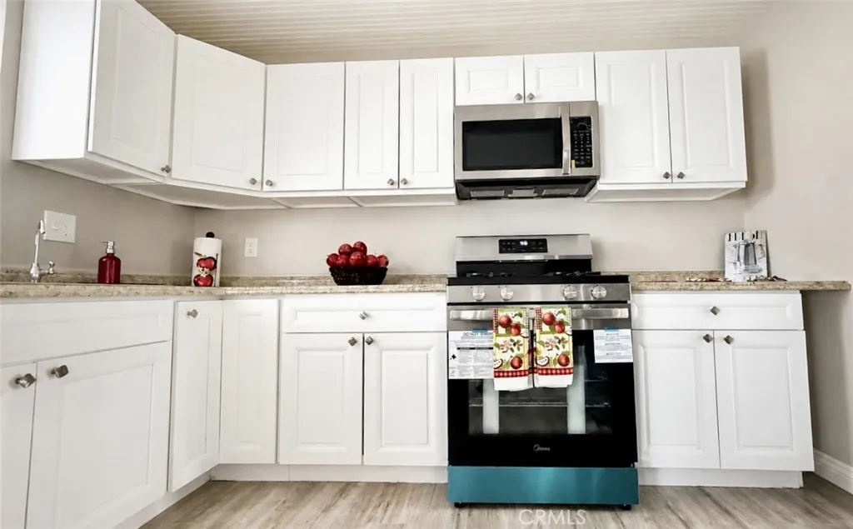
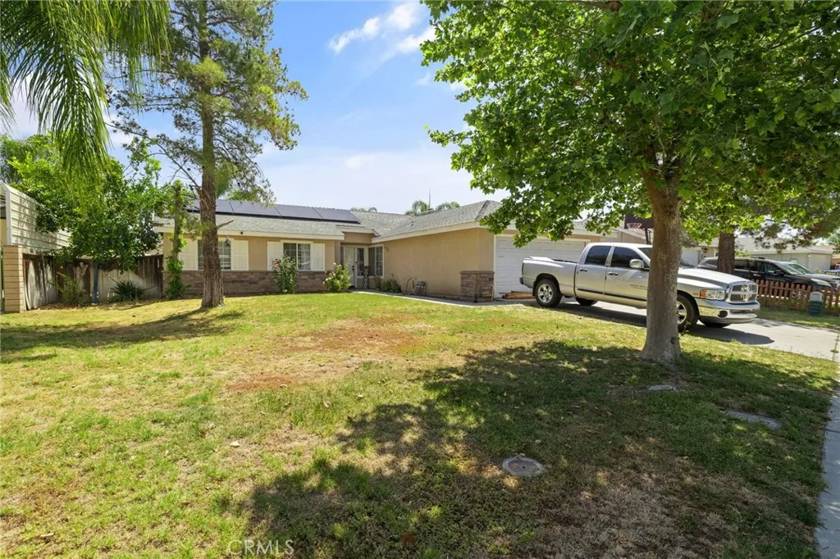
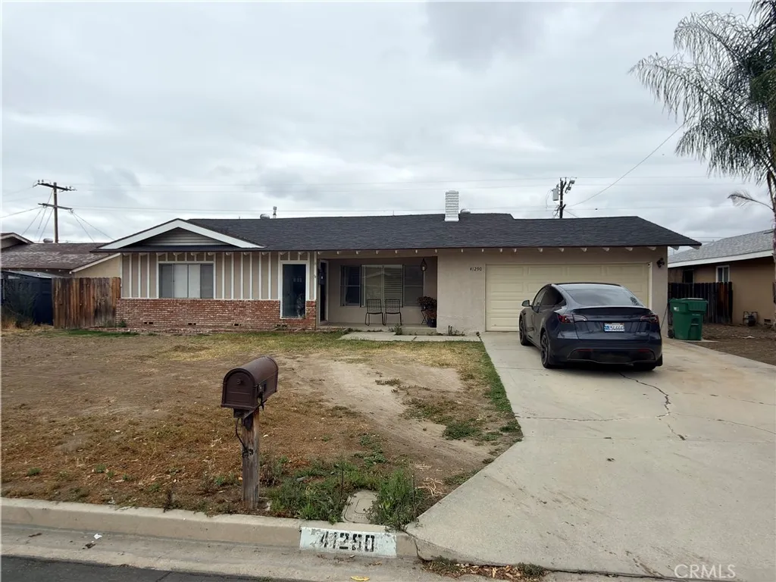
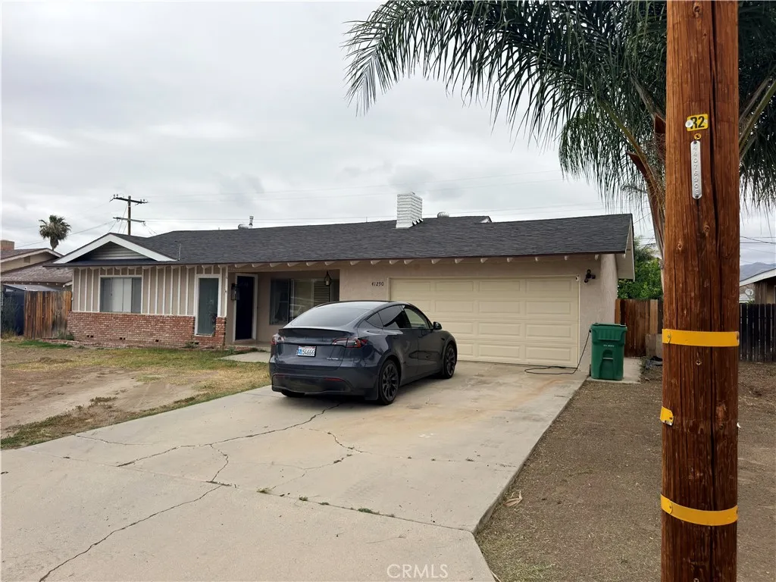
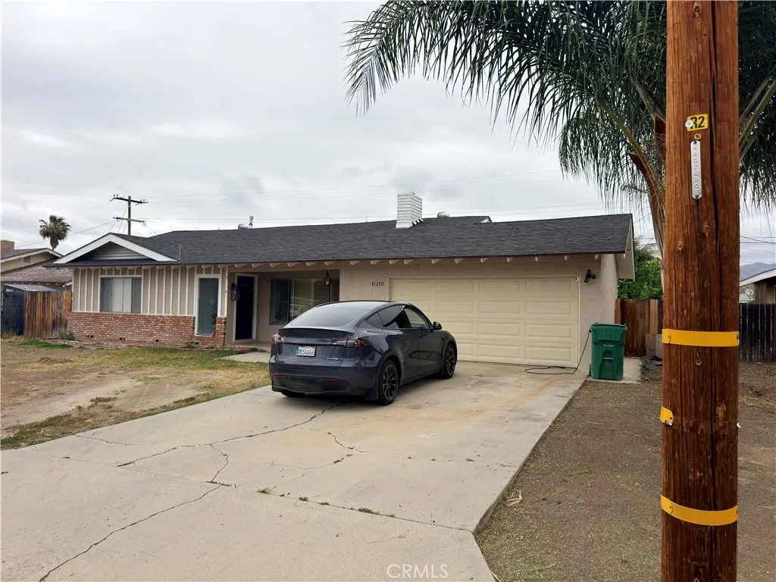
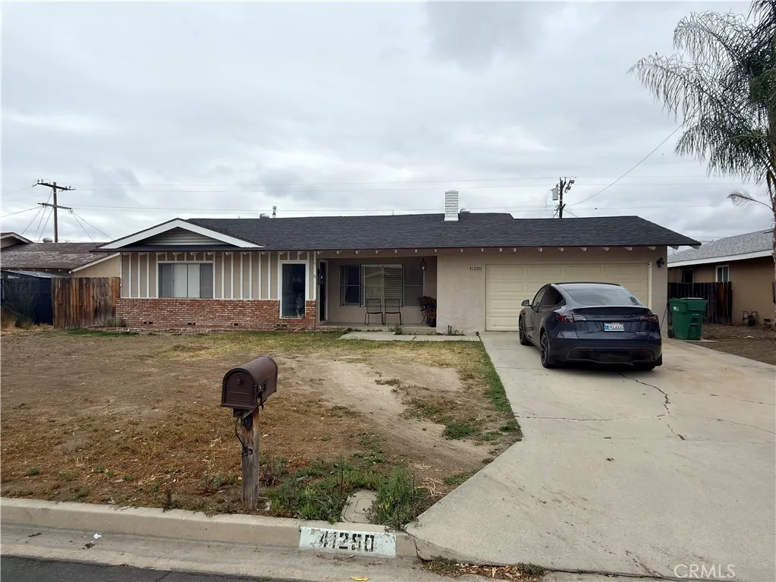
Charming single story home located in a well established neighborhood of East Hemet. This 3-bedroom, 2-bath residence offers approximately 1,564 sq ft of living space on a spacious lot. The home features an open-concept layout with a bright living area highlighted by a cozy wood-burning fireplace, creating a warm and inviting atmosphere. The kitchen showcases quartz countertops, modern cabinetry, and updated lighting, flowing seamlessly into the dining and living spaces ideal for both everyday living and entertaining. Interior upgrades include wood and laminate flooring, remodeled bathrooms, and updated fixtures throughout. Situated on a generously sized lot, the property offers ample front and backyard space with plenty of parking and a 2-car attached garage. Additional highlights include a covered entry/patio area, low taxes, and no HOA. Conveniently located near schools, shopping, and commuter routes, this home presents a great opportunity for both homeowners and investors alike
PROPERTY DETAILS: Square Feet: 1564 | Bathrooms: 2
INTERIOR FEATURES: • Appliances: Water Heater, Microwave, Dishwasher • Flooring: Wood • Cooling: Central Air • Heating: Central • Common Walls: No Common Walls • Fireplaces: Living Room • Additional Interior Features: Recessed Lighting, Open Floorplan
EXTERIOR FEATURES: • Parking: 2 Garage Spaces, 2 Parking Spaces, Attached Garage. • Patio: Porch, Patio, Front Porch • Roof: Shingle • Pool Description: None • Spa: None • Lot View: Mountain, Desert View • Fence: Wood • Additional Exterior/Lot Features: Front Porch, Patio, Porch Cul-De-Sac, Paved, Front Yard, Back Yard
LISTING AGENT: Agent: Norberto Pena | Office: eXp Realty of Southern CA Inc. | Phone: 000-000-0000 | Email: [email protected]
LISTING INFORMATION: MLS#: HD26097046 | Status: FOR SALE
Location
Address
41290 Dixon Dr
City
Hemet
Features and Finishes
Interior Features:
• Appliances: Water Heater, Microwave, Dishwasher
• Flooring: Wood
• Cooling: Central Air
• Heating: Central
• Common Walls: No Common Walls
• Fireplaces: Living Room
• Additional Interior Features: Recessed Lighting, Open Floorplan
Exterior Features:
• Parking: 2 Garage Spaces, 2 Parking Spaces, Attached Garage.
• Patio: Porch, Patio, Front Porch
• Roof: Shingle
• Pool Description: None
• Spa: None
• Lot View: Mountain, Desert View
• Fence: Wood
• Additional Exterior/Lot Features: Front Porch, Patio, Porch Cul-De-Sac, Paved, Front Yard, Back Yard
Legal Notice
Our comprehensive database is populated by our meticulous research and analysis of public data. MirrorRealEstate strives for accuracy and we make every effort to verify the information. However, MirrorRealEstate is not liable for the use or misuse of the site's information. The information displayed on MirrorRealEstate.com is for reference only.