6194 Old Sharptown Road, Laurel, DE 19956
Property Details
2
Description
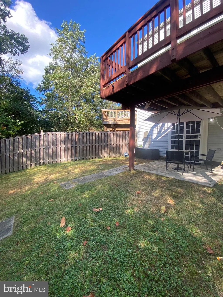
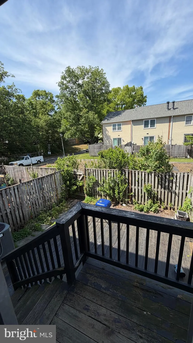
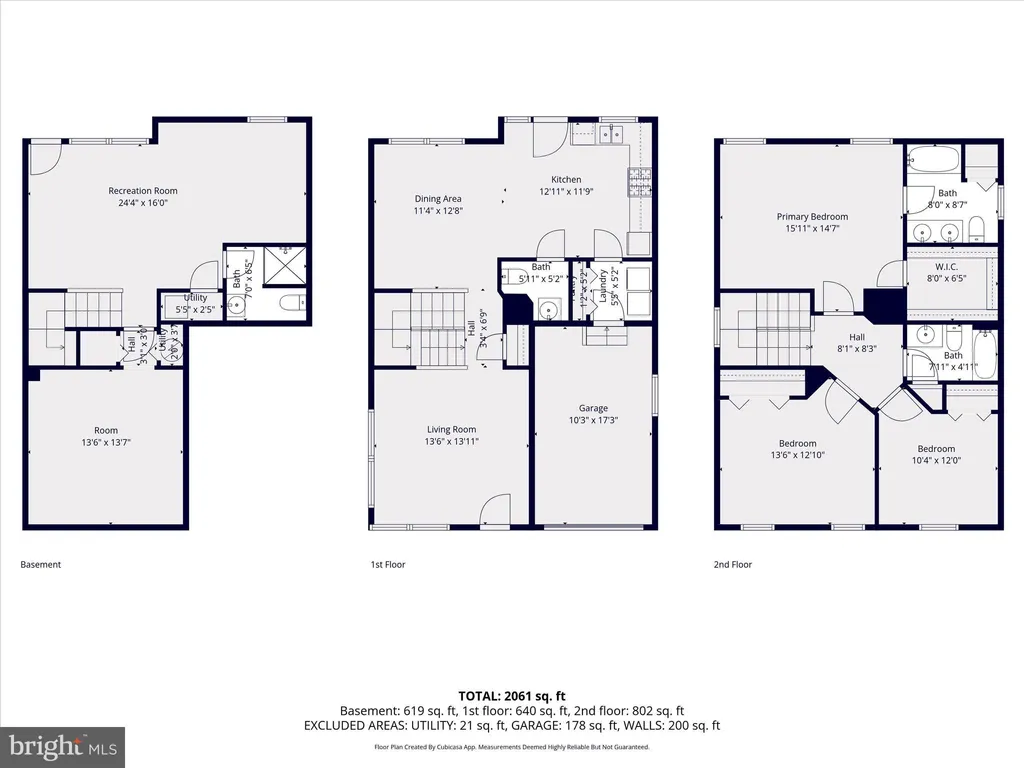
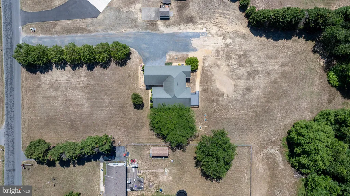
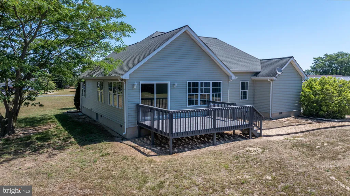
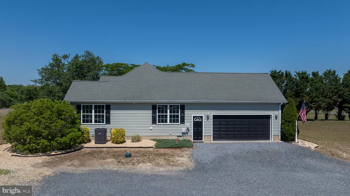
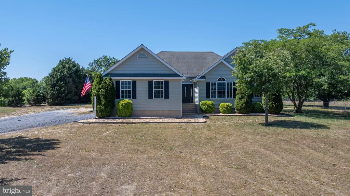
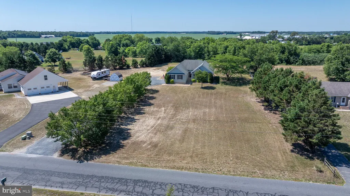
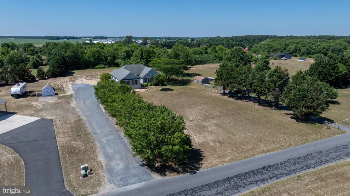
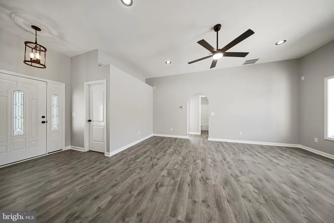
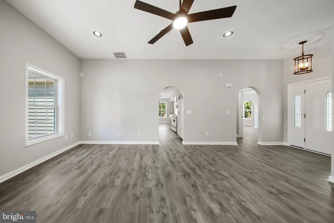
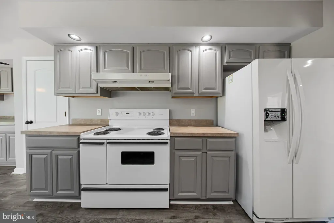
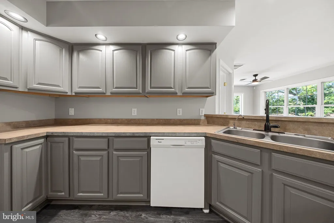
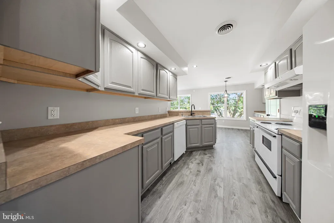
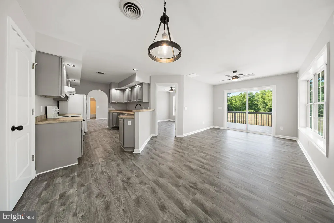
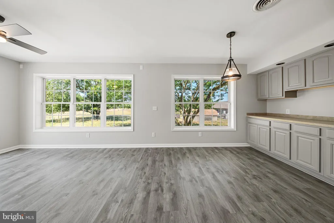
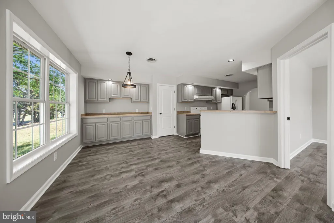
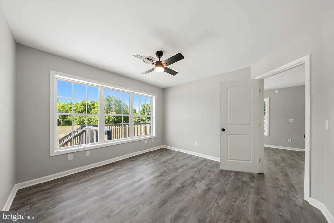
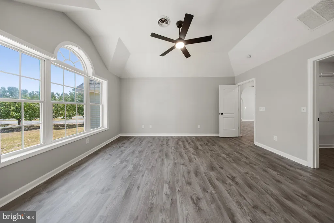
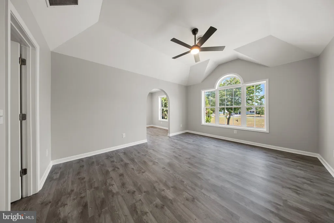
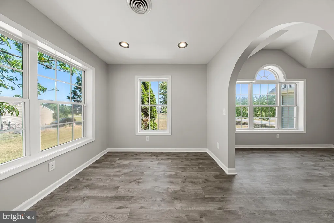
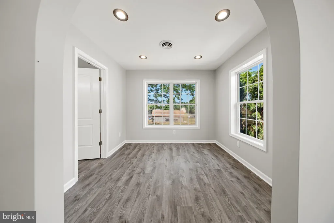
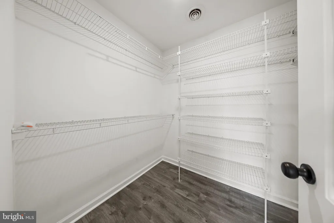
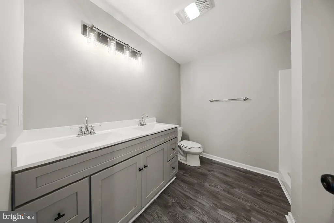
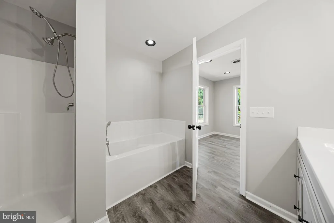
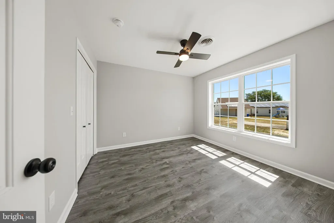
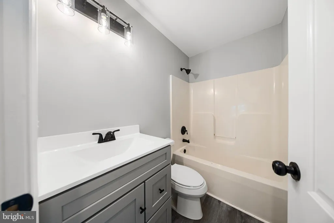
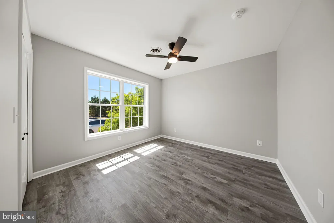
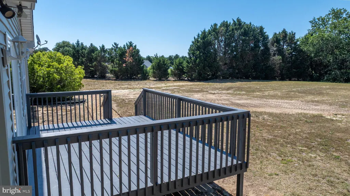
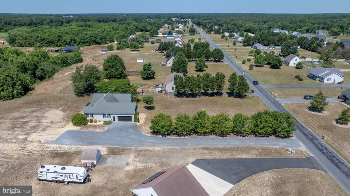
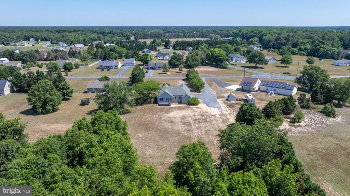
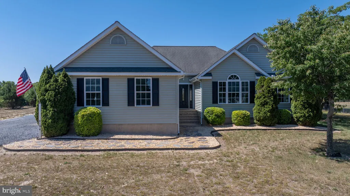
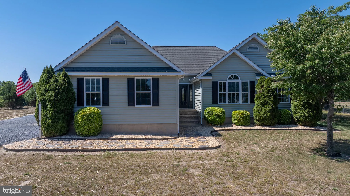
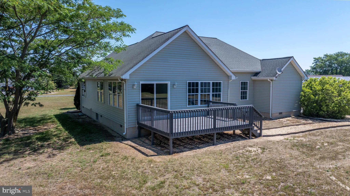
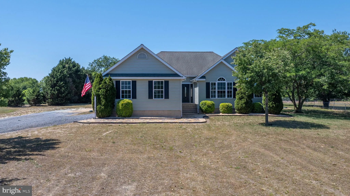
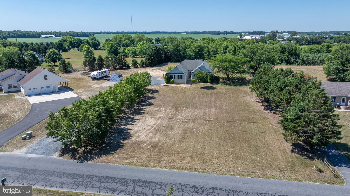
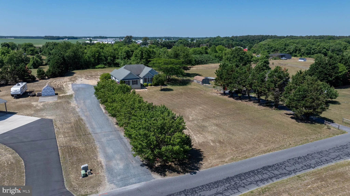
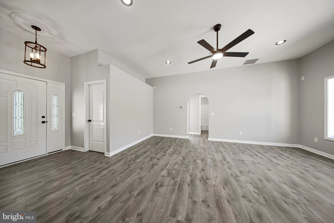
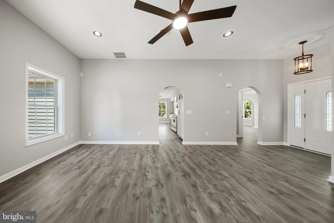
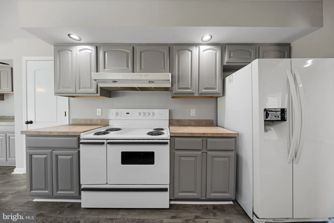
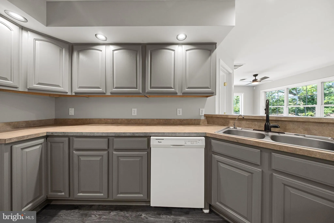
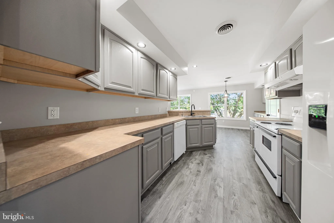
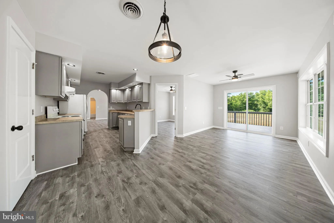
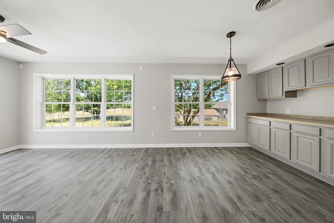
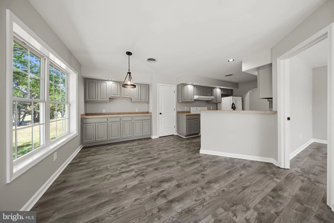
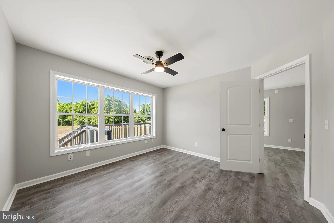
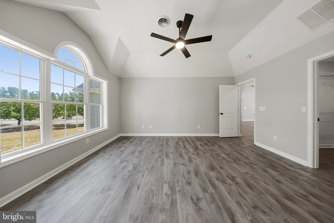
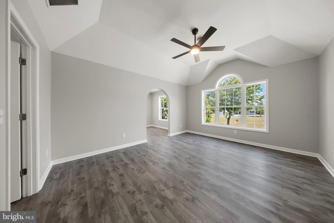
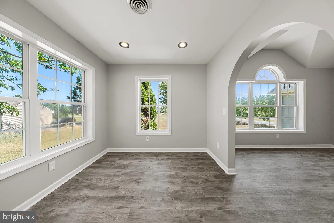
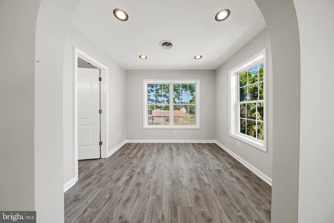
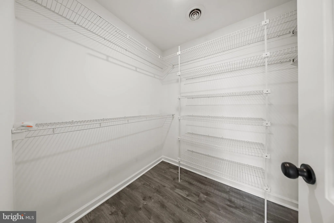
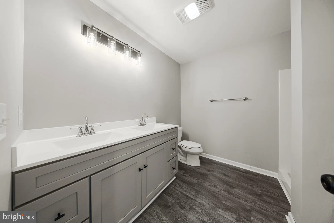
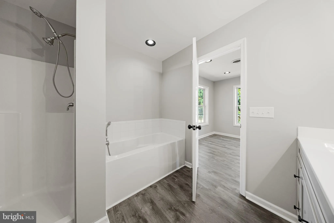
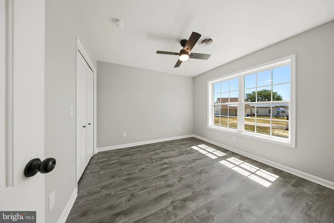
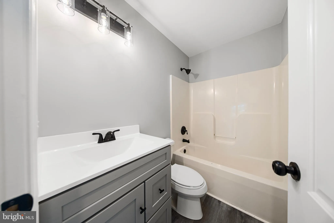
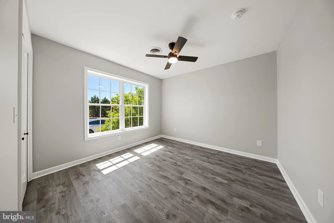
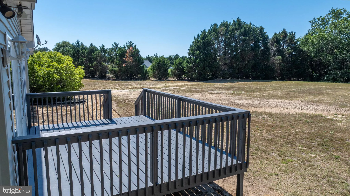
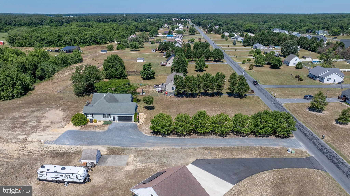
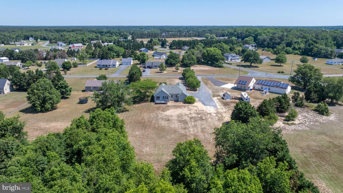
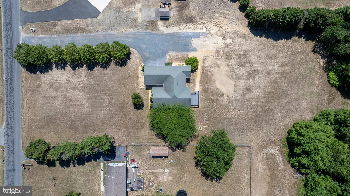
Welcome home to this spacious rancher situated on two acres of cleared land. This property has been beautifully updated with luxury vinyl plank flooring throughout, fresh paint, recessed lighting, and many other modern touches. The home features an inviting living room and a kitchen with ample counter and cabinet space, including a convenient serving station in the dining area. Just off the kitchen, you will find a versatile flex space perfect for your specific needs. The primary suite is a true highlight, featuring an arched window, a dedicated sitting area, a walk-in closet, and a spacious bathroom with a double-sink vanity and a large soaking tub. Two additional bedrooms and a full bathroom are located on the opposite side of the home for added privacy. The exterior offers mature trees lining the driveway, a cleared backyard, and an oversized deck perfect for outdoor living.
PROPERTY DETAILS: Square Feet: 2033 | Bathrooms: 2
INTERIOR FEATURES: • Square Footage (approx): 2,033 Sq. Ft. Above Ground, Sq. Ft. Below Ground • Appliances: Electric Range, Electric Oven, Dishwasher, Refrigerator, Water Heater, Microwave • Cooling: Central Air, Electric, Ceiling Fan(s) • Heating: Propane, Forced Air • Plumbing: Electric Water Heater • Basement: Crawl Space • Additional Interior Features: Ceiling Fan(s), Pantry, Recessed Lighting
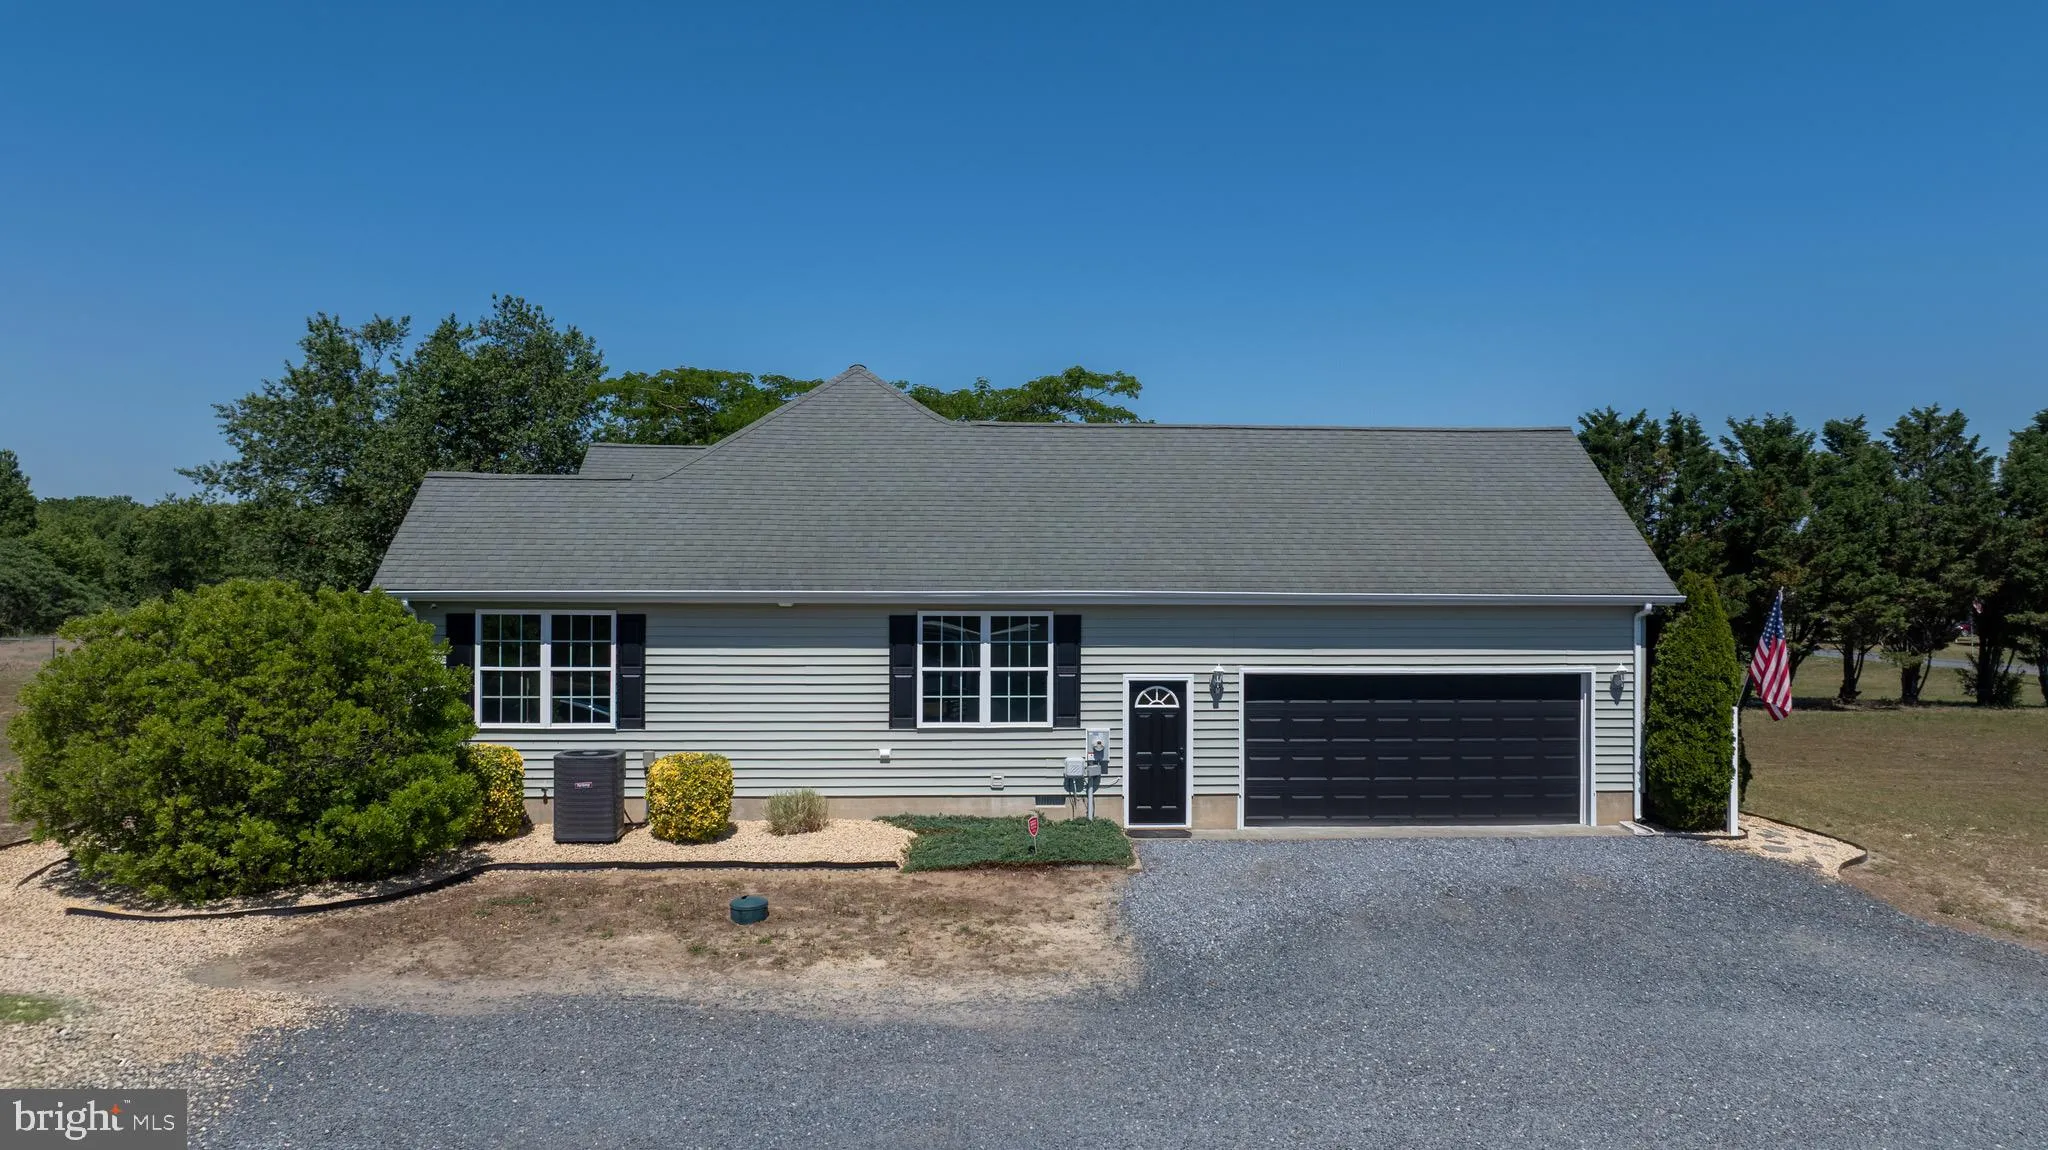
EXTERIOR FEATURES: • Parking: 2 Garage Spaces, 14 Parking Spaces, Garage, Driveway, Attached Garage. • Exterior: Vinyl • Patio: Deck • Roof: Shingle • Pool Description: None • Lot Dimensions: 0.00 x 0.00 • Zoning: AR-1 • Additional Exterior/Lot Features: Deck Cleared
LISTING AGENT: Agent: Bill Brown | Office: Keller Williams Realty | Phone: 3023814513 | Email: [email protected]
LISTING INFORMATION: MLS#: DESU2114142 | Status: FOR SALE
Location
Address
6194 Old Sharptown Road
City
Laurel
Features and Finishes
Interior Features:
• Square Footage
(approx): 2,033 Sq. Ft. Above Ground, Sq. Ft. Below Ground
• Appliances: Electric Range, Electric Oven, Dishwasher, Refrigerator, Water Heater, Microwave
• Cooling: Central Air, Electric, Ceiling Fan(s)
• Heating: Propane, Forced Air
• Plumbing: Electric Water Heater
• Basement: Crawl Space
• Additional Interior Features: Ceiling Fan(s), Pantry, Recessed Lighting
Exterior Features:
• Parking: 2 Garage Spaces, 14 Parking Spaces, Garage, Driveway, Attached Garage.
• Exterior: Vinyl
• Patio: Deck
• Roof: Shingle
• Pool Description: None
• Lot Dimensions: 0.00 x 0.00
• Zoning: AR-1
• Additional Exterior/Lot Features: Deck Cleared
Legal Notice
Our comprehensive database is populated by our meticulous research and analysis of public data. MirrorRealEstate strives for accuracy and we make every effort to verify the information. However, MirrorRealEstate is not liable for the use or misuse of the site's information. The information displayed on MirrorRealEstate.com is for reference only.