236 Nicholson Road, Subiaco WA 6008
Property Details
3
1
House
Description
Property Details: • Type: House
• Bedrooms: 3 • Bathrooms: 1
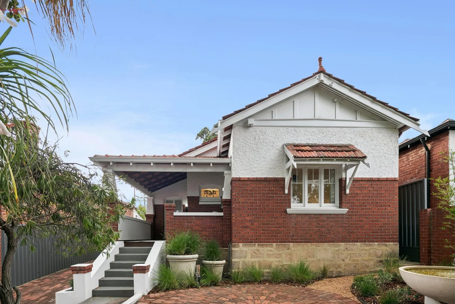
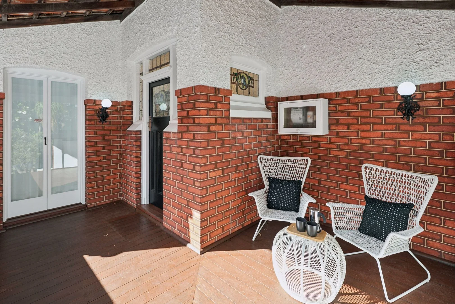
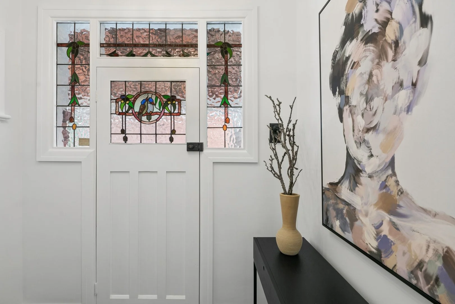
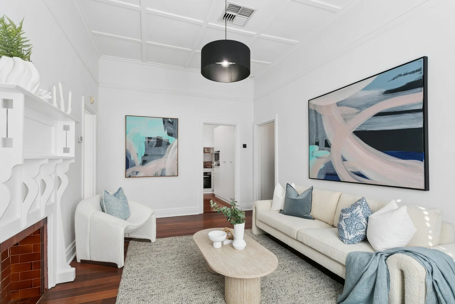
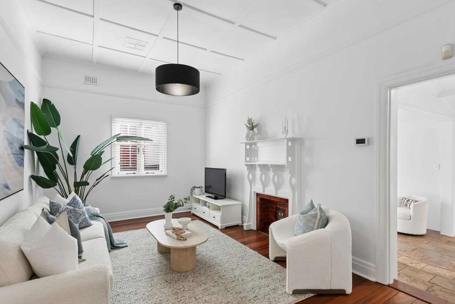
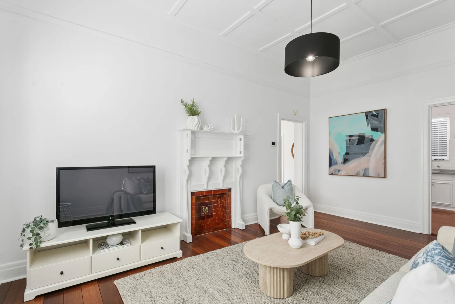
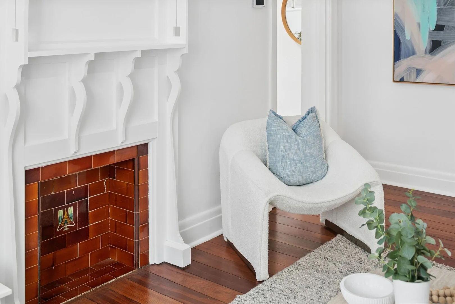
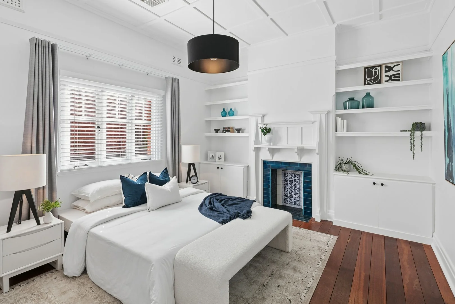
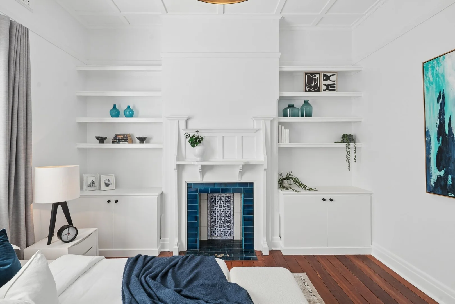
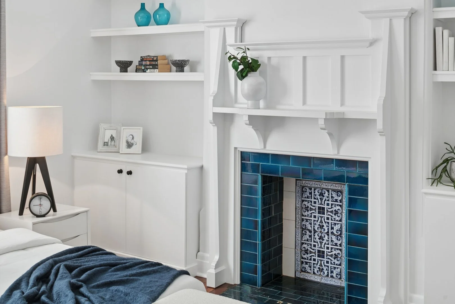
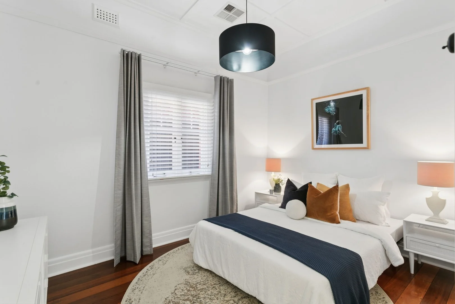
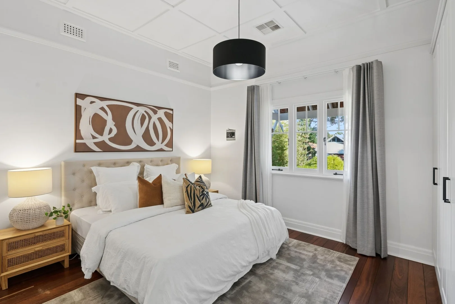
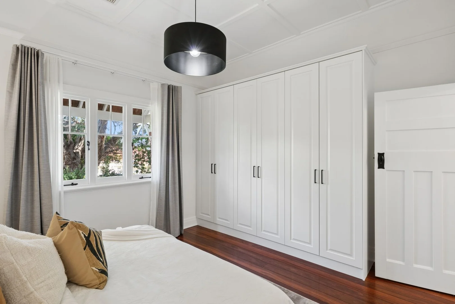
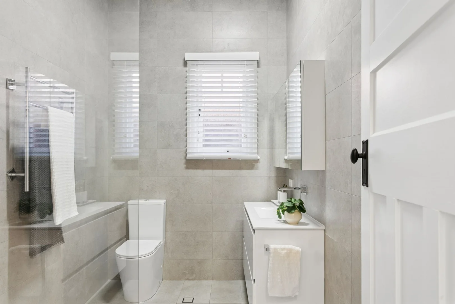
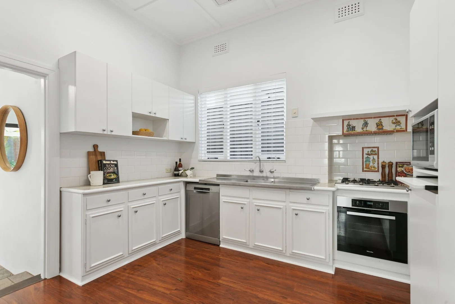
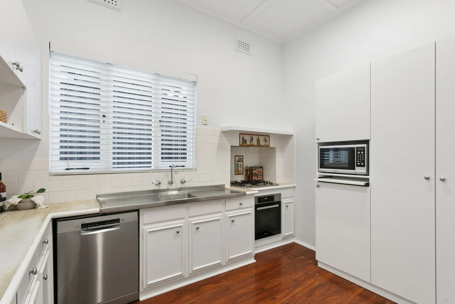
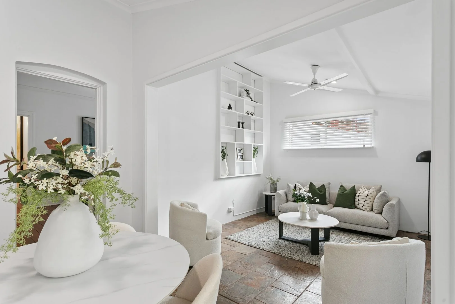
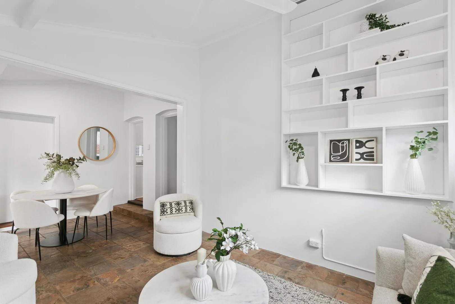
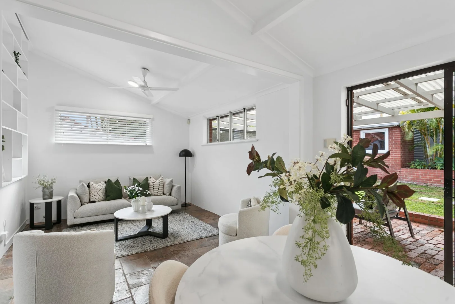
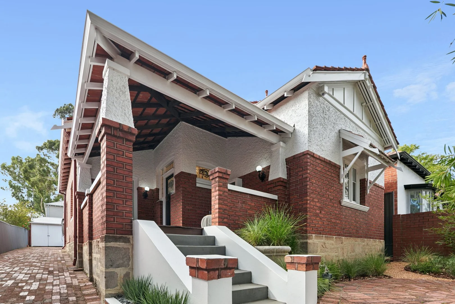
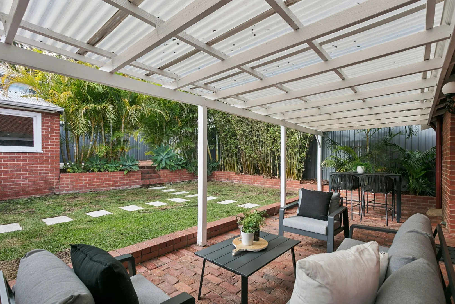
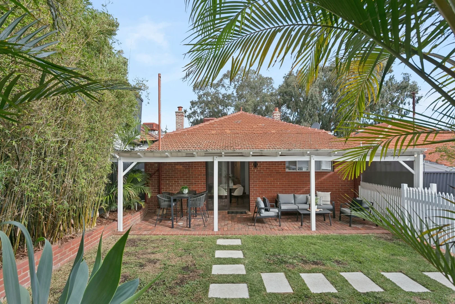
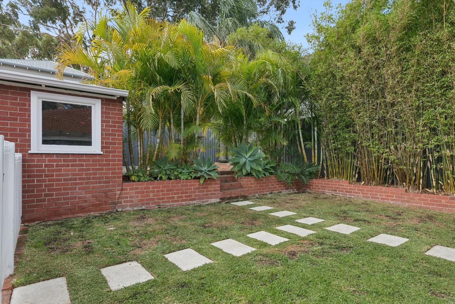
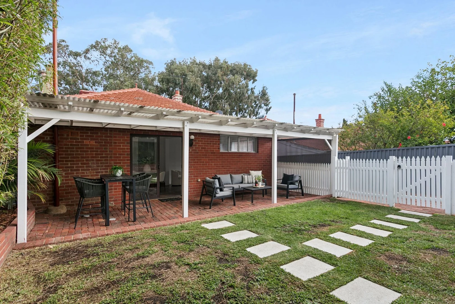
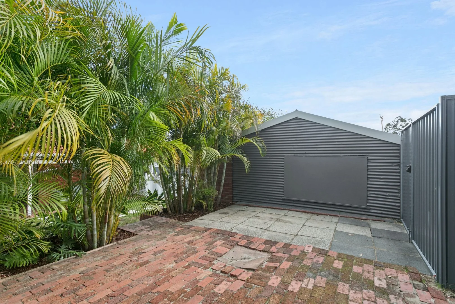
Description: Cute as a button but packing a serious punch behind the scenes, this heart stealer proves you really can have it all charm, comfort and a cheeky dash of surprise. Beautifully preserved original character features bring the soul, while thoughtful updates where it matters keep things fresh, functional and ready for modern life. Inside, a flexible floor plan with wonderfully generous room sizes gives you options galore, whilst a sun soaked, north facing and inviting entertaining area and backyard set the scene for lazy weekends and lively get togethers. Just when you think it couldn't get any better, a surprisingly large amount of parking seals the deal in a location where that's almost unheard of. This one is proof that you don't have to compromise on the good stuff! THE HOME 3 bedroom 1 bathroom Lounge Dining / family Kitchen Laundry 2 wc Built approximately 1930 FEATURES Solid brick and tile construction High ceilings Solid wooden Jarrah floorboards Feature decorative ceiling cornices Tall feature skirting boards Picture rails Character windows Classic light switches throughout Huge front second bedroom with six doors of built in wardrobes, a wall space and pleasant views of the front garden to wake up to Giant main bedroom with a tiled ornate fireplace feature, storage and shelves to either side and double doors leading out to the front verandah deck Spacious queen size third bedroom, opposite the main bedroom Fully tiled and revamped central bathroom with a walk in rain/hose shower, a wc, vanity with drawers and mirrored storage cabinetry Spacious central lounge room with its own tiled ornate fireplace feature Functional adjacent kitchen, comprising of low maintenance timber look flooring, three doors of built in pantry storage, subway tile splashbacks, decorative ceramic feature tiles, a microwave recess, a Bosch dishwasher, an integrated range hood and stainless steel Miele four burner gas cooktop and under bench oven appliances A comfortable open plan family and dining area beyond the lounge and kitchen, playing host to charming slate floor tiles, a double door storage cupboard, a high angled ceiling (to the living space), a fan and custom shelving Separate laundry with a sleek stone bench top, under bench storage, a separate large double door cupboard and a separate second wc Ducted evaporative air conditioning Stylish light fittings NBN internet connectivity Outdoor lights and power points Instantaneous gas hot water system OUTSIDE FEATURES A secure entrance and paved circular front courtyard, beside a trickling water feature, trees, plenty of shade and established low maintenance gardens Large raked verandah entry deck with a gorgeous feature leadlight front door and windows Fantastic full width outdoor patio entertaining area at the rear, accessible from the family/dining area Secure north facing backyard lawn area, framed by a stunning white picket fence and gate Elevated rear courtyard with palm gardens for relaxing and unwinding, without a worry in the world PARKING Double gates reveal ample side driveway parking space, leading into a large rear single garage, or workshop, with power and double doors for easy access Double rear laneway gates that secure an extra single parking bay, within the privacy of your backyard Various street parking options for your guests and visitors to utilise LOCATION Live right in the thick of it where lifestyle leads and everything you love is quite literally at your doorstep. Perfectly positioned within sought after school catchments and surrounded by Perth's finest perks, your daily routine just got a serious upgrade. Grab your morning brew from The Little Pantry, wander the buzzing strip of Rokeby Road for cafés, boutiques and bites or slow things down with a leafy lap around Shenton Park lake and its family friendly surrounds. Moments from the prestige of the University of Western Australia, the natural beauty of Kings Park, the retail therapy of Claremont Quarter and Subiaco Square plus the buzzing new Shenton Quarter you're also just a quick trip into the Perth CBD. With buses nearby and Daglish Train Station within easy reach, this is Subi living turned all the way up vibrant, connected and effortlessly walkable. TITLE DETAILS Lot 123 on Plan 1211 Volume 973 Folio 94 LAND AREA 491 sq. metres ZONING R20 ESTIMATED RENTAL RETURN $1,150 - $1,250 per week OUTGOINGS City of Subiaco: $2,610.16 / annum 25/26 Water Corporation: $1,112.74 / annum 25/26
Location
Address
236 Nicholson Road, Subiaco WA 6008
City
Subiaco
Features and Finishes
None
Legal Notice
Our comprehensive database is populated by our meticulous research and analysis of public data. MirrorRealEstate strives for accuracy and we make every effort to verify the information. However, MirrorRealEstate is not liable for the use or misuse of the site's information. The information displayed on MirrorRealEstate.com is for reference only.