2125 14th Street NW Unit 311W, Washington, DC 20009

Property Details
3
Description
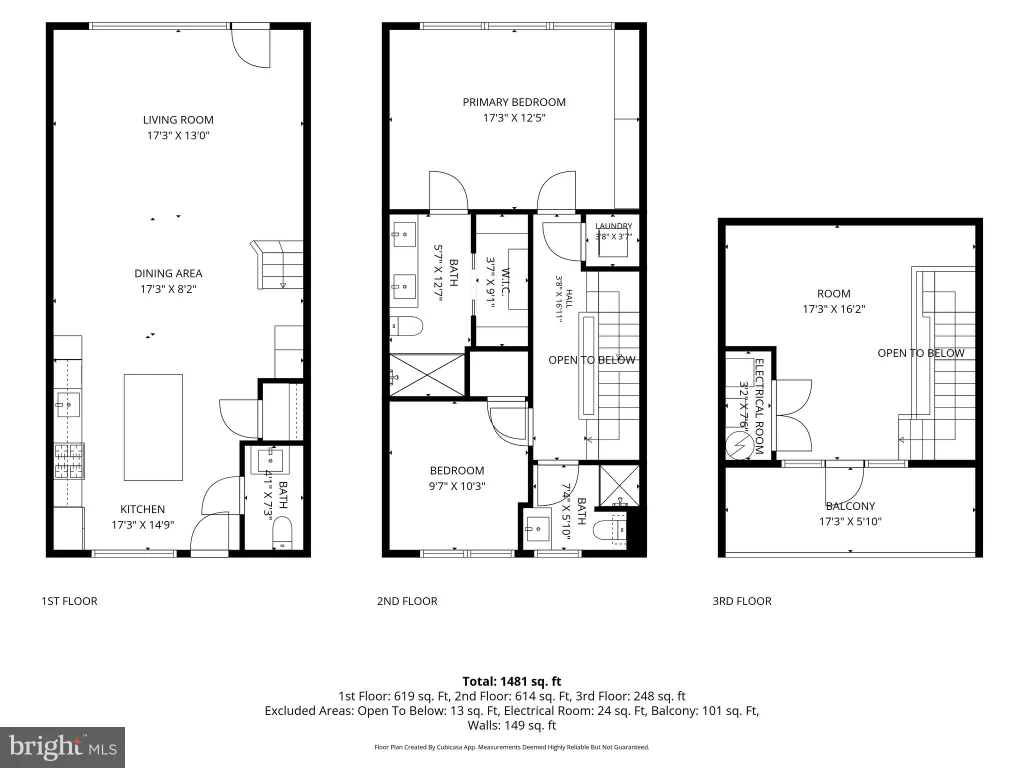
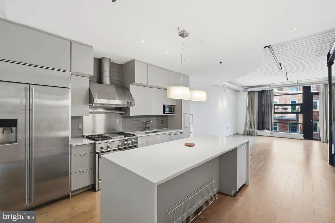
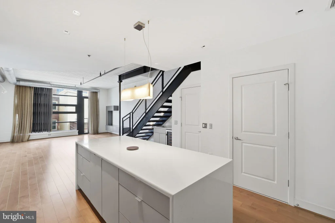
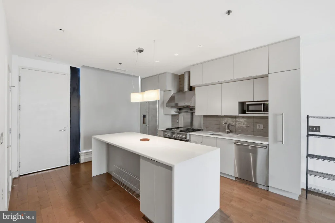
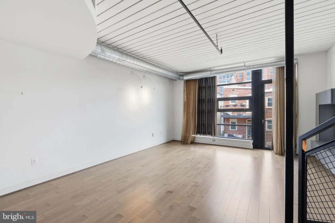
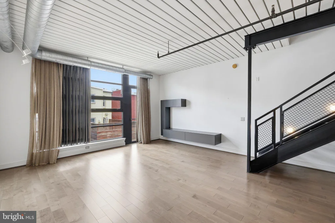
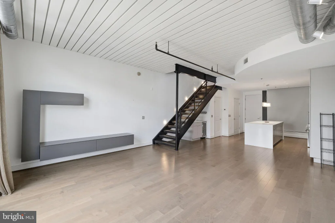
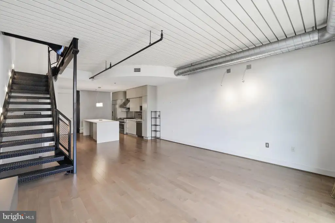
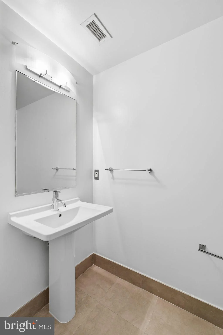
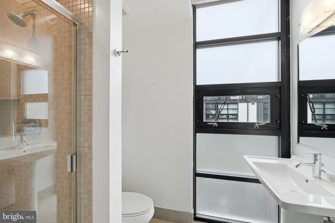
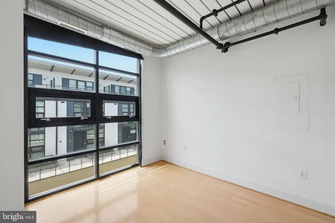
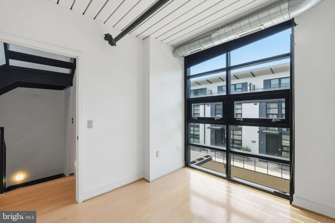
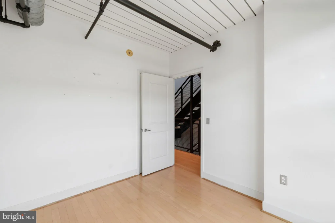
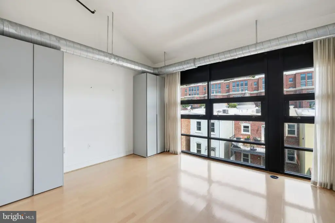
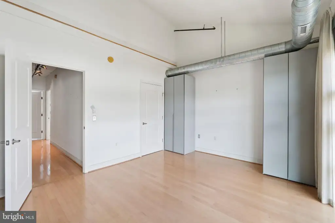
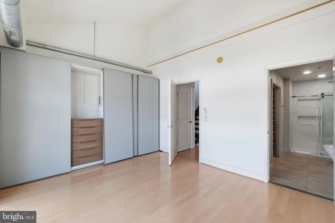
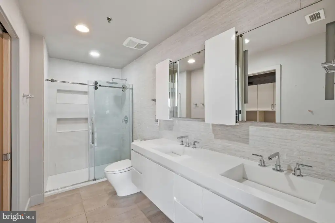
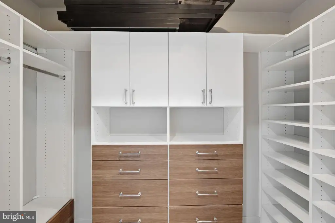
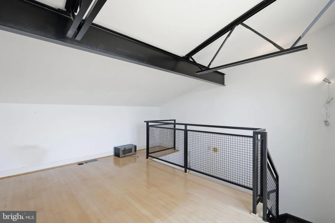
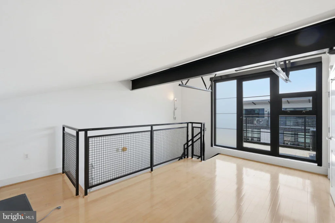
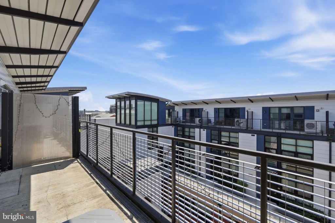
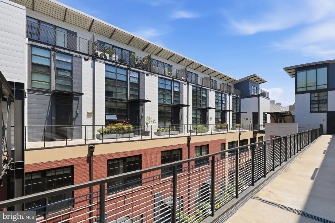
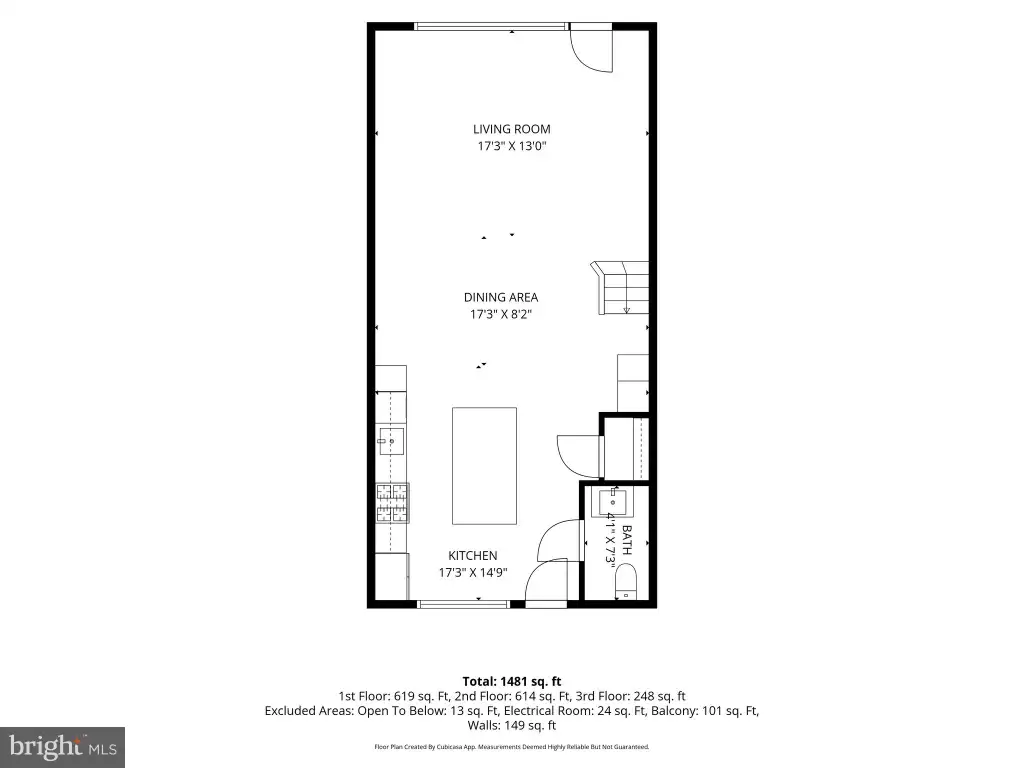
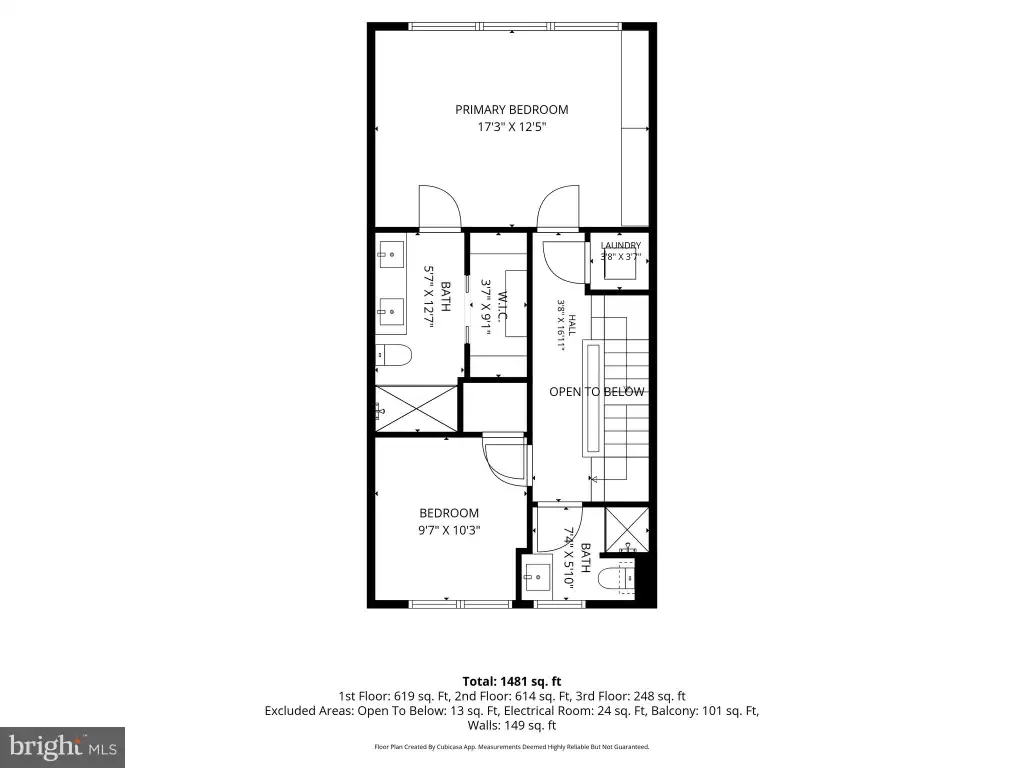
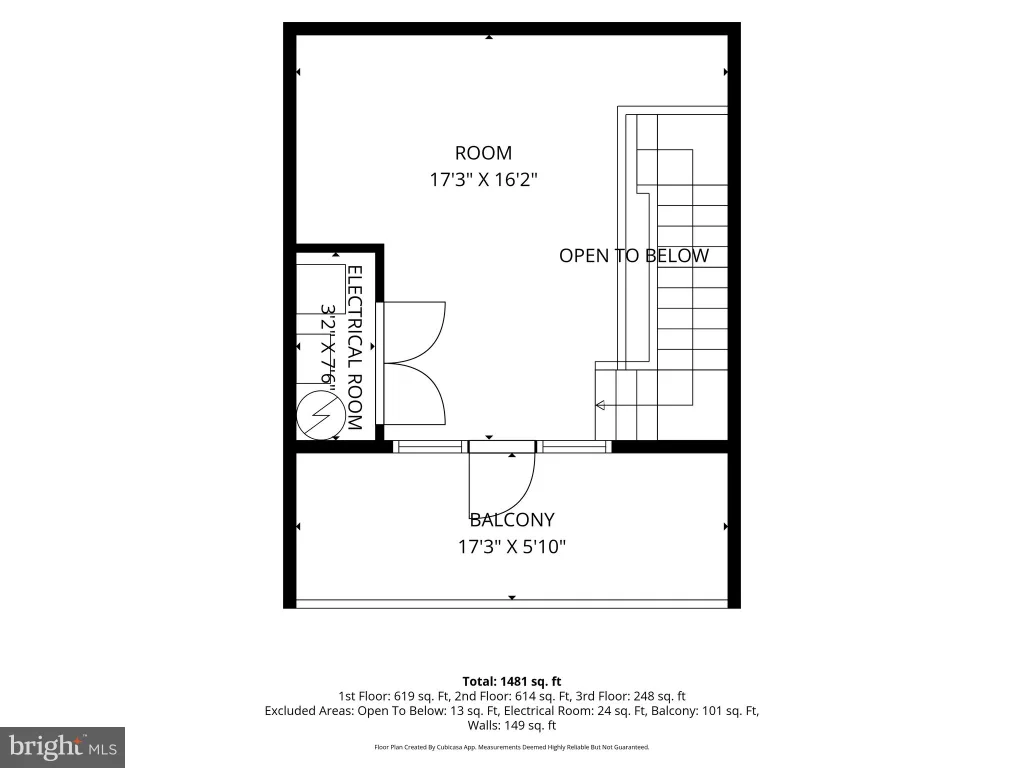
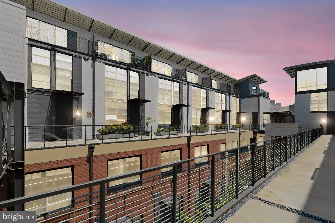
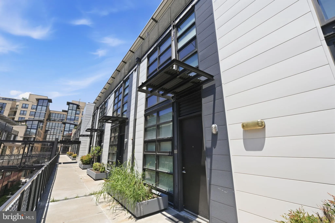
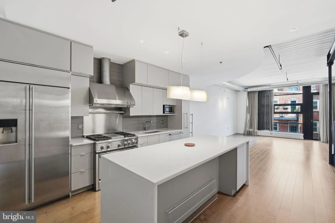
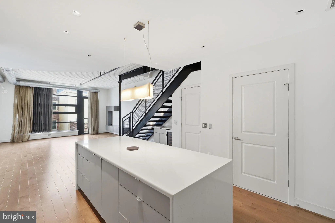
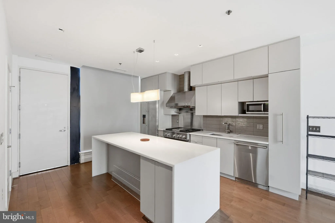
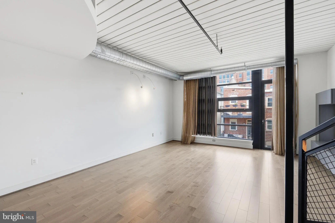
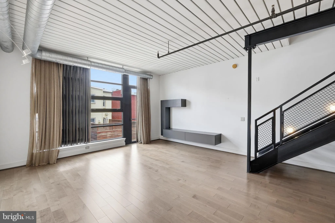
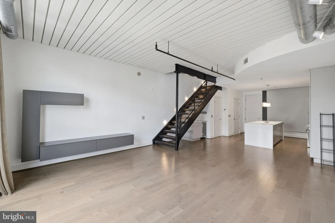
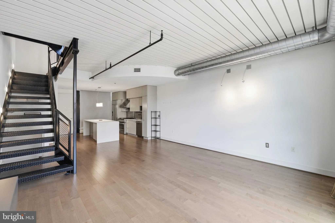
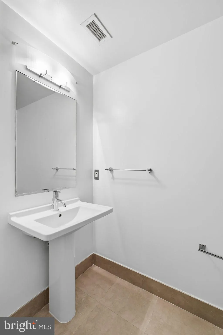
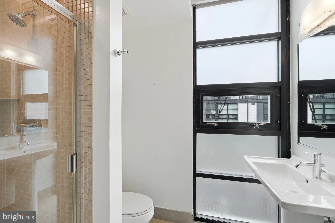
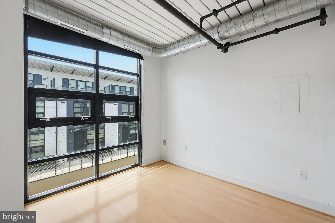
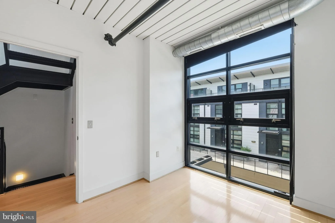
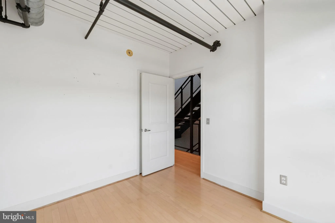
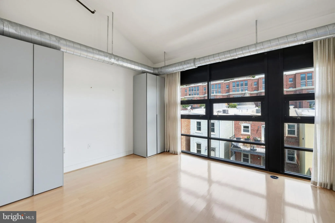
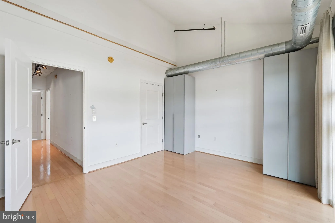
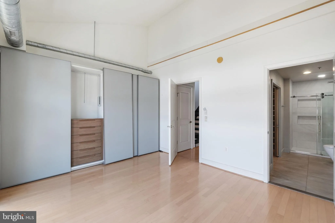
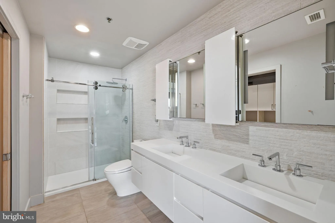
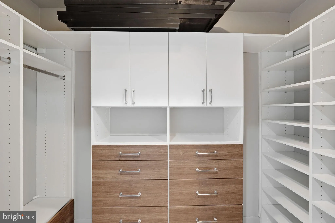
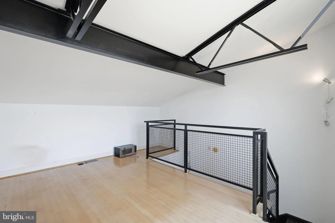
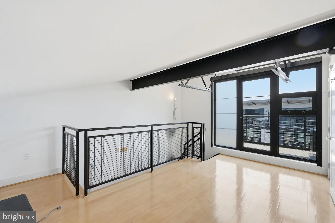
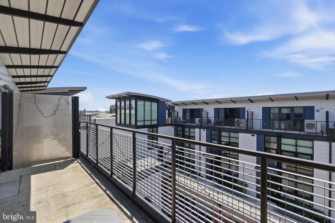
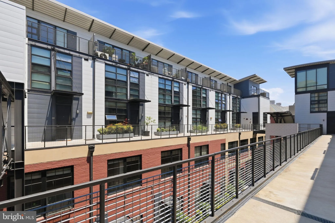
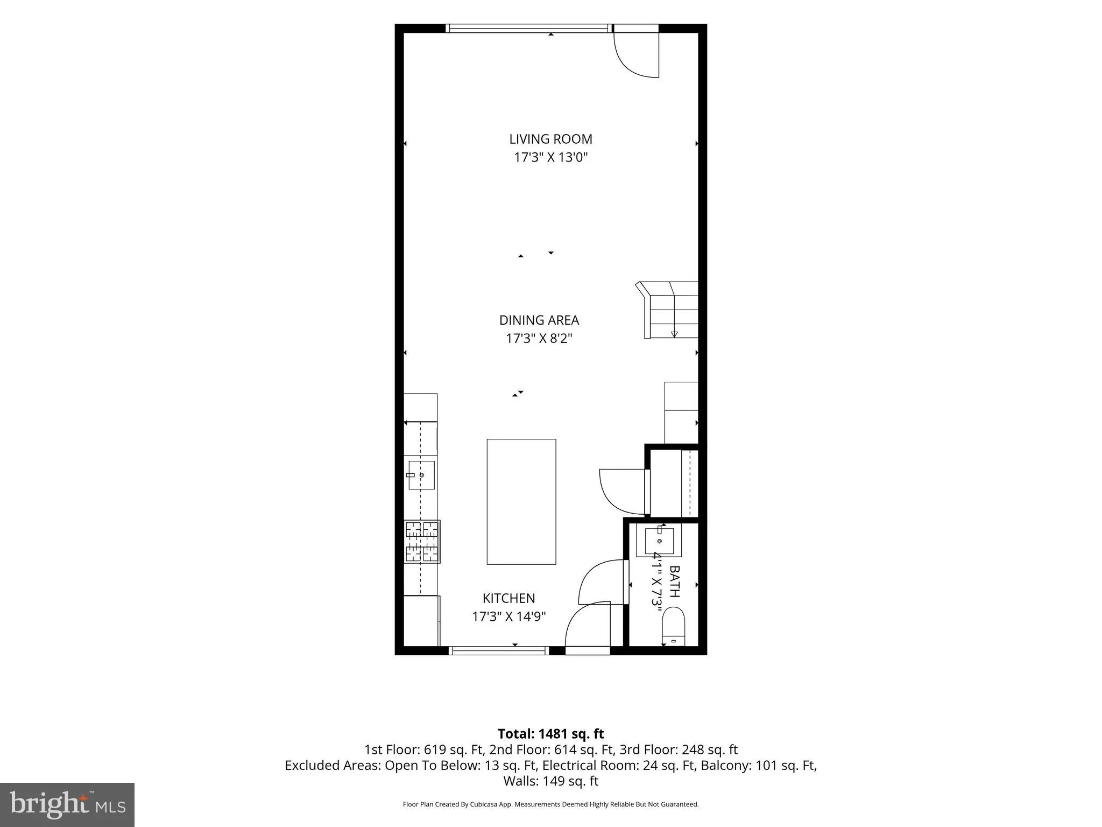
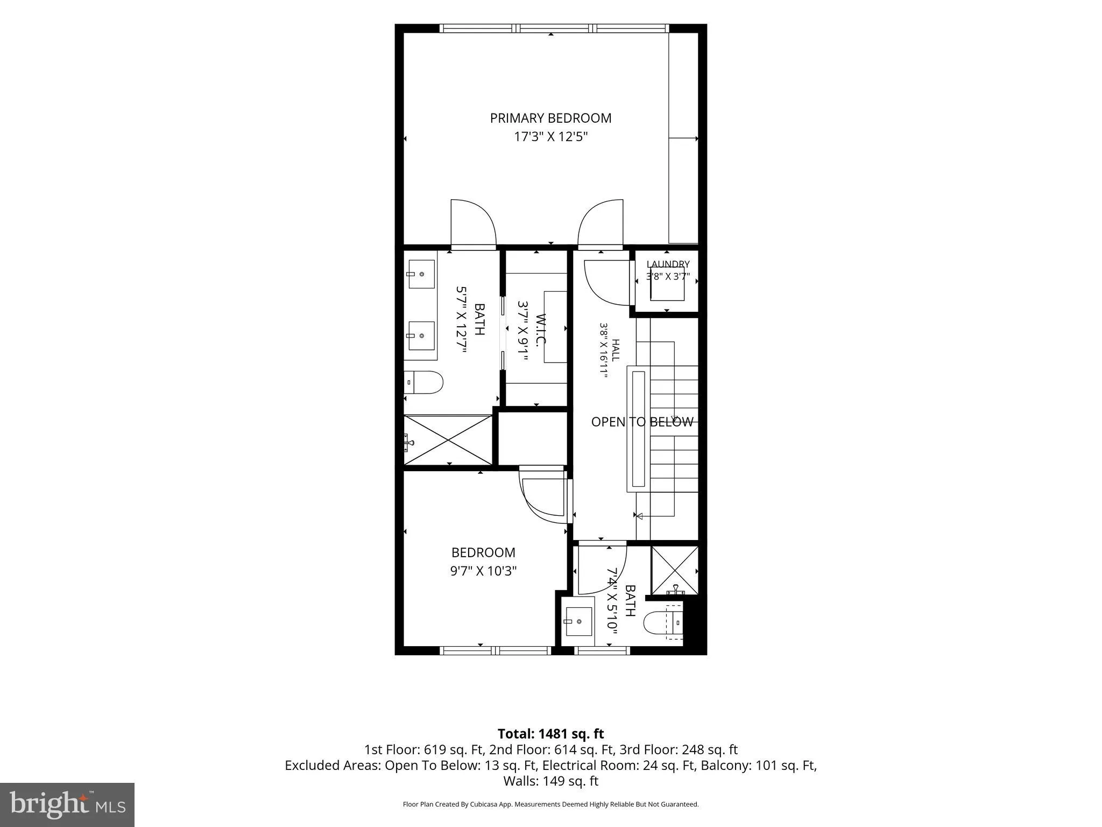
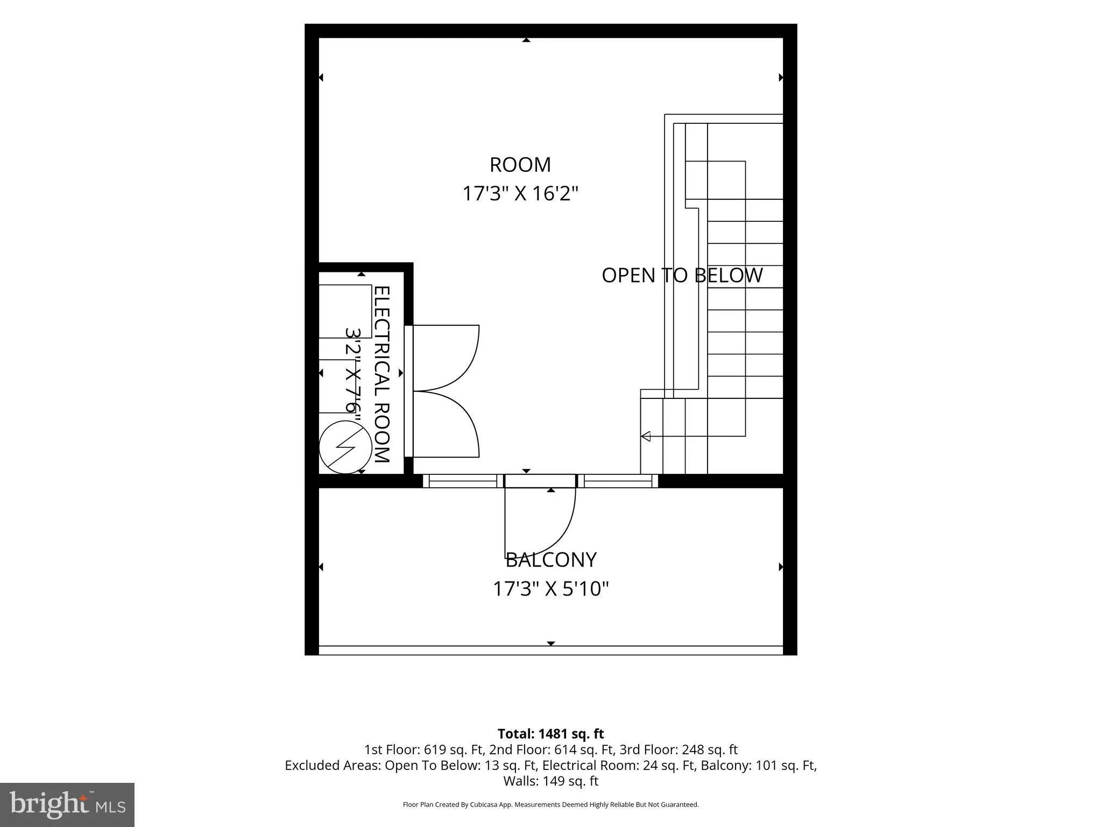
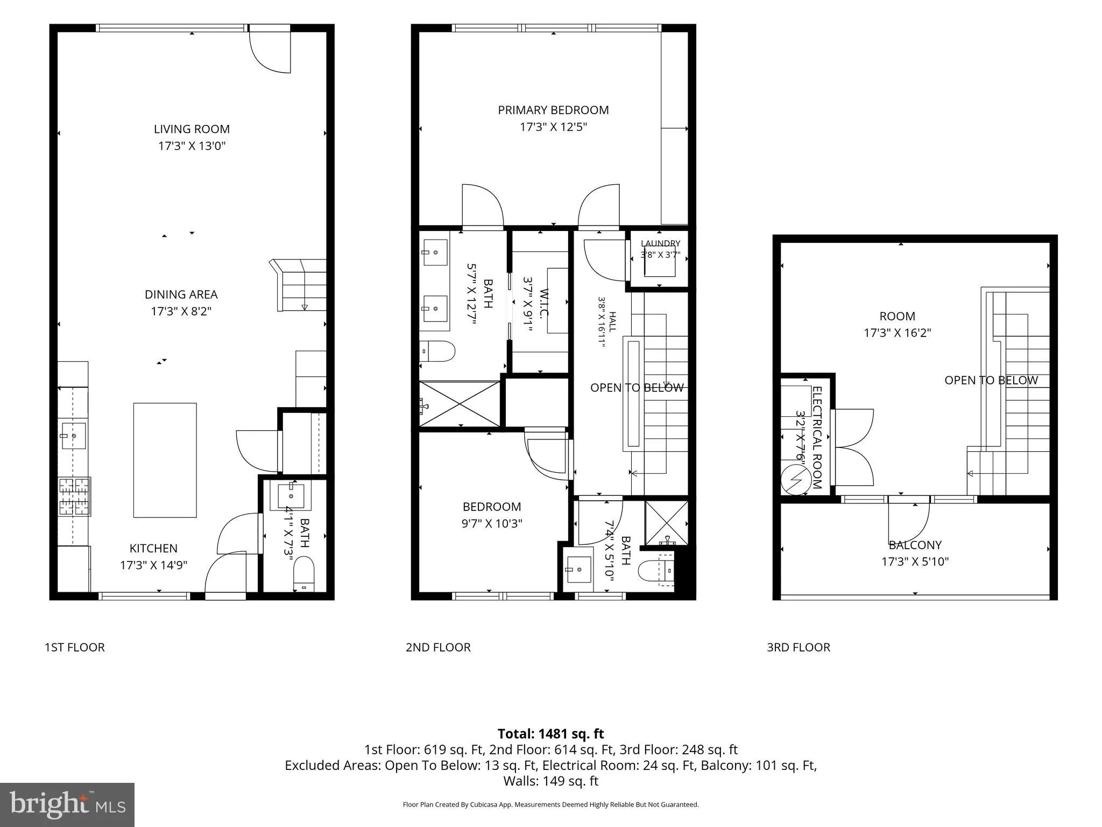
Step into a home where modern urban aesthetics meet an incredible sense of scale. This stunning three-level condo is defined by soaring ceilings and dramatic floor-to-ceiling windows that invite an abundance of natural light to pour across every floor. The heart of the home sits on the first level, featuring a sleek, open kitchen equipped with stainless steel appliances. Whether you're hosting a dinner party in the formal dining area or enjoying a quiet morning in the cozy breakfast nook, the space flows effortlessly out to your own private balcony. Retreat to the second level to find three well-appointed bedrooms and two full bathrooms, offering a thoughtful layout that keeps your living and sleeping quarters distinct. The journey continues upward to the third level - a versatile, spacious loft just waiting for your vision. It's the perfect canvas for a sophisticated lounge, a creative home office, or a dedicated hobby space. This home has a charming touch that perfectly adapts to your personal taste.
PROPERTY DETAILS: Square Feet: 1418 | Bathrooms: 3
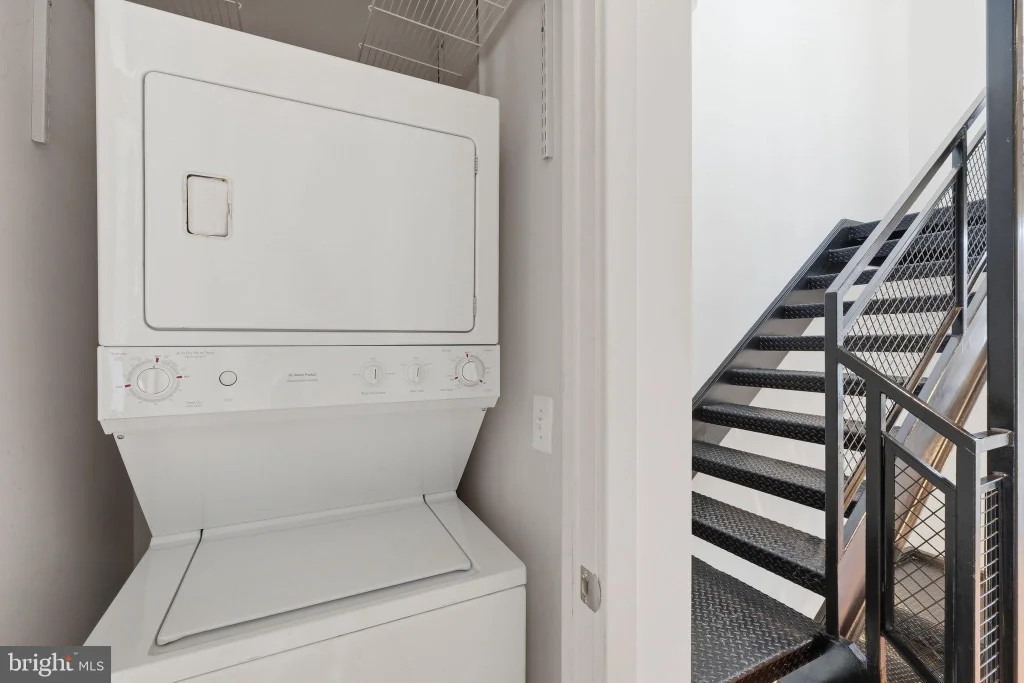
INTERIOR FEATURES: • Square Footage (approx): 1,418 Sq. Ft. Above Ground, Sq. Ft. Below Ground • Appliances: Gas Range, Gas Oven, Cooktop, Washer, Dishwasher, Disposal, Microwave, Refrigerator, Range Hood, Dryer • Cooling: Central Air, Electric • Heating: Electric Heating, Forced Air • Plumbing: Gas Water Heater • Doors/Windows: Window Coverings, Window Treatments • Additional Interior Features: Eat-in Kitchen, Kitchen Island, High Ceilings, Open Floorplan
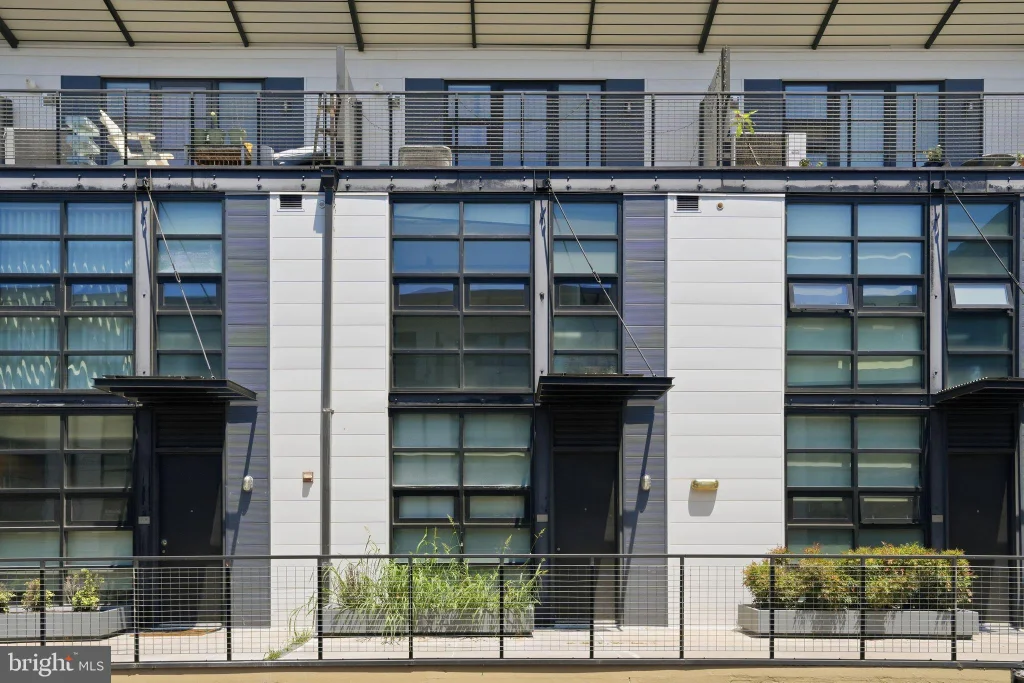
EXTERIOR FEATURES: • Parking: 1 Garage Spaces, 1 Parking Spaces, Garage Door Opener, Assigned, Garage, Covered, Attached Garage. • Exterior: Brick • Pool Description: None • Zoning: 0
LISTING AGENT: Agent: Michele Barrera | Office: Compass | Phone: 202-545-6900 | Email: [email protected]
LISTING INFORMATION: MLS#: DCDC2269530 | Status: FOR SALE
Location
Address
2125 14th Street NW Unit 311W
City
Washington
Features and Finishes
Interior Features:
• Square Footage
(approx): 1,418 Sq. Ft. Above Ground, Sq. Ft. Below Ground
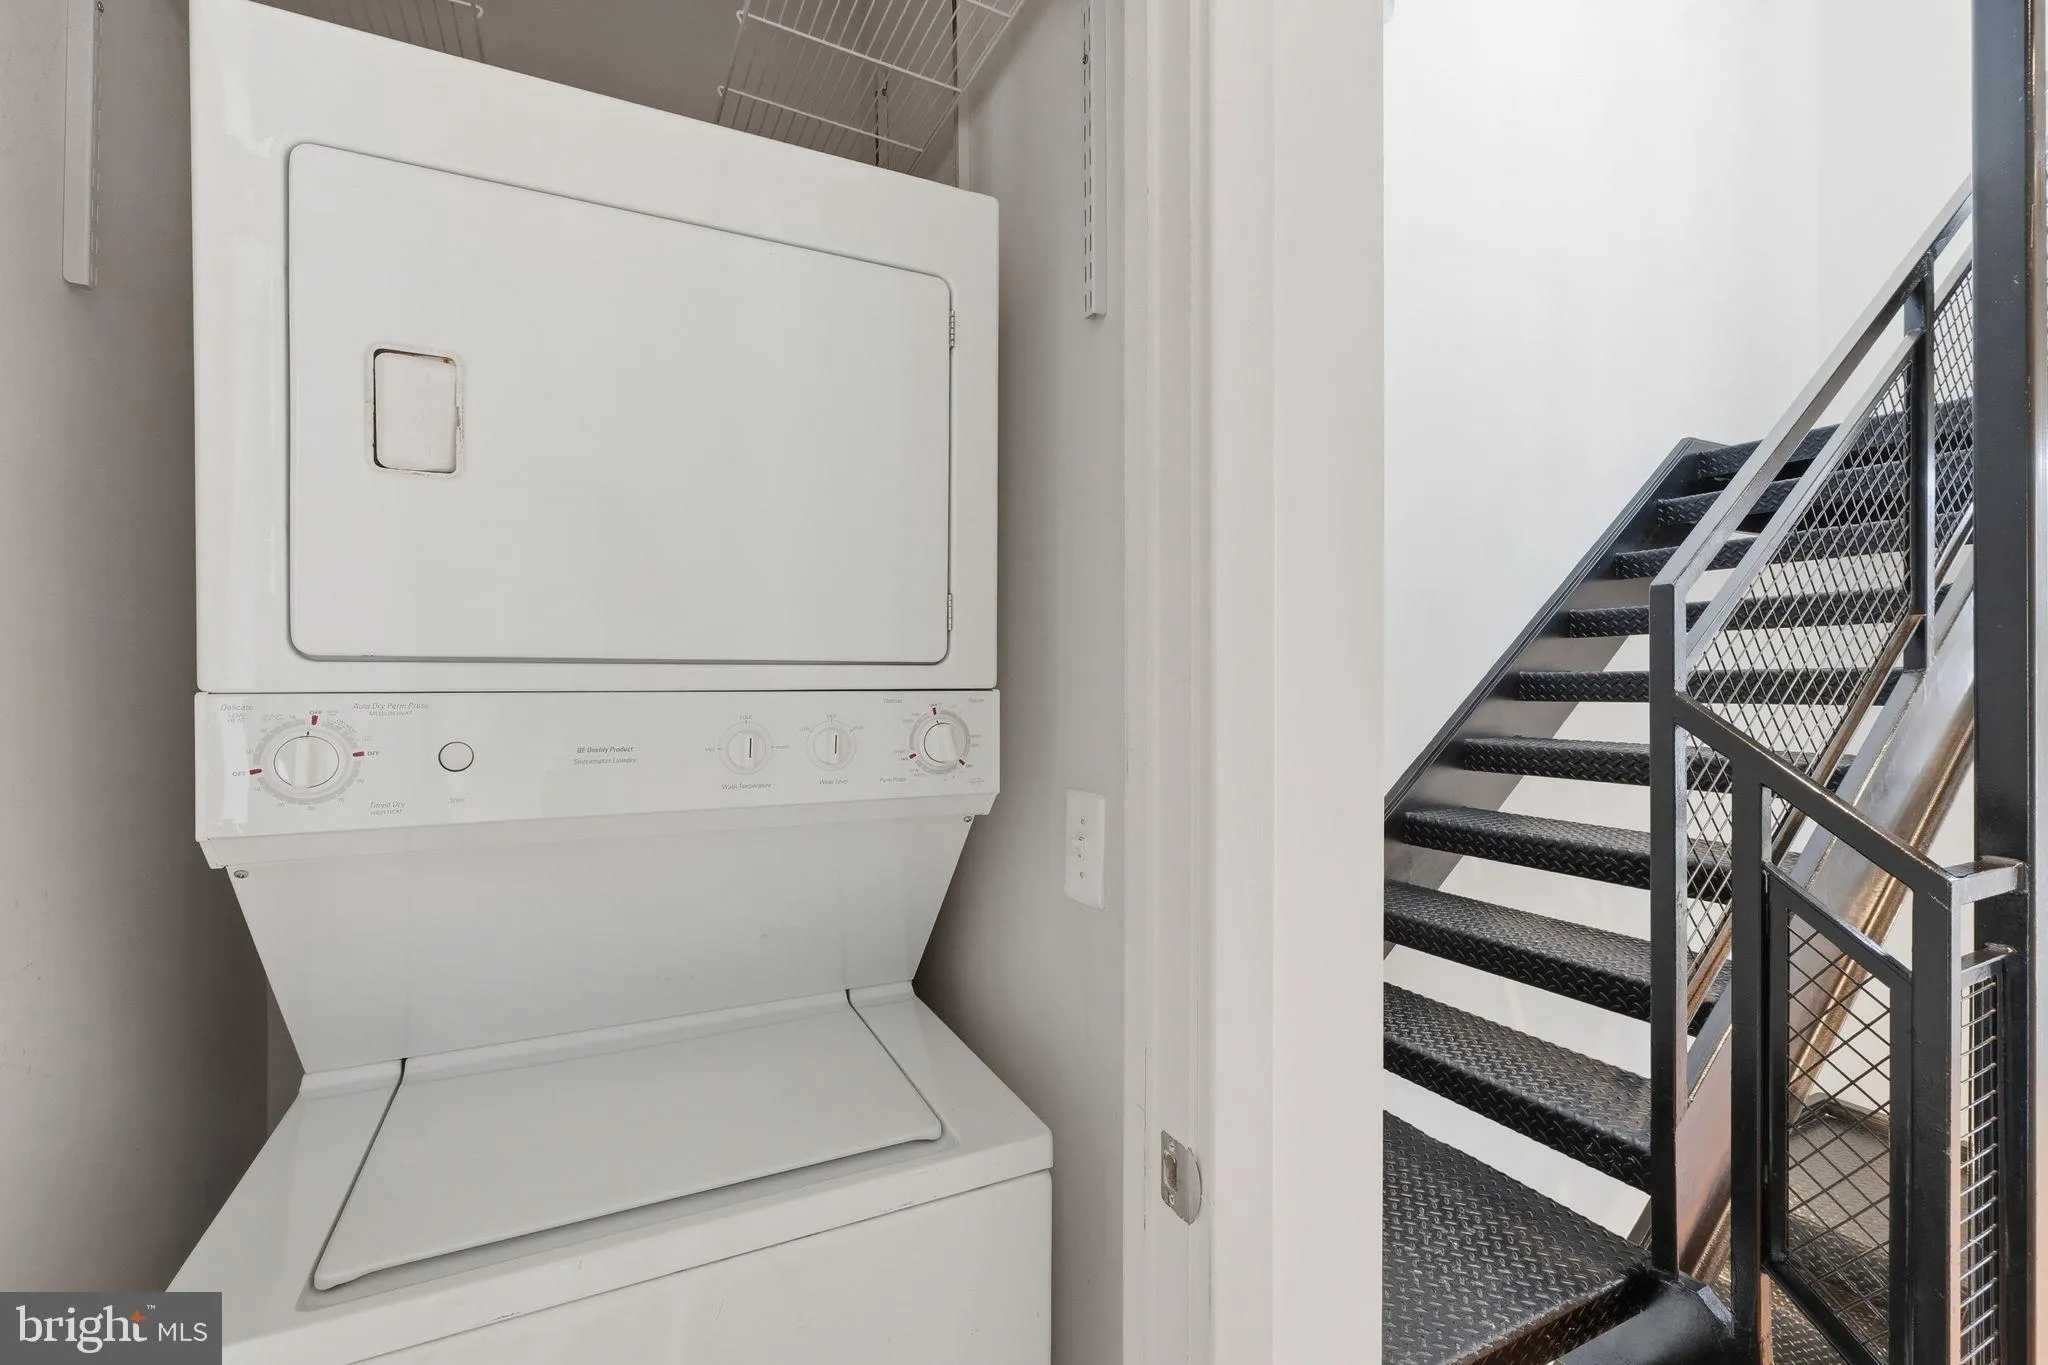
• Appliances: Gas Range, Gas Oven, Cooktop, Washer, Dishwasher, Disposal, Microwave, Refrigerator, Range Hood, Dryer
• Cooling: Central Air, Electric
• Heating: Electric Heating, Forced Air
• Plumbing: Gas Water Heater
• Doors/Windows: Window Coverings, Window Treatments
• Additional Interior Features: Eat-in Kitchen, Kitchen Island, High Ceilings, Open Floorplan
Exterior Features:
• Parking: 1 Garage Spaces, 1 Parking Spaces, Garage Door Opener, Assigned, Garage, Covered, Attached Garage.
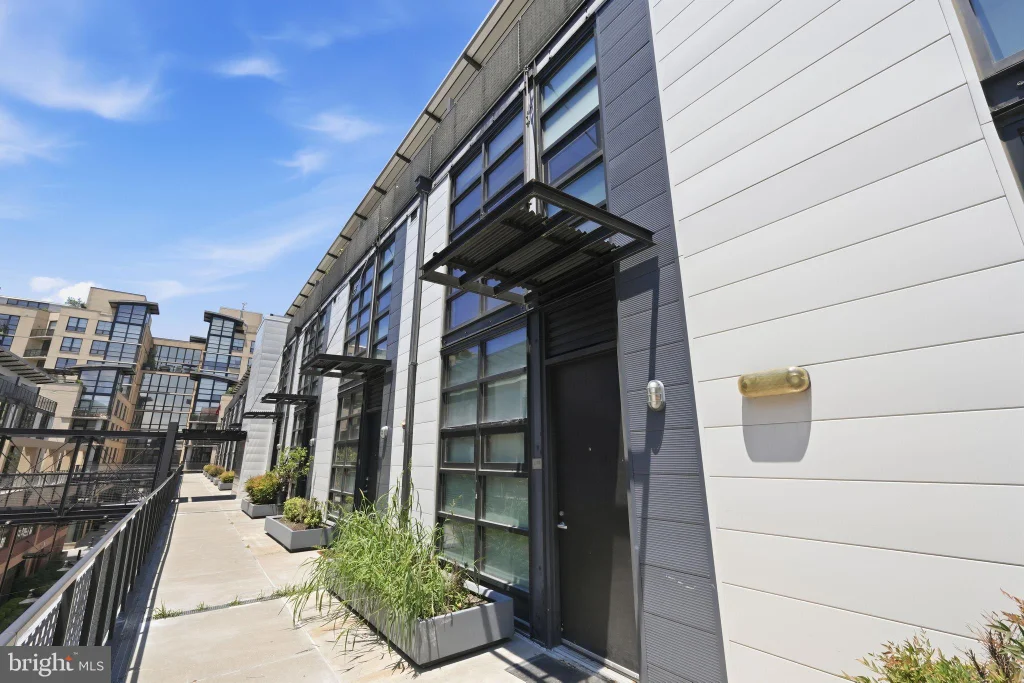
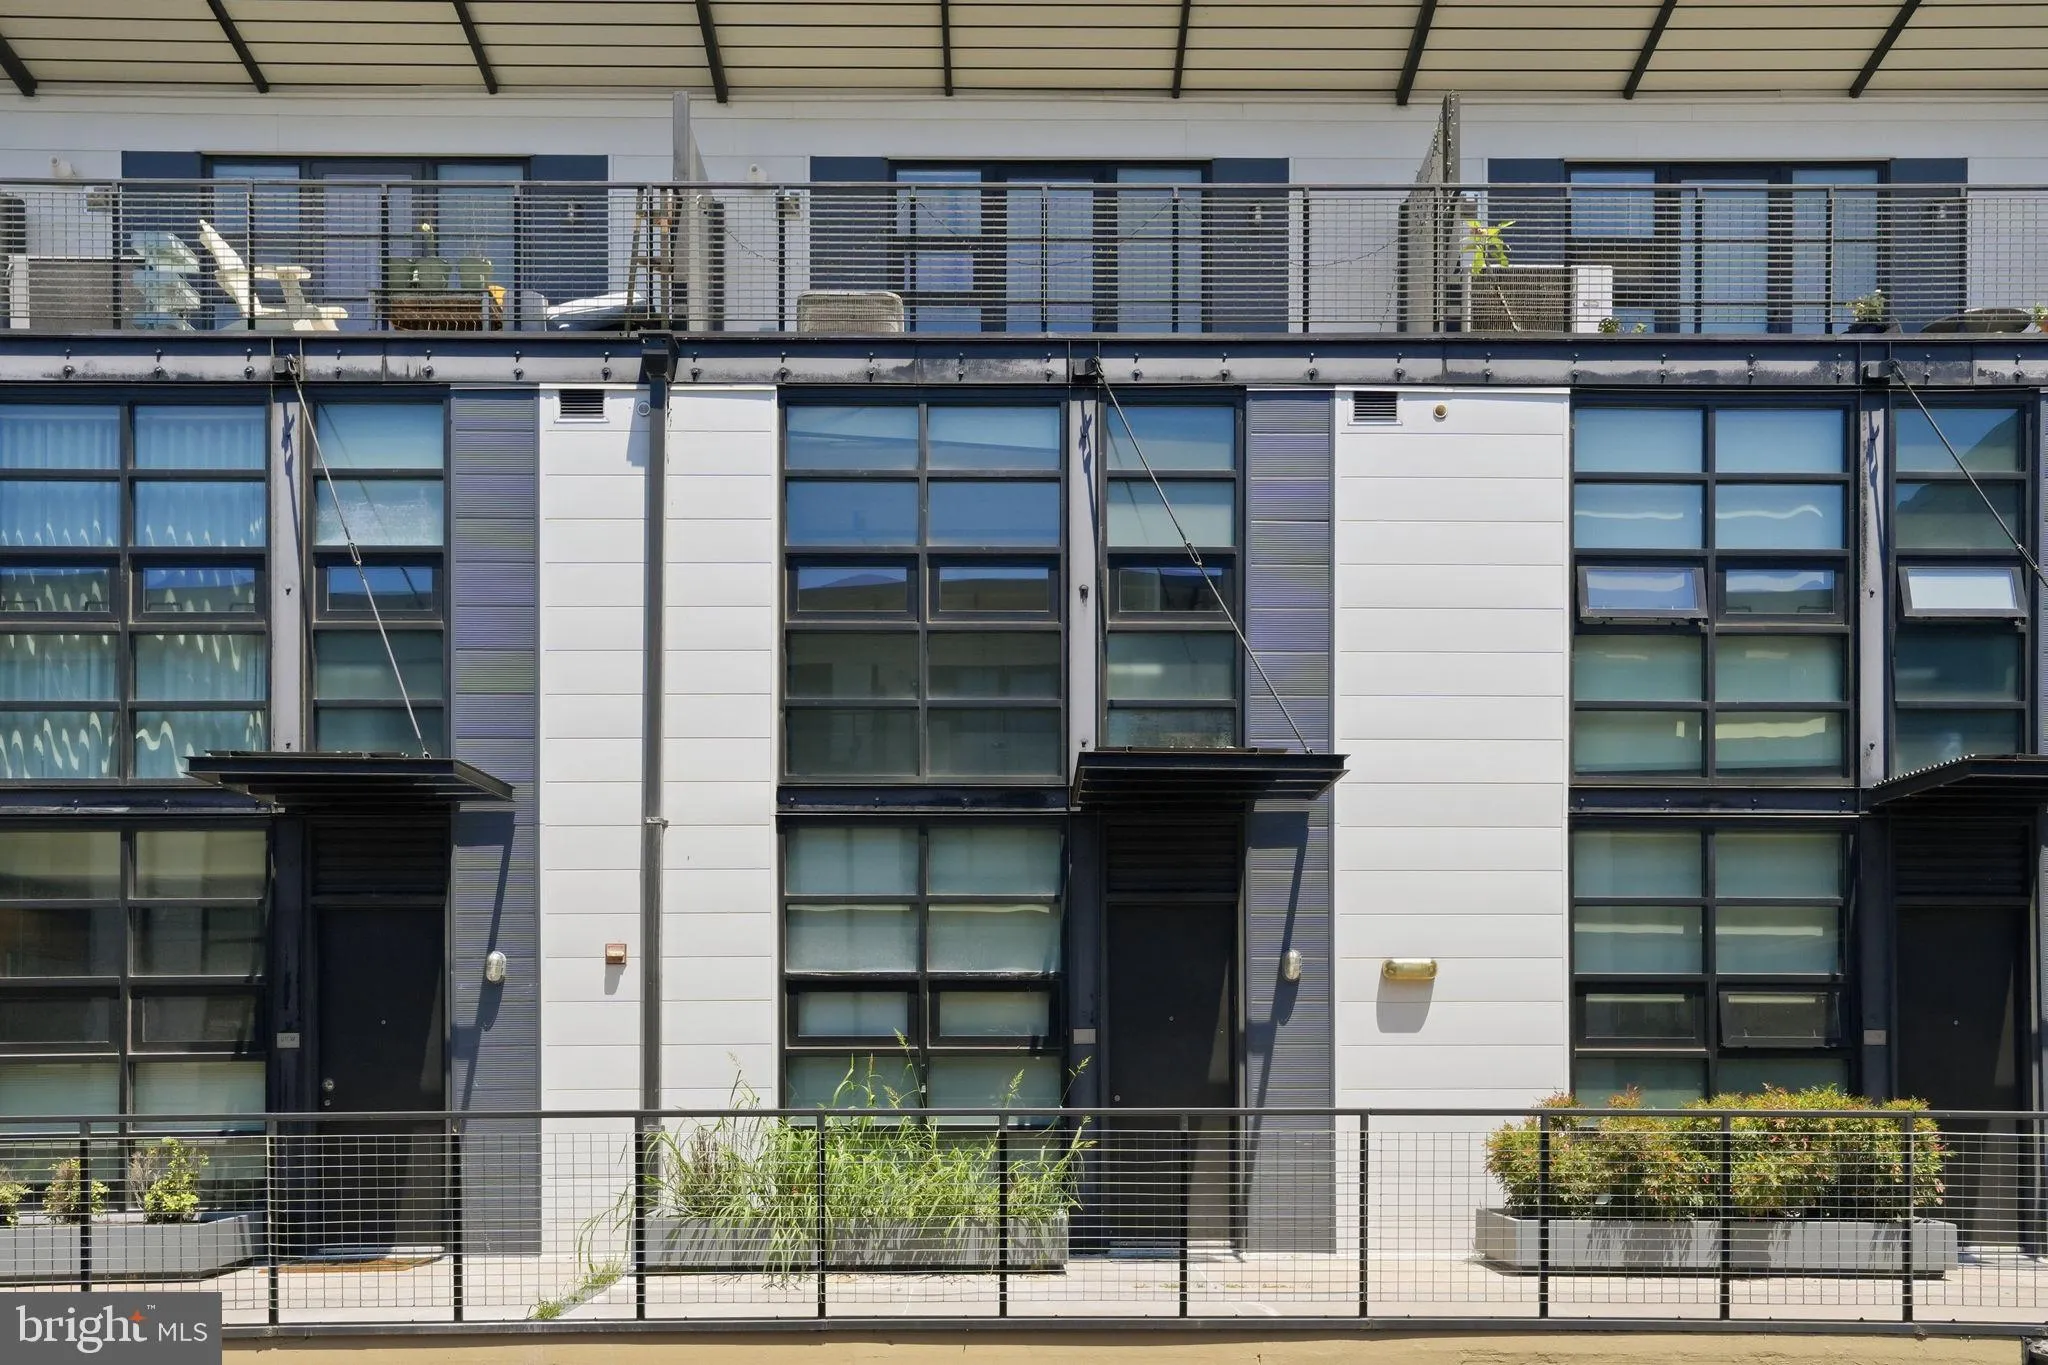
• Exterior: Brick
• Pool Description: None
• Zoning: 0
Legal Notice
Our comprehensive database is populated by our meticulous research and analysis of public data. MirrorRealEstate strives for accuracy and we make every effort to verify the information. However, MirrorRealEstate is not liable for the use or misuse of the site's information. The information displayed on MirrorRealEstate.com is for reference only.