Log in Sign up
Back to search Home Countries Canada Oshawa 239 Verdun Road
$564,900

239 Verdun Road

239 Verdun Road
3 beds 1 baths Owner

Property facts

Property type
Owner
Bedrooms
3
Bathrooms
1
Parking
private
Taxes (as supplied)
2026

Only details supplied with this listing are shown. Ask the listing contact to confirm measurements, taxes and costs.

About this home

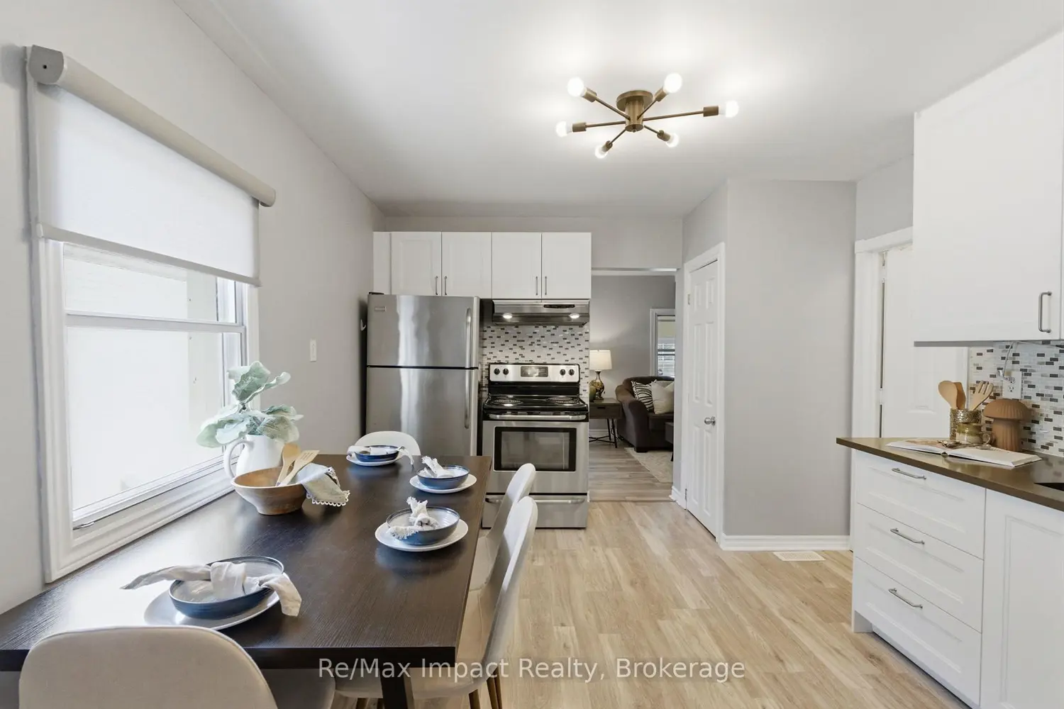
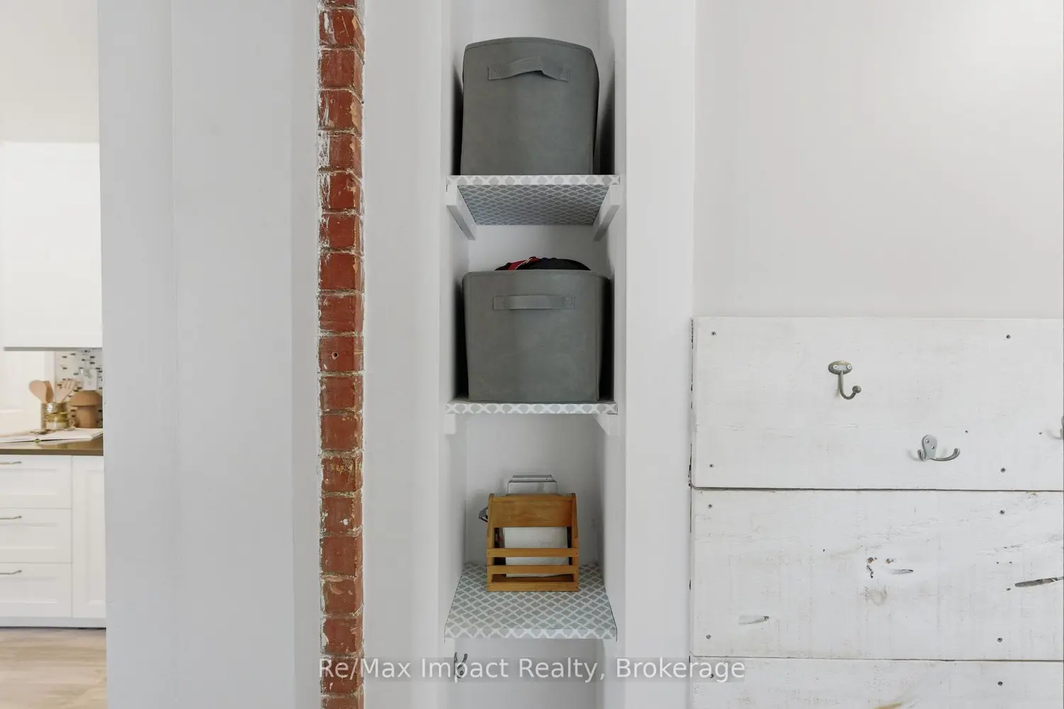
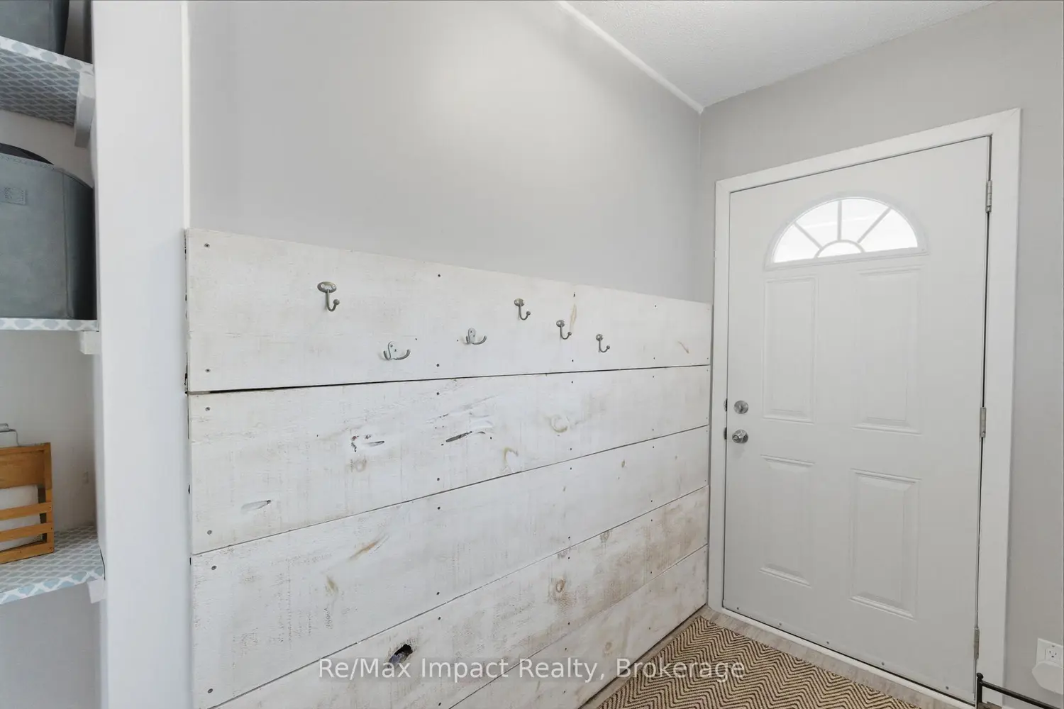
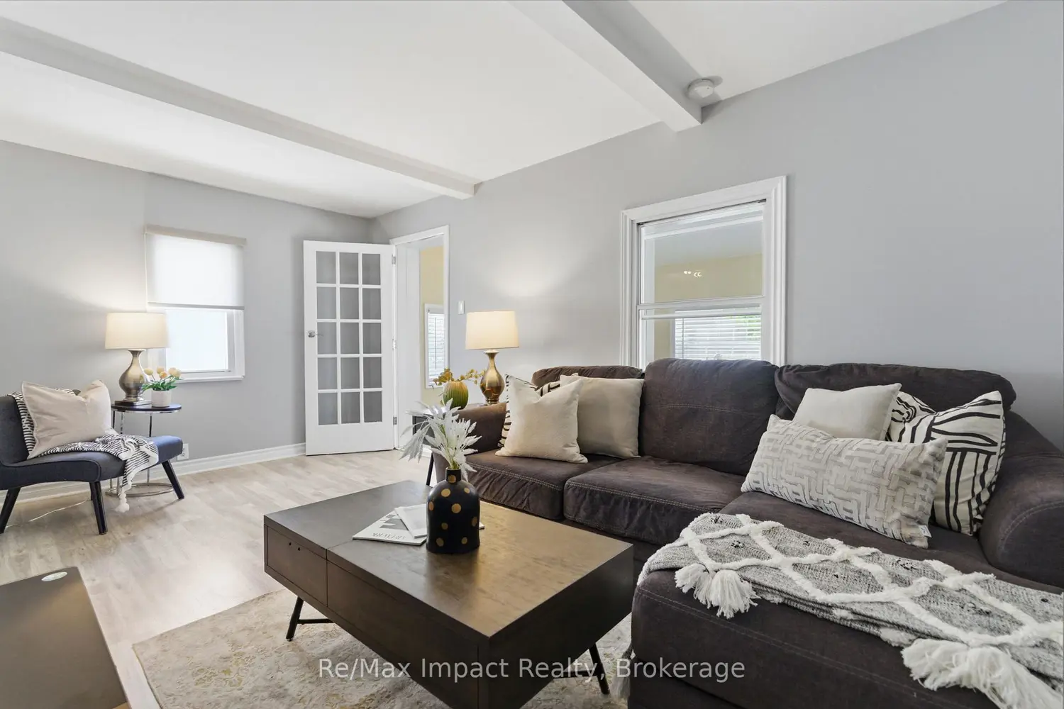
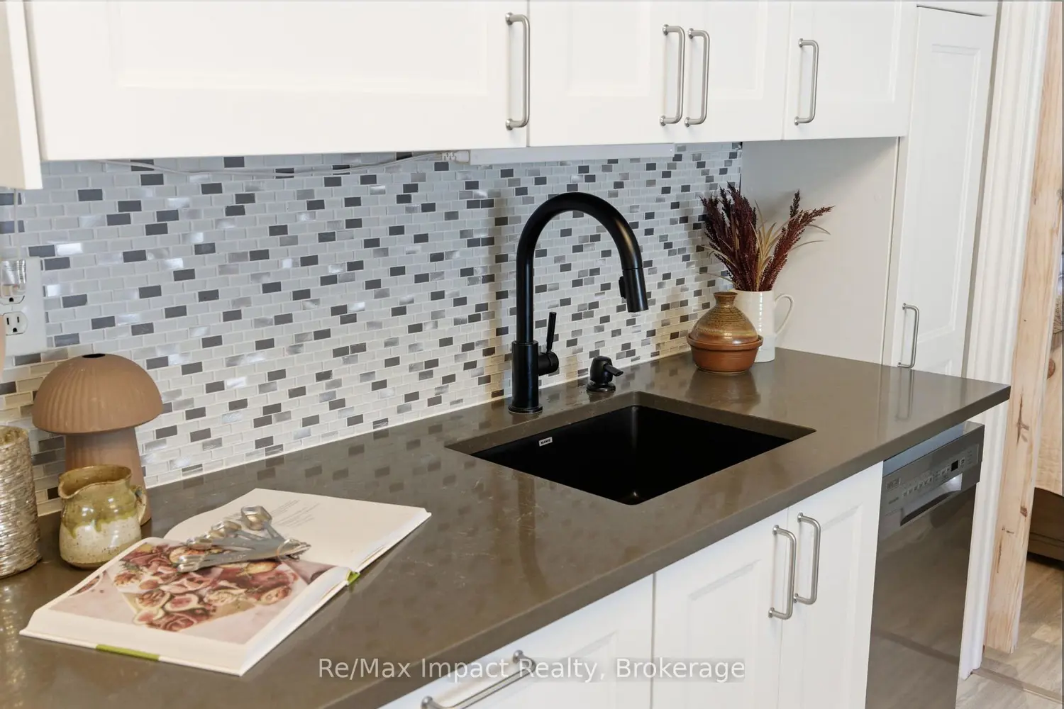
Welcome to this charming 1 & 1/2 storey, 3-bedroom home that is ideal for first-time homebuyers, downsizers, or investors. This well-maintained property boasts numerous updates and is move-in ready, making it a fantastic opportunity in today's market. A standout feature is the bonus detached 24' x 24' garage/man cave built in 2021, complete with 100 amp service, exhaust fan and a heat pump, perfect for car enthusiasts or hobbyists. As you enter through the bright, modern sun room, you'll find the main floor living area that welcomes you with a French glass door leading into a cozy living room, perfect for relaxation. The renovated eat-in kitchen, updated in 2022, features elegant quartz countertops, a stylish backsplash, and includes all appliances for your convenience. The main floor also includes a primary bedroom with a trendy sliding barn door entry and a remodeled 4-piece bathroom completed in 2018, making this layout ideal for those seeking single-level living with no stairs, if so desired. An added mudroom, with a walkout, leads to a large two-tiered private deck (2023) being16.5' x 12.5' on the upper level and 8.5' x 8.5' on the lower level making it perfect for summer barbecues and entertaining. The second level offers two additional bedrooms, each filled with natural light and providing flexibility for family, guests, or even a home office. The finished basement adds even more living space in the recreation area, along with a utility/laundry area equipped with a washer and dryer purchased in 2019. Additional updates include a furnace in 2018, air conditioning in 2019, a dishwasher in 2022, a new north fence installed in 2024, and front verandah steps in 2019. This enchanting property presents a rare opportunity to live in a well-established and desirable community in Oshawa, conveniently close to parks, schools, transit, and all amenities. Don't miss your chance to make this home your own!
Location

Map coordinates have not been supplied for this listing.

Search the supplied address in maps

Listing information

Original source
oshawa.listing.ca
Added to Mirror

Added and updated dates describe the Mirror record. Source publication and verification dates are shown separately when known; none establishes time on market. Confirm current price and availability with the listing contact.

View original listing

Similar homes nearby

1314 Maddock Drive, Oshawa, ON, L1K 0C6
For Sale
$1,174,999
1314 Maddock Drive, Oshawa, ON, L1K 0C6
5 bd 4 ba Detached
Oshawa
Listed by KELLER WILLIAMS ENERGY REAL ESTATE
980 Langford Street, Oshawa, ON, L1K 2W1
For Sale
$975,000
980 Langford Street, Oshawa, ON, L1K 2W1
4 bd 4 ba Detached
Oshawa
Listed by DAN PLOWMAN TEAM REALTY INC
550 Crimson Court, Oshawa, ON, L1J 8E1
For Sale
$899,900
550 Crimson Court, Oshawa, ON, L1J 8E1
3 bd 3 ba Detached
Oshawa
Listed by REAL BROKER ONTARIO LTD
1736 Douglas Langtree Drive, Oshawa, ON, L1K 0X3
For Sale
$1,069,900
1736 Douglas Langtree Drive, Oshawa, ON, L1K 0X3
4 bd 5 ba Detached
Oshawa
Listed by RE/MAX REALTY SERVICES INC
152 Londonderry Street, Oshawa, ON, L1J 6Z3
For Sale
$649,900
152 Londonderry Street, Oshawa, ON, L1J 6Z3
3 bd 3 ba SEMI-DETACHED
Oshawa
Listed by COLDWELL BANKER - R.M.R REAL ESTATE
165 Colborne Street, Oshawa, ON, L1G 1M3
For Sale
$599,900
165 Colborne Street, Oshawa, ON, L1G 1M3
3 bd 1 ba Detached
Oshawa
Listed by ROYAL HERITAGE REALTY LTD
131 Guelph Street, Oshawa, ON, L1H 6H8
For Sale
$849,000
131 Guelph Street, Oshawa, ON, L1H 6H8
4 bd 3 ba SEMI-DETACHED
Oshawa
Listed by RE/MAX WEST REALTY INC
97 Park Road N, Oshawa, ON, L1J 4L2
For Sale
$1,125,000
97 Park Road N, Oshawa, ON, L1J 4L2
5 bd 4 ba Detached
Oshawa
Listed by RIGHT AT HOME REALTY
$564,900
3 beds · 1 baths
Log in Sign up