Property Details:
• Type: House
• Bedrooms: 4
• Bathrooms: 2
Description:
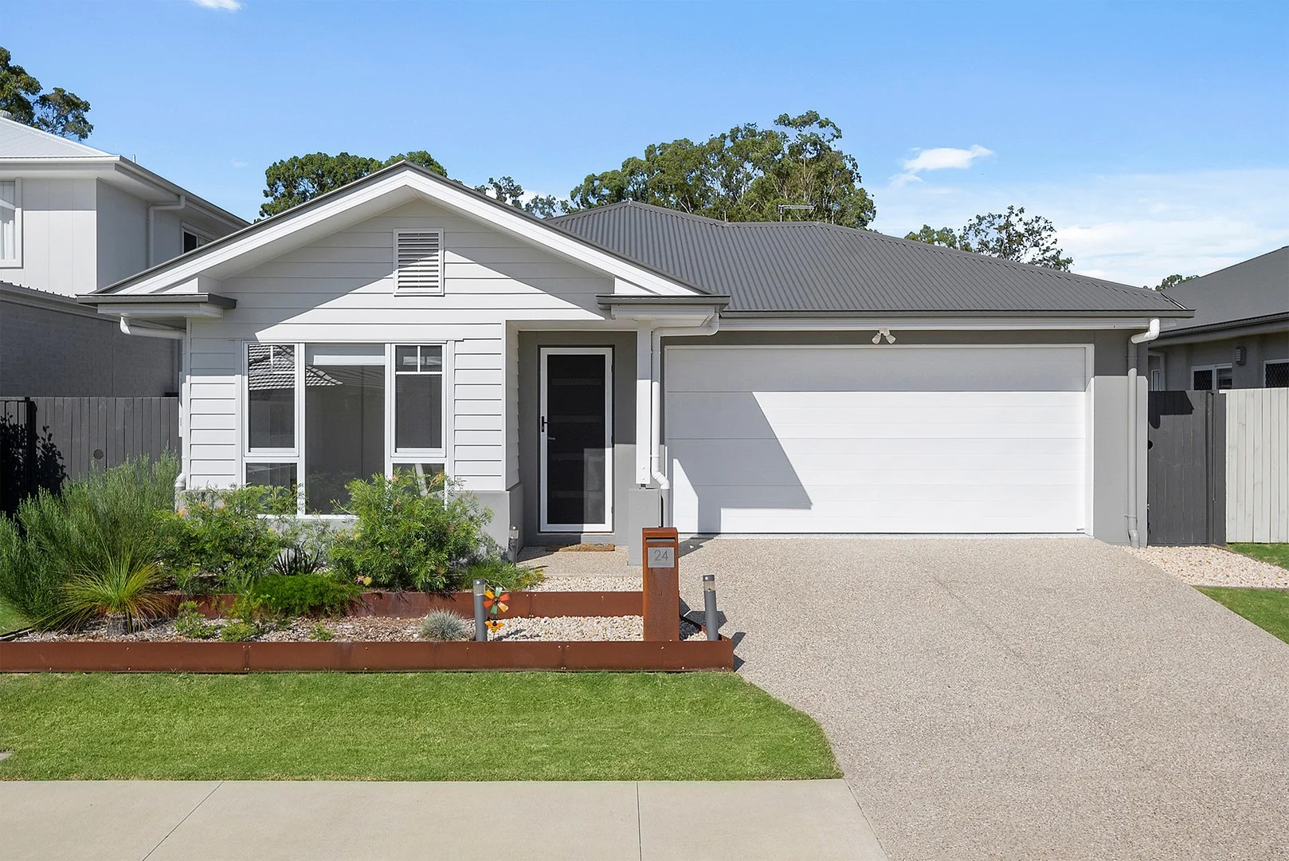
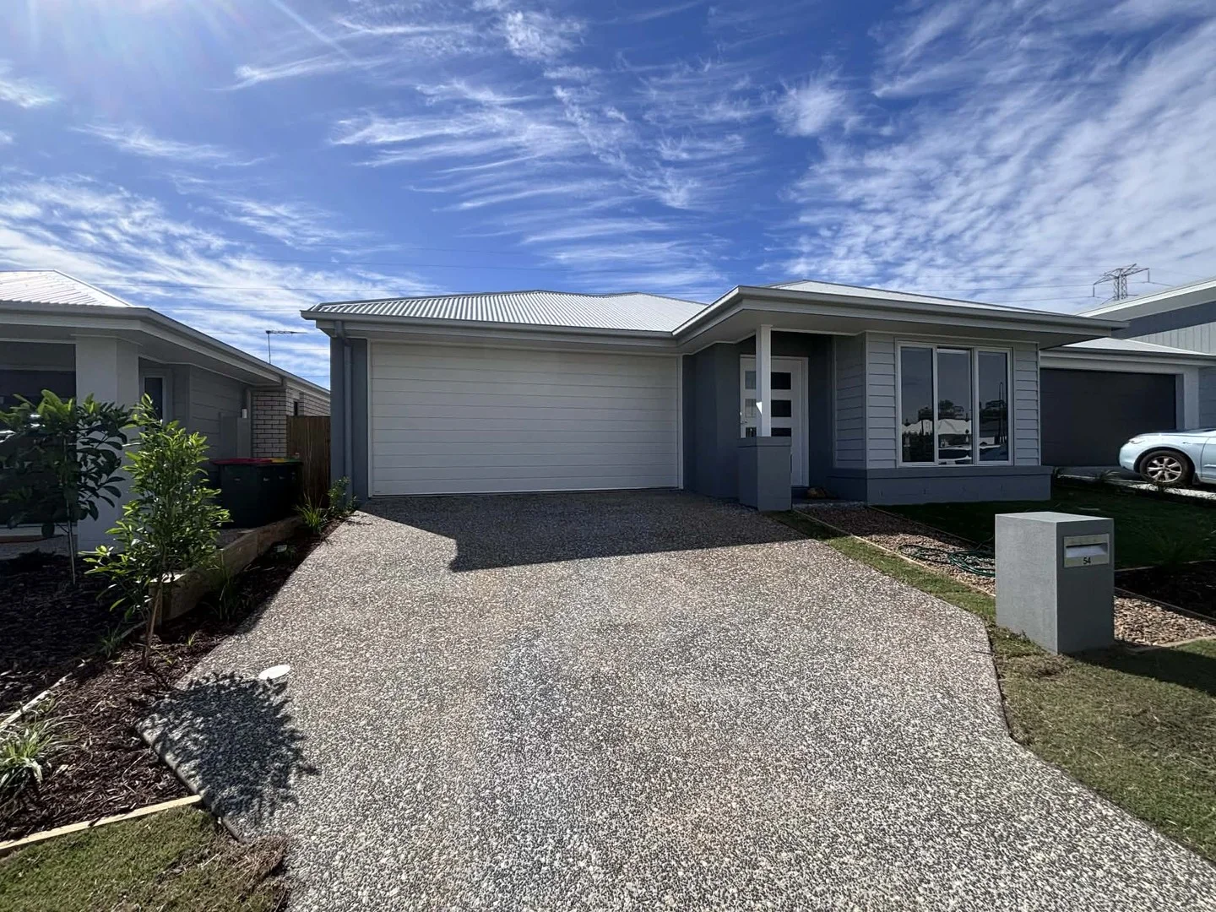
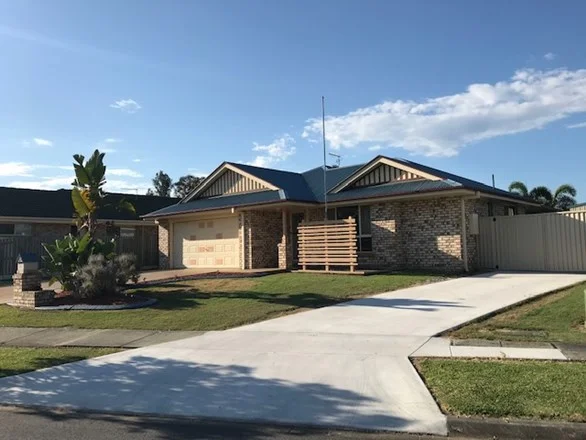
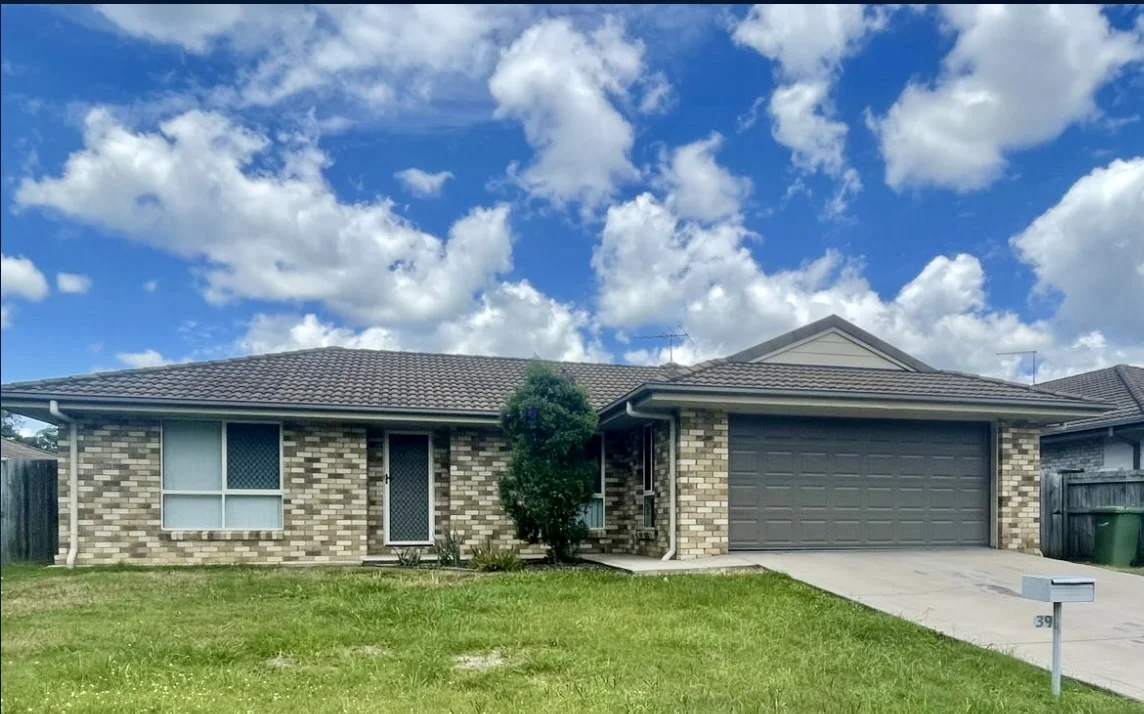
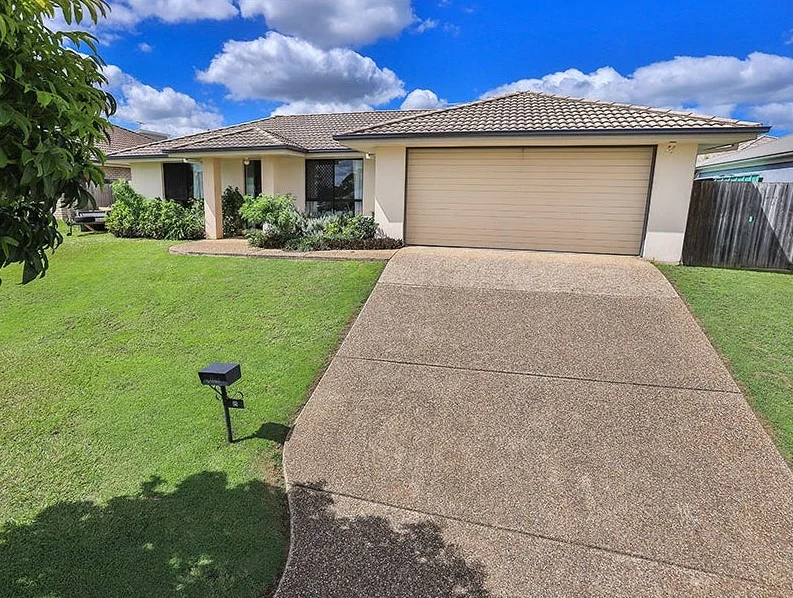
Welcome to 24 Cherrywood Street, Upper Caboolture, a beautifully upgraded family home positioned in a serene estate and family-friendly pocket of this growing community. Enjoy the perfect blend of suburban serenity and everyday convenience, with local schools, childcare centres, parks, and walking tracks all close by. With easy access to Morayfield Shopping Centre, local transport options, and major arterial roads, commuting to Brisbane or the Sunshine Coast is simple and stress-free.
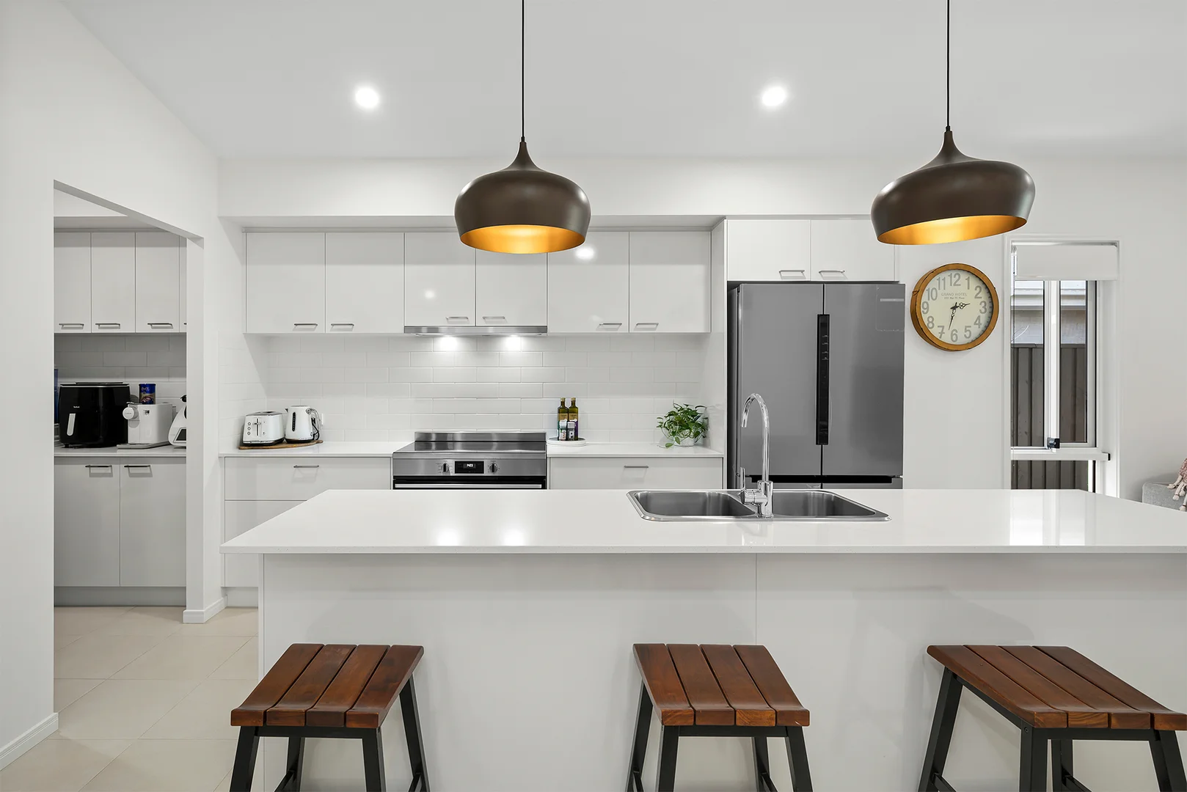
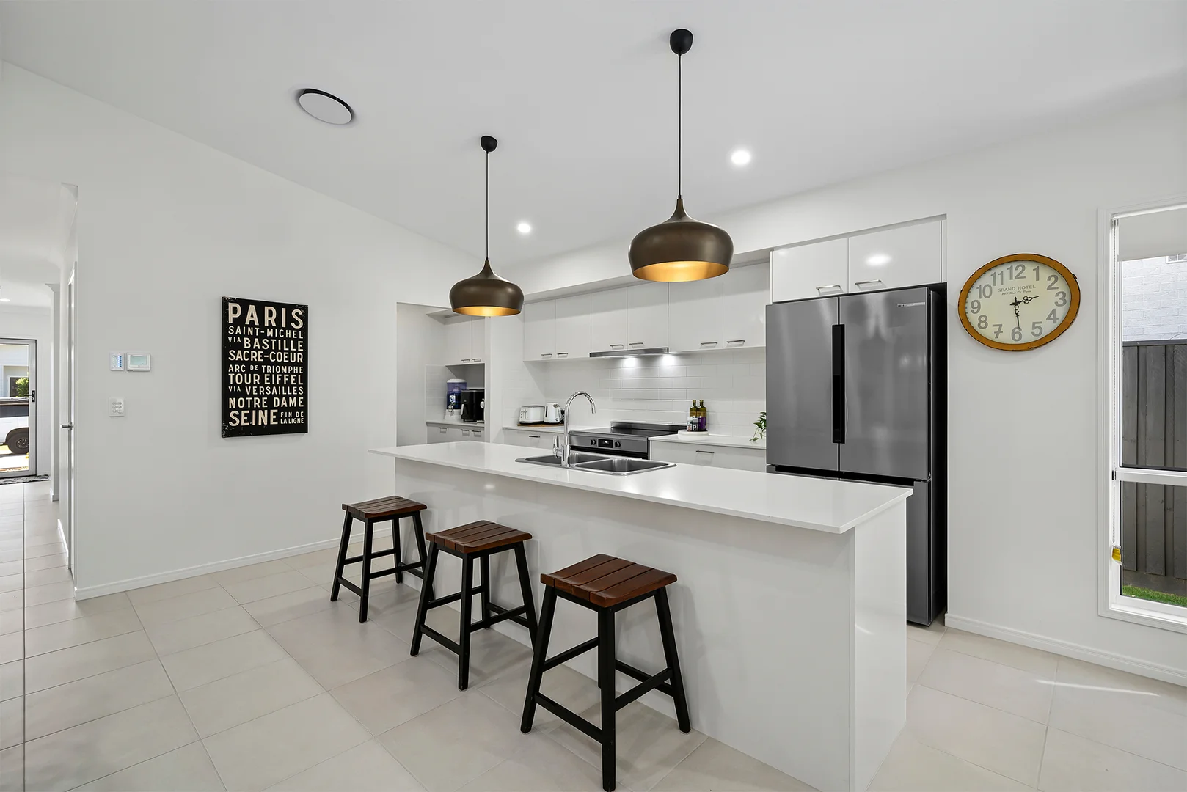
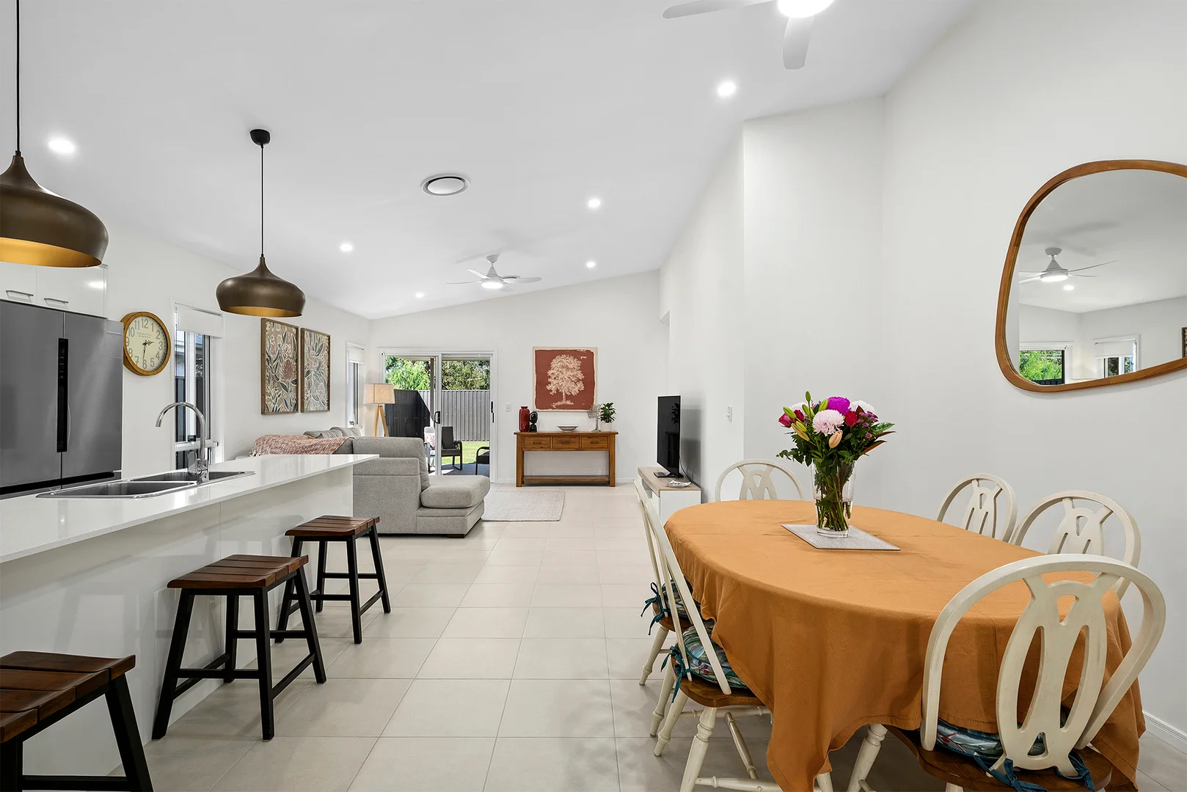
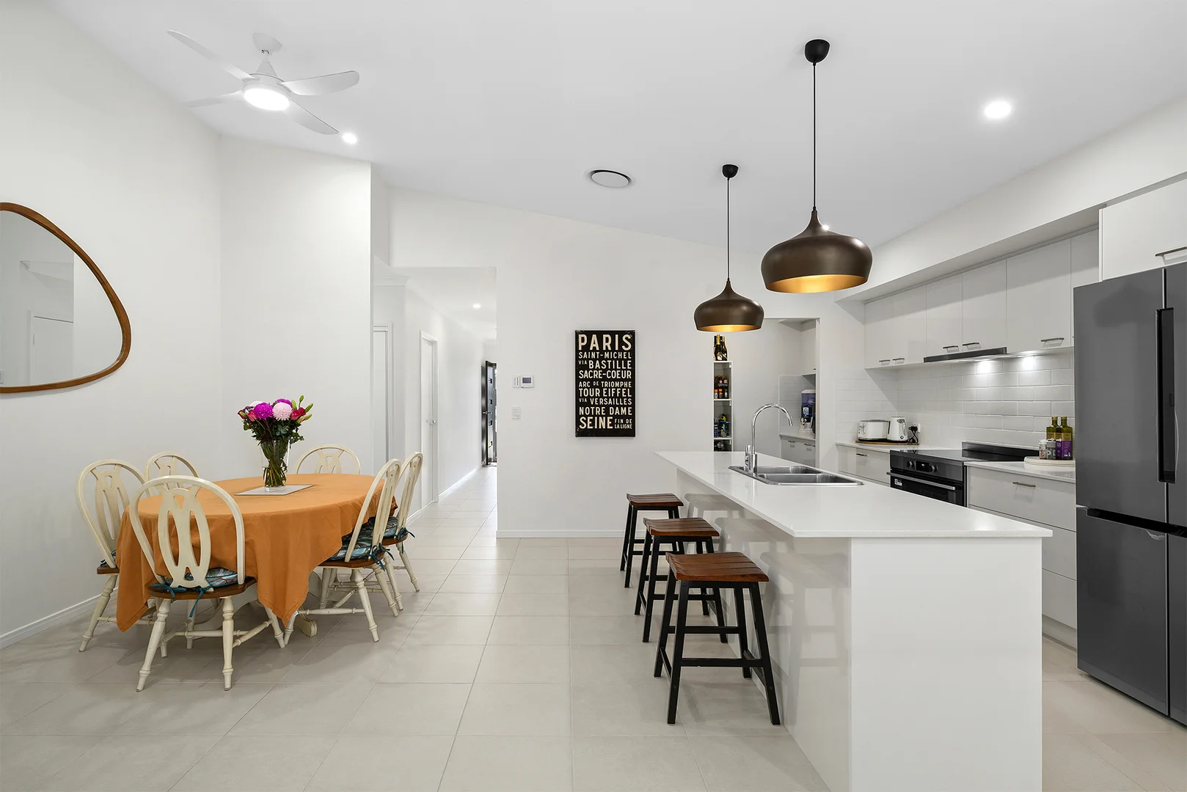
Step inside and be impressed by the home's modern upgrades and thoughtfully designed interiors. The stunning raked ceilings create a sense of openness and natural light throughout the main living areas, adding a touch of architectural charm. A well-appointed kitchen sits at the heart of the home, complemented by spacious living and dining zones that flow seamlessly together. Perfect for both relaxed family living and entertaining. Additionally, the home features ducted air-conditioning for all year comfort and solar energy to ensure minimal to no bills.
Designed with comfort and practicality in mind, this home offers more than you'd expect from a quality family build. Generous bedrooms, a functional layout and great indoor-outdoor connection make it ideal for growing families. Whether you're unwinding at the end of the day or hosting friends and family, 24 Cherrywood Street delivers a lifestyle of space, style and convenience.
CONFIRMED SCHOOL CATCHMENT ZONE: Minimbah State School & Morayfield State High School.
PROPERTY FEATURES:
# Elevated high ceilings and raked ceilings to the living area, providing an ambience of space and light
# Ducted air-conditioning throughout
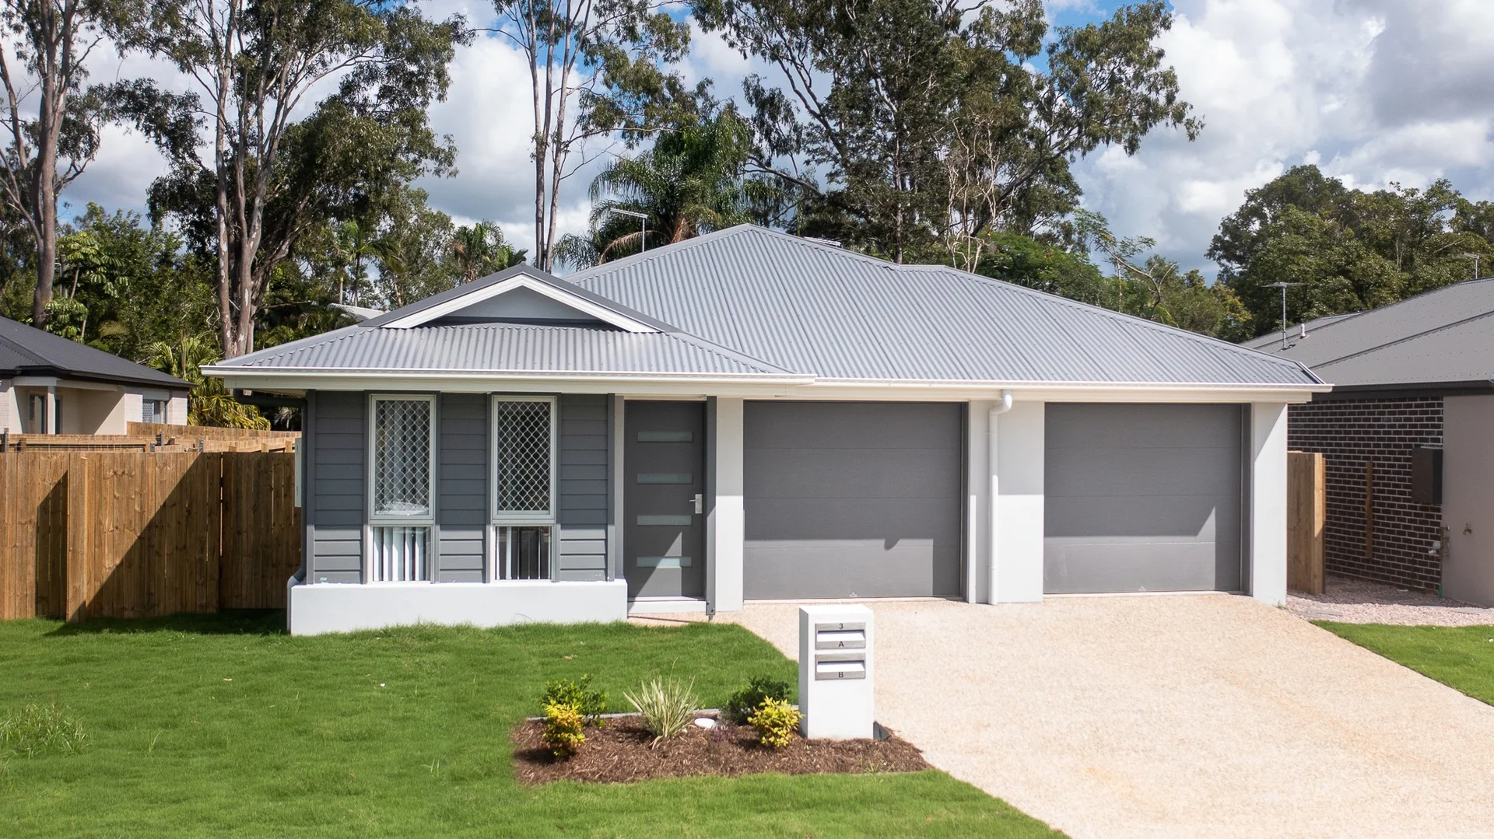
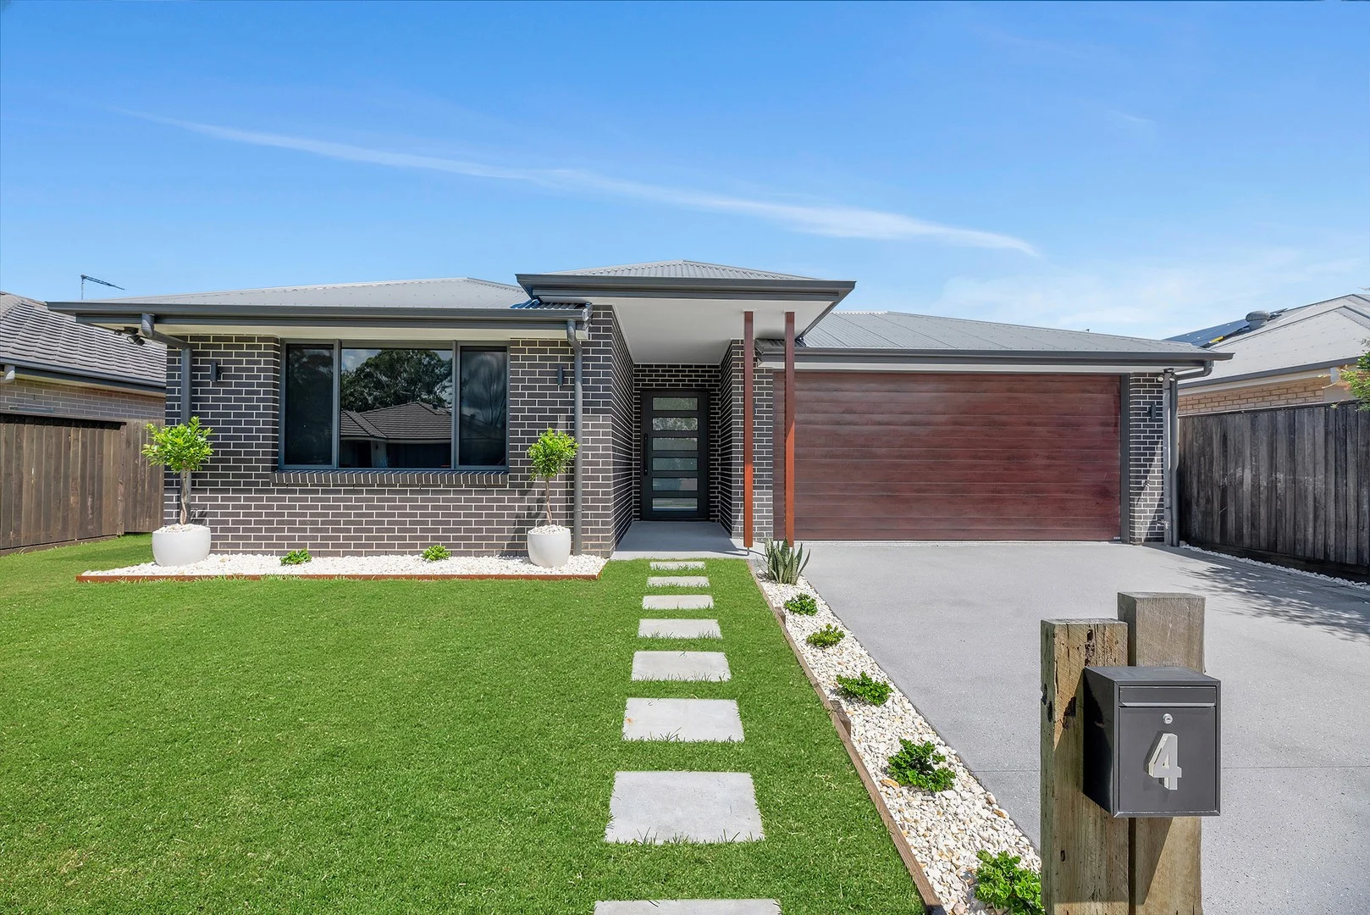
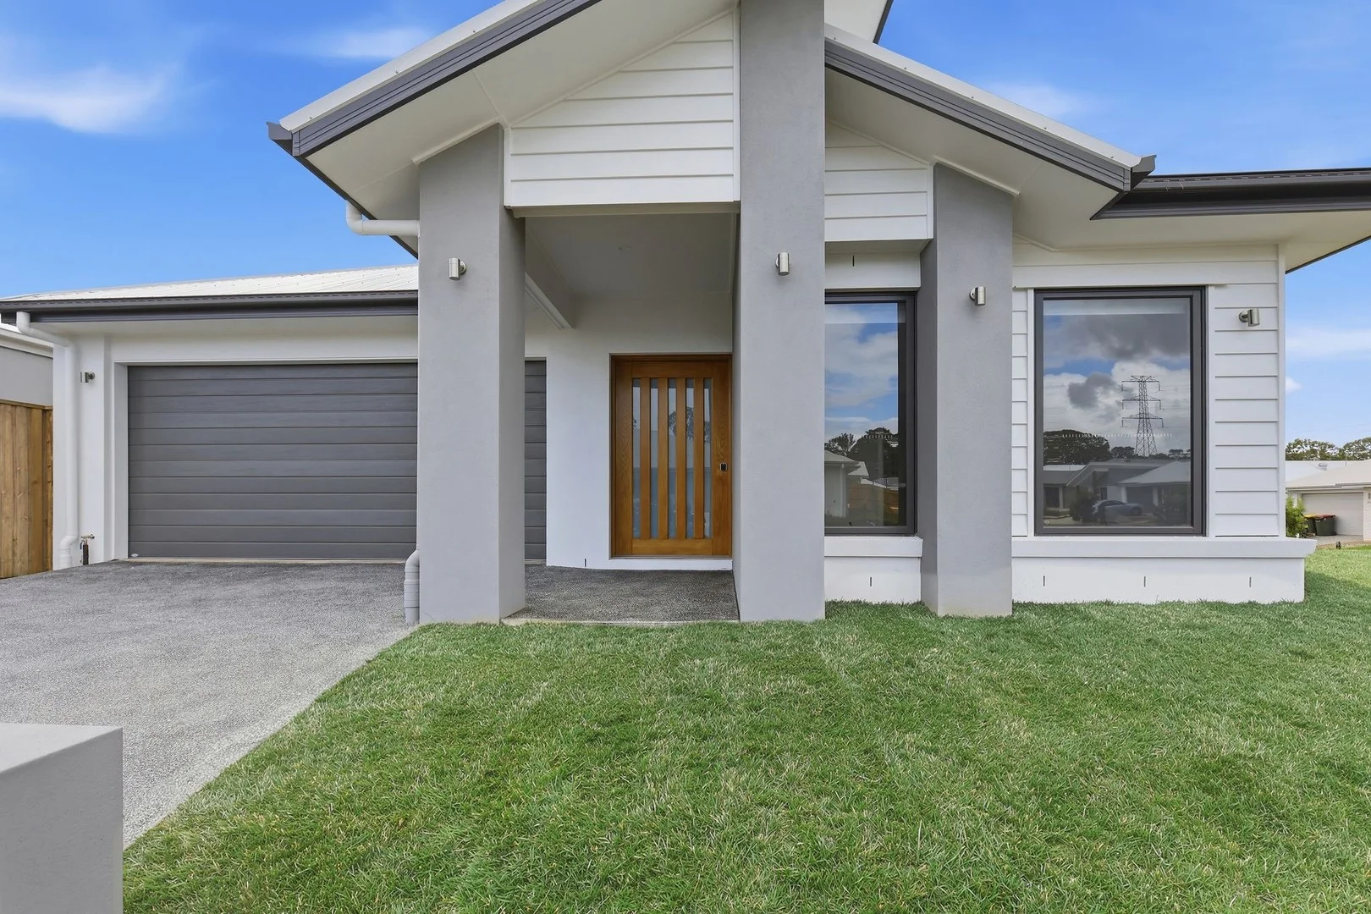
# Stunning facade and entrance
# Well thought floor plan, offering separation and plenty of space for the family to enjoy.
# Open-plan living and dining opening out to the covered alfresco. Giving seamless flow to outside.
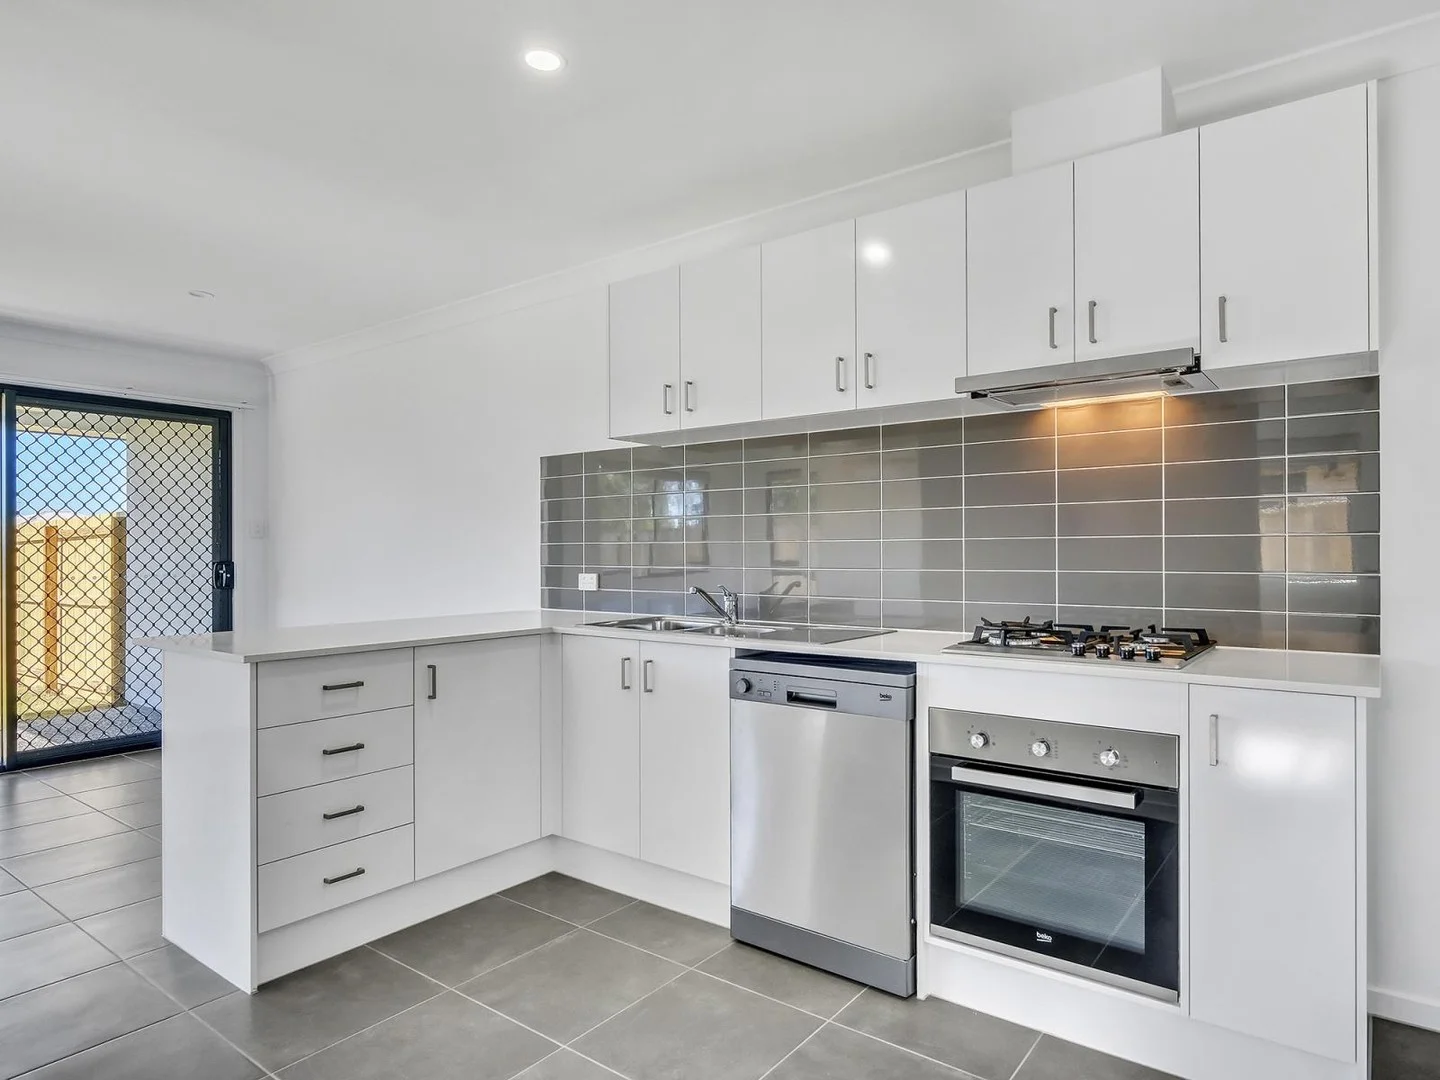
# Modern and expansive chefs kitchen with high-end appliances inclusive of dishwasher, rangehood, oven & cooktop . Large sized fridge cavity, plenty of storage to cupboards, ample bench space to island bench which doubles as a breakfast bar.
# Oversized walk in pantry with plenty of additional space
# Master bedroom generous in size fitting a king bed, walk-through wardrobe and private ensuite.
# Ensuite with large double shower space and ample storage to vanity.
# Three additional bedrooms well sized and all with walk in robes.
# Main bathroom with ample storage to vanity, large shower and separate bath.
# Separate Toilet
# Additional media room near the entrance allowing the family to enjoy their space
# Covered expansive patio ideal for alfresco dining and a generous full fenced yard for the family to enjoy
# Backyard features a fun kids play area, side access and garden shed
# Large internal laundry with no detail spared. Built in storage and additional storage in hall.
# Double car secure garage with epoxy flooring
# Solar Powered- perfect to reduce those energy bills
PLEASE NOTE: The Estate has a Covenant and strict requirements regarding parking of trailers, caravans, boats or other vehicle/vessels which have to be garaged or parked behind the front fence of the property. Unfortunately, no street parking. Please consider this upon applying.
Application & Inspections:
We invite you to submit your application for this property via 2Apply ahead of your in-person inspection. Image Property Pine Rivers does not accept 1Form applications. Please apply through Tenant App.
Please ensure you register for weekday inspections, as failure to register may result in the inspection being cancelled.
Internet:
Internet connections are the responsibility of the tenant to investigate and confirm availability at this property.
Advertising Disclaimer:
While every effort has been made to ensure the accuracy of this advertisement, we accept no responsibility for any errors, omissions, inaccuracies, or misstatements. Prospective tenants are encouraged to make their own enquiries to verify the information provided.