Property Details:
• Type: Detached Bungalow
• Tenure: Leasehold
• Floor Area: N/A
Key Features:
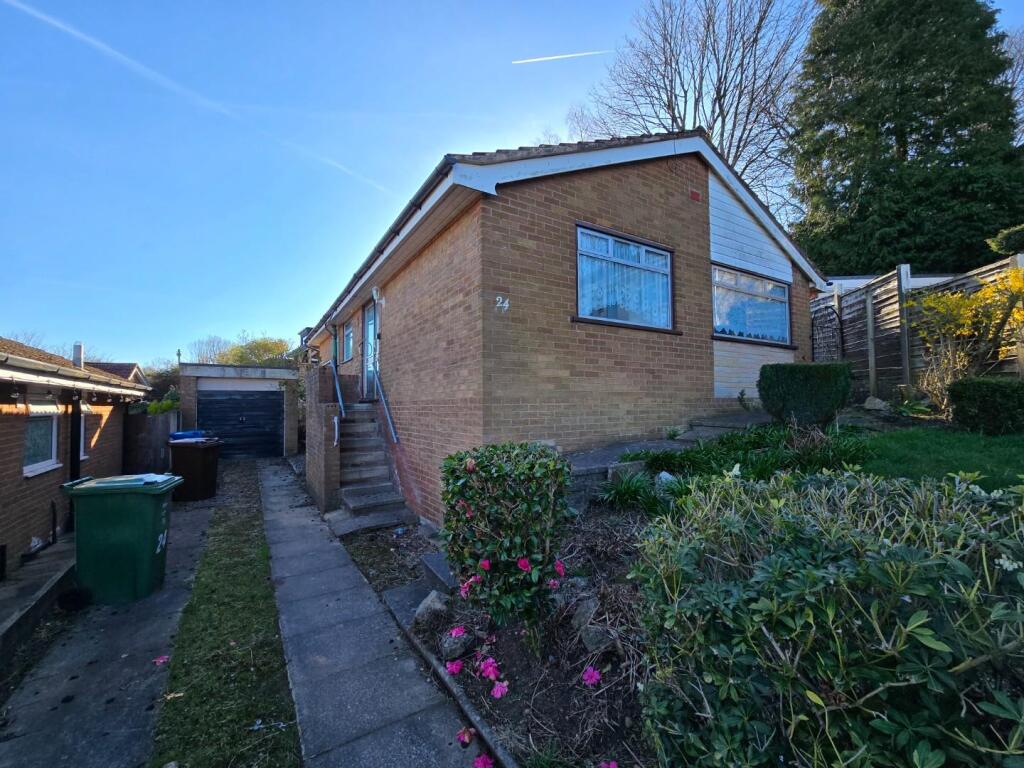
• DETACHED BUNGALOW ON A CORNER PLOT
• CUL DE SAC LOCATION CLOSE TO RAMSBOTTOM CENTRE
• THREE BEDROOMS
• IDEAL REFURBISHMENT PROJECT
• GARAGE AND DRIVEWAY
• Guide Price £200,000 - £230,000
Location:
• Nearest Station: N/A
• Distance to Station: N/A
Agent Information:
• Address: 435 - 437 Walmersley Road,
Bury,
BL9 5EU
Full Description:
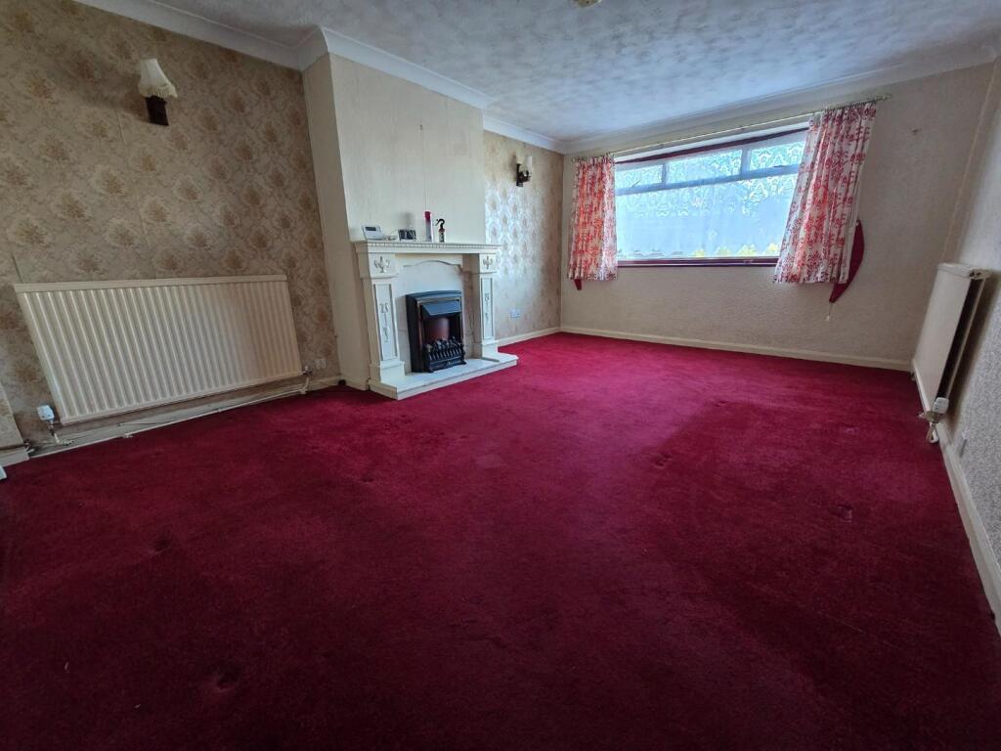
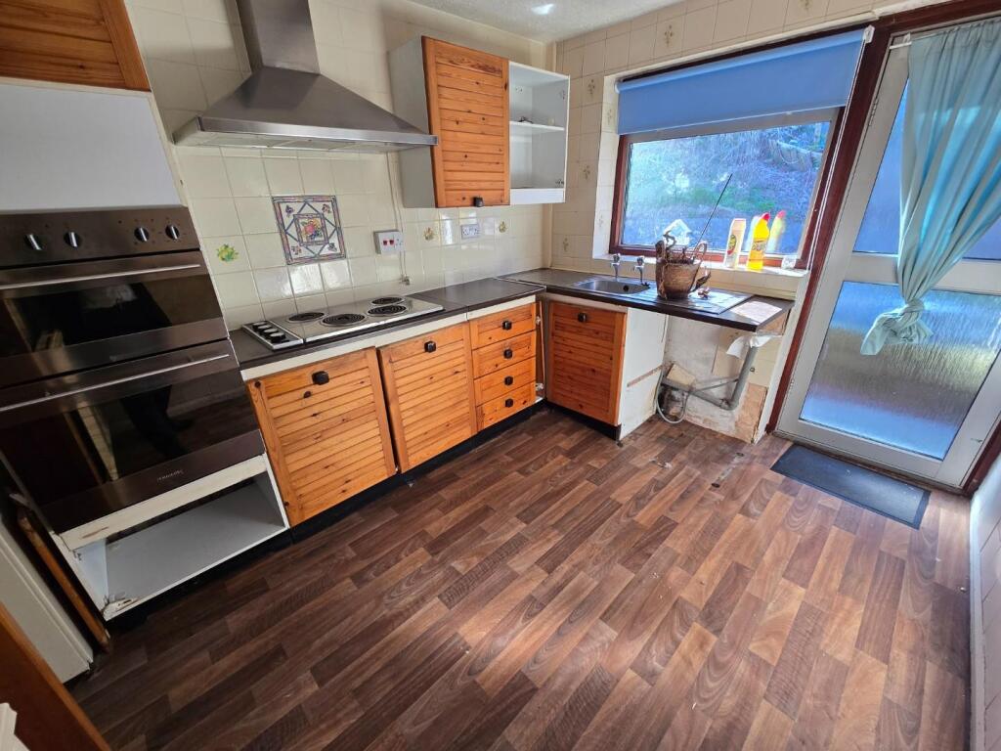
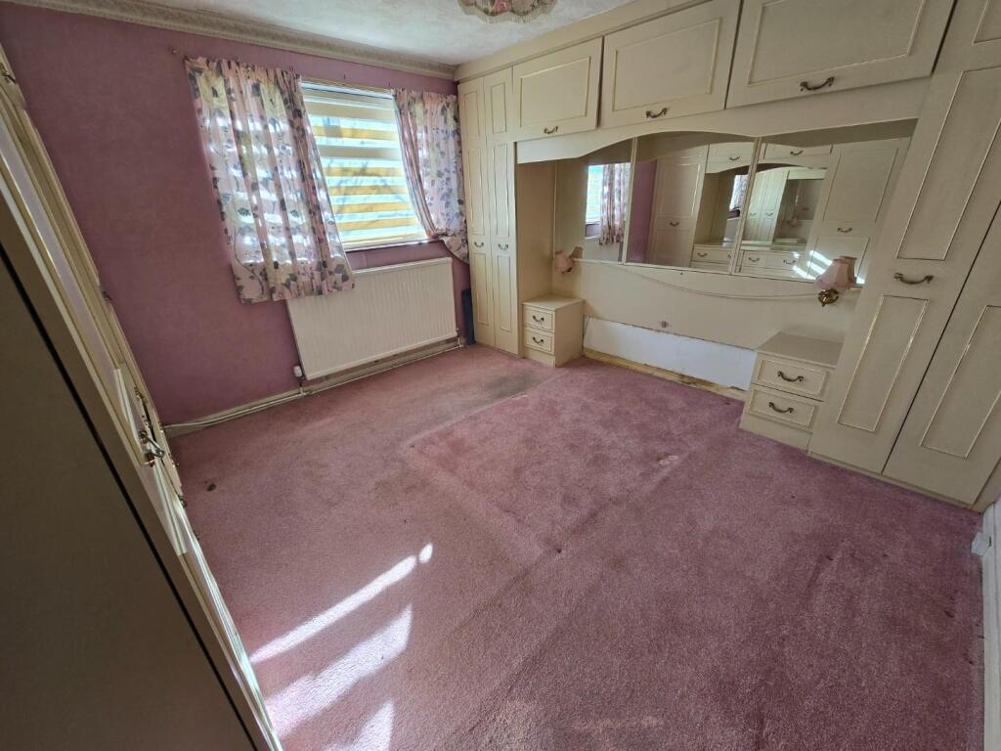
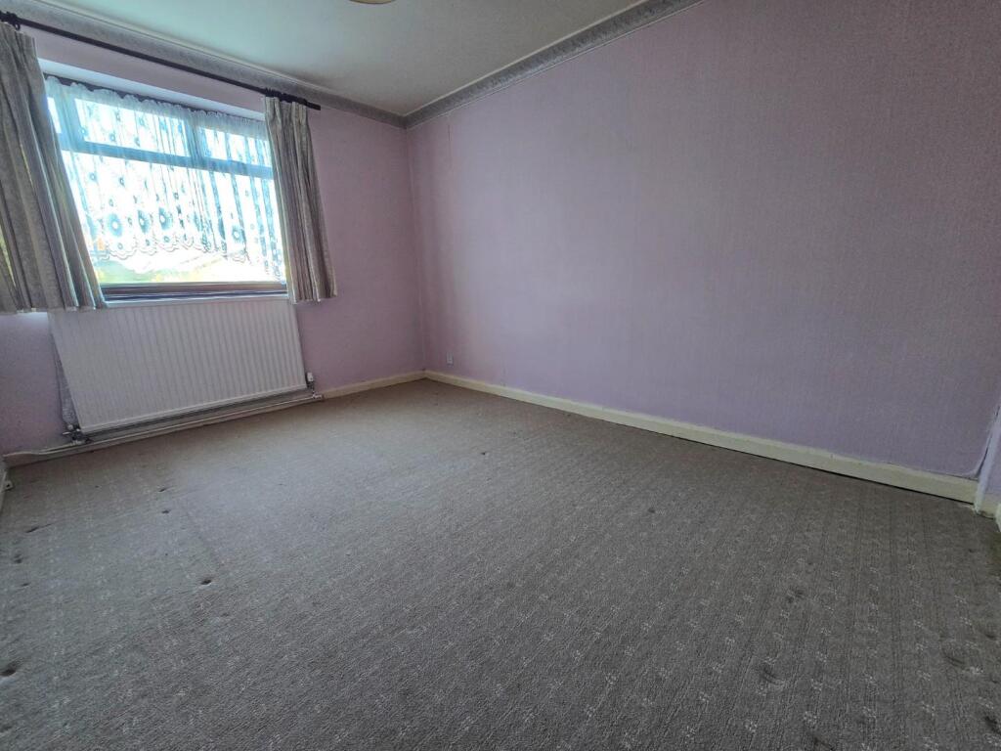
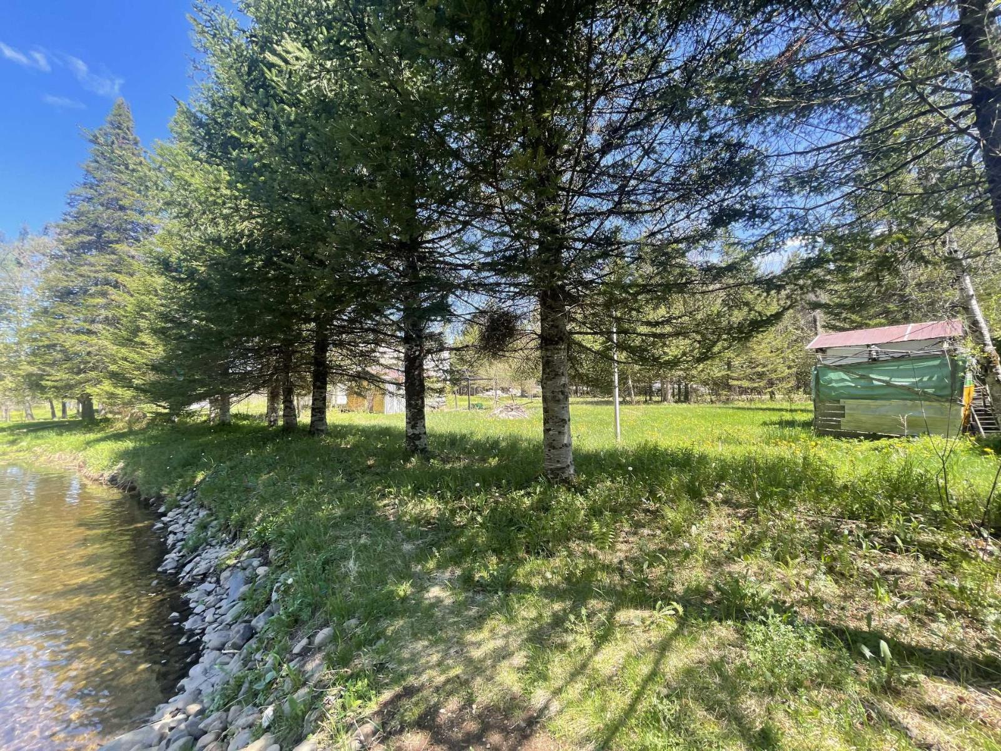
For sale via Pearson Ferrier Auctions starting Tuesday 9th September, bidding will be on the Pearson Ferrier website and you can register to bid now. A detached bungalow situated in a quiet cul de sac on a corner plot close to Ramsbottom centre. The bungalow is in need of refurbishment and would be an ideal property for a builder/developer, or someone looking to put their own stamp on their next home. The property comprises three bedrooms, lounge, kitchen/diner, bathroom, W.C. and hallway. Externally the property is on a corner plot with gardens all round and also has a driveway and garage. The property is both gas central heated and double glazed. Contact Pearson Ferrier to arrange your viewing. Buyers are advised to check the legal pack before bidding, this will be available on the Pearson Ferrier website via the bidding window on the property when available. Any changes to the details will be updated on the Pearson Ferrier website before the auction.Hallway - Has a double glazed door to the side, radiator, three wall light points, two storage cupboards and a loft access hatch.Lounge - 5 x 3.45 (16'4" x 11'3") - Has a front facing double glazed window, two radiators and three wall light points.Kitchen/Diner - 3.45 x 2.45 (11'3" x 8'0") - Has a double glazed door to the garden, a side facing double glazed window, radiator, ceiling light point, wall and base units with work surfaces and a single sink unit with drainer.Master Bedroom - 3.45 x 3.45 (11'3" x 11'3") - Has a rear facing double glazed window, radiator, ceiling light point and fitter wardrobes.Bedroom Two - 3.62 x 2.65 (11'10" x 8'8") - Has a front facing double glazed window, radiator and ceiling light point.Bedroom Three - 2.65 x 2.56 (8'8" x 8'4") - Has a rear facing double glazed window, radiator and ceiling light point.Bathroom - Has a side facing double glazed window, radiator, ceiling light point and a two piece suite comprising bath and sink.W.C. - Has a side facing double glazed window, ceiling light point and W.C..Front - To the front of the property there is a garden area and driveway leading up to the garage.Side - To the side of the property there is a garden area and garage.Rear - There is a spacious rear garden area.Additional Information - Tenure - Leasehold 999 years less 10 days from 1st April 1967 Ground Rent £15 PACouncil Tax - DEPC - DSolicitor - Chambers FletcherAuction Information - The auction is a traditional auction with exchange on the winning bid and completion taking place within 20 working days from the auction (unless stated otherwise in the legal pack).Buyer's Fees - There is a buyer's premium charge of £2,500 + VAT or 2% of the purchase price (whichever is greater) and a buyer's administration fee of £500 + VAT. If there are any disbursements from the sellers side these will be detailed in the legal pack. Buyer's are advised to check the legal pack before bidding.Every effort has been made to confirm the accuracy of the details including any defects with the vendor and their solicitor. Pearson Ferrier will not be held responsible for any failure to disclose any such defects. Any purchasers buying without viewing, or if not available carrying out a survey are doing so at their own risk and acknowledge that Pearson Ferrier will not be held responsible for any issues that may arise due to them being unintentionally missed from the advert.Brochures24 Heapworth Avenue, Ramsbottom, BL0 9EHBrochure