24 Walcrest Hill SE, Calgary, Alberta, T2X 4V8 Calgary AB CA
About this home
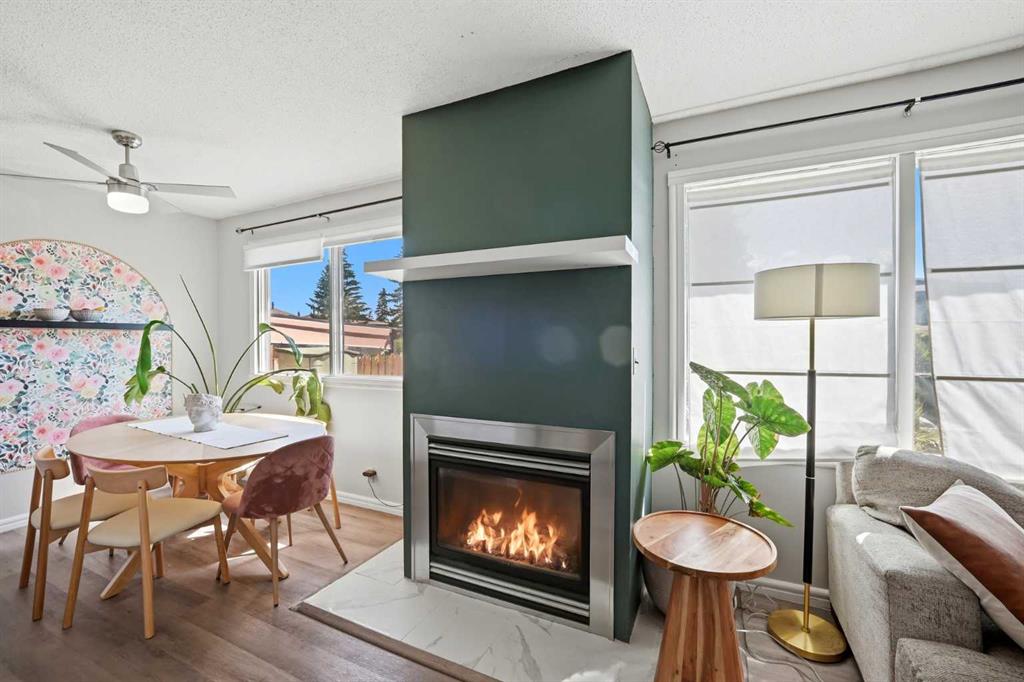
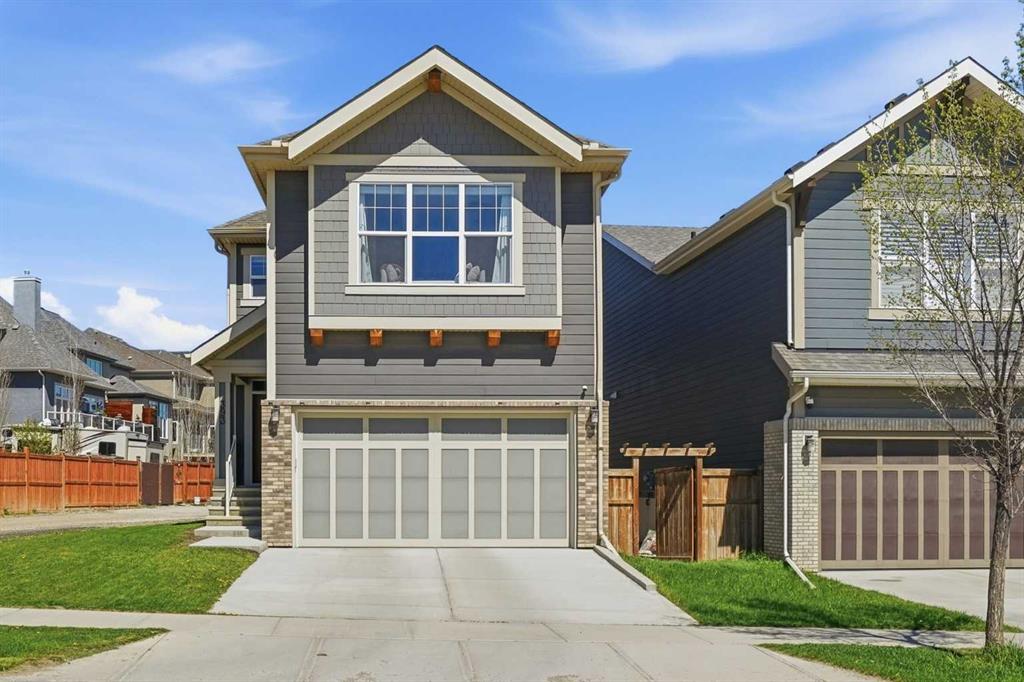
OPEN HOUSES: Friday 28th July 2023 from 2pm to 6pm; Saturday 29th July 2023 from 1pm to 4pm. Welcome to your dream home in the sought-after community of Walden! This 2-storey Excel built home offers a generous living space of over 2500 square feet & offers a front attached epoxied double garage. Featuring the well thought out Stanley floor plan, this home offers a versatile living space with an abundance of opportunity for your growing family. The inviting main floor boasts an open-concept floorplan combining the living room, dining area, and kitchen areas, while offering an abundance of natural light that fills the space. The stylish kitchen boasts high-end finishes, sleek granite countertops, a large island with breakfast bar, and top-of-the-line stainless steel appliances, all finished in a timeless navy and white colour scheme. Just off the kitchen you’ll find the dining room with a trendy feature wall and direct access to the backyard. The living room offers a cozy space where you can relax in front of the fireplace and watch your loved ones with wall to wall windows that look directly into the backyard. On the upper level you’ll find the primary bedroom featuring a large walk-in closet and a private ensuite bathroom with jack & jill sinks and a large soaker tub. You’ll also find two more generous bedrooms on the upper level along with a large bonus room, a 4 pc bathroom & an oh-so-convenient upper level laundry room! The expansive unfinished basement offers a blank slate with upgraded 9 ft. ceilings to create your dream space. Step outside into your private backyard haven – a professionally landscaped space sure to please with a large deck, pergola & patio areas. Don't miss the chance to make this house your forever home! Find out more about this property. Request details here
Property facts
Features & amenities
Location
Similar homes nearby