14 Revelstone Court, Newark, DE 19711











Property Details
3
Description
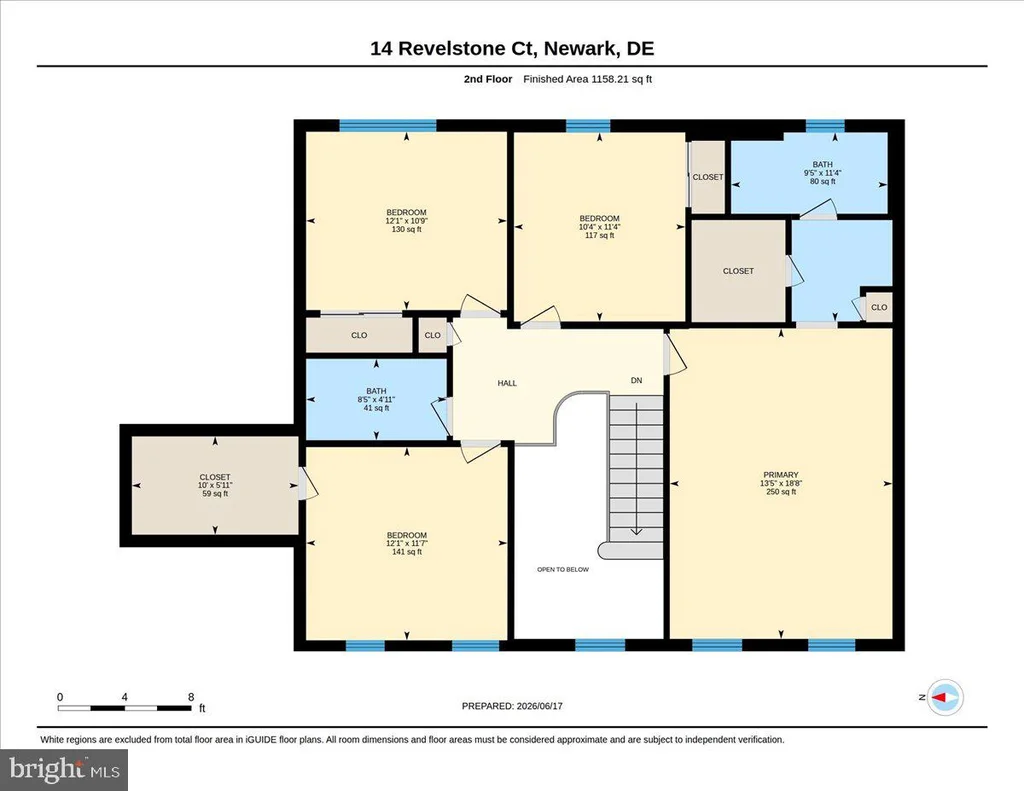
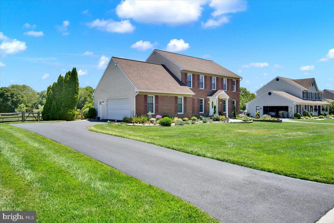
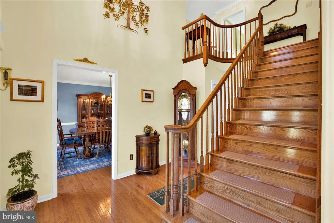
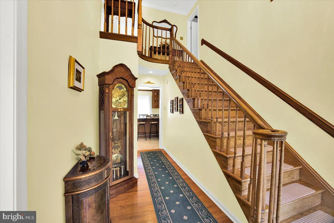
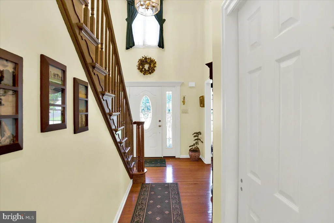
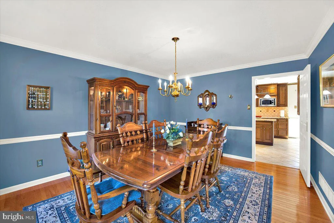
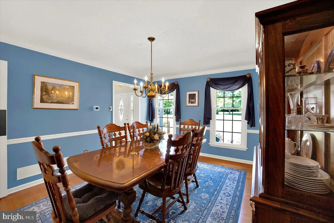
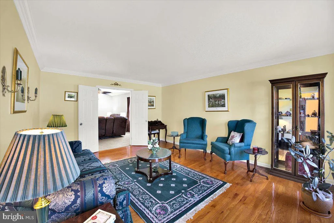
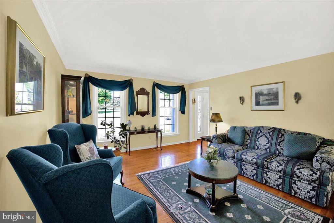
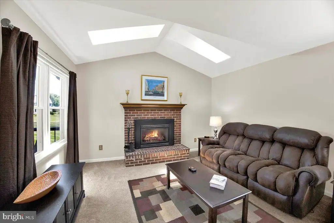
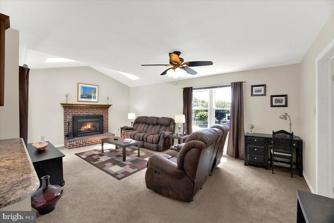
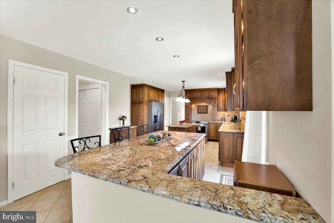
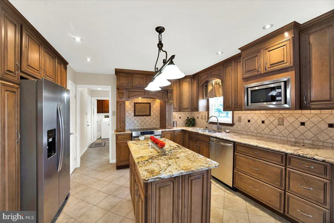
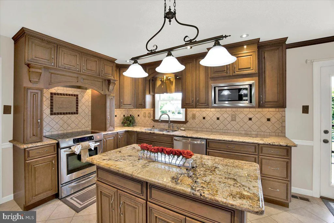
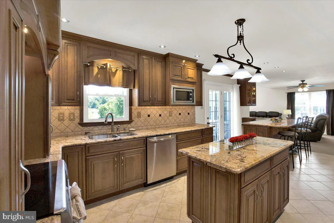
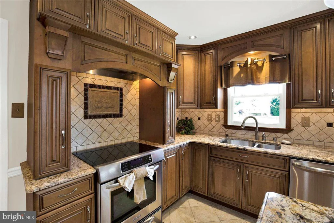
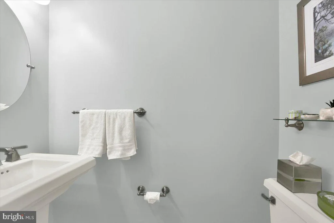
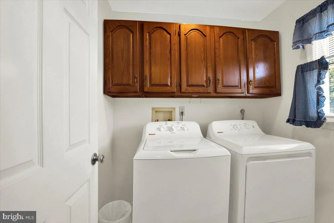
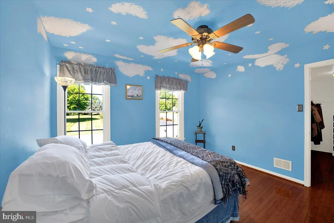
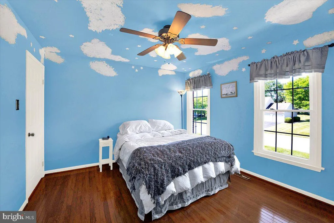
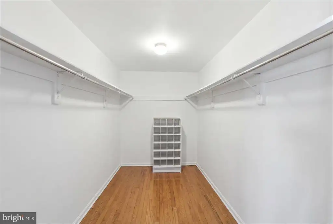
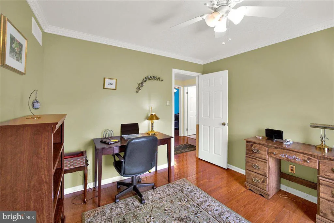
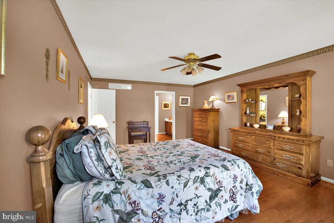
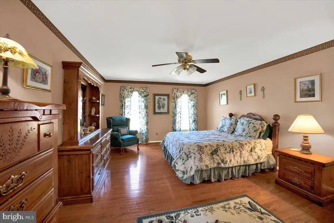
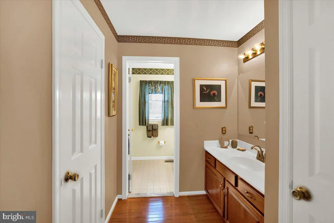
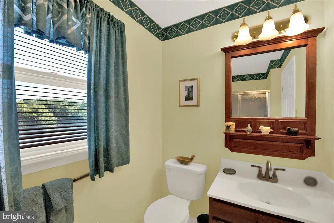
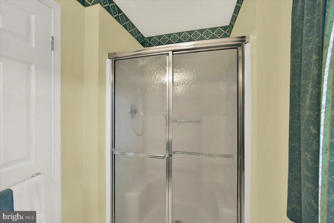
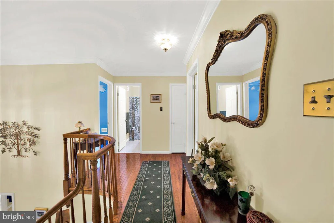
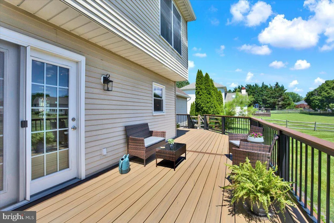
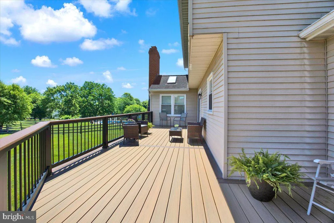
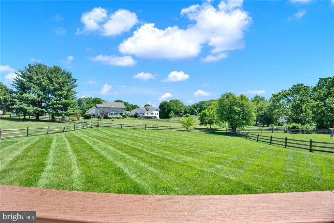
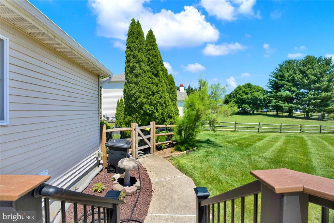
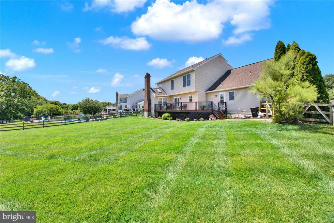
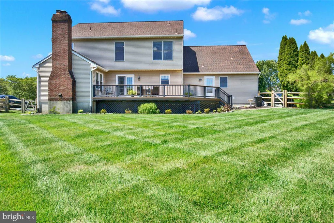
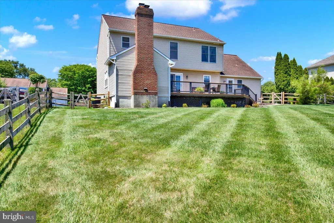
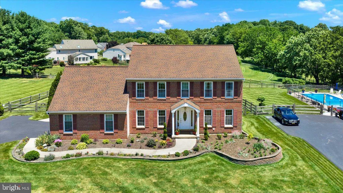
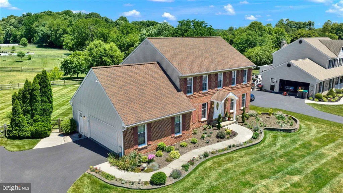
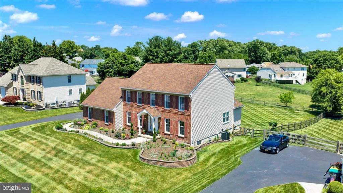
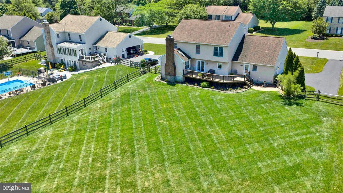
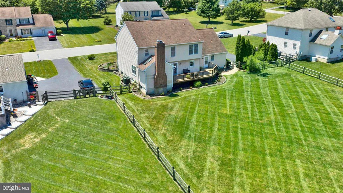
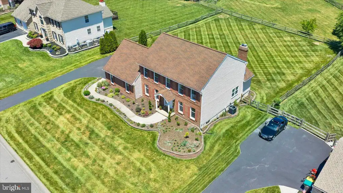
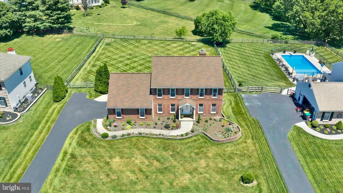
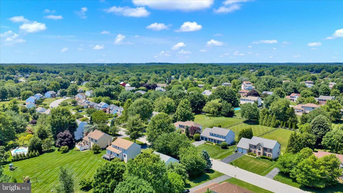
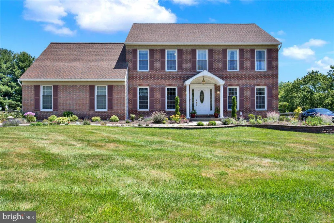
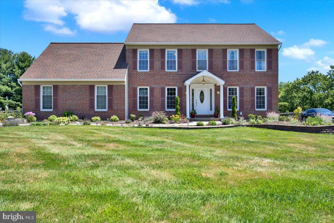
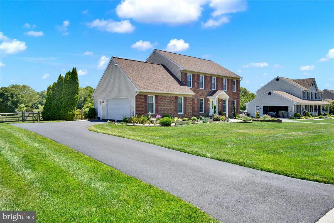
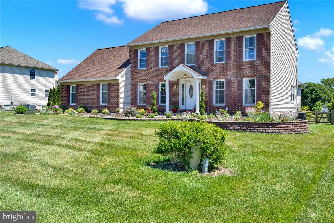
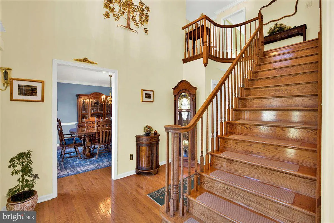
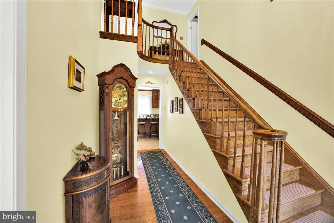
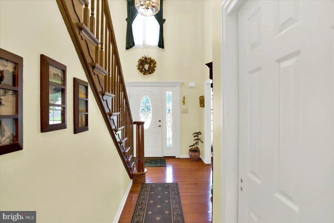
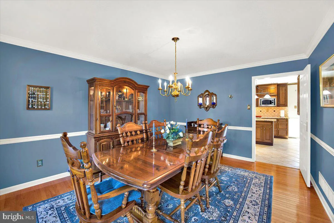
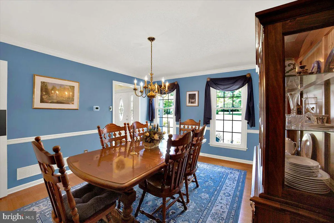
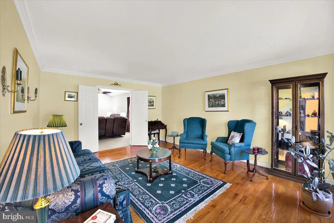
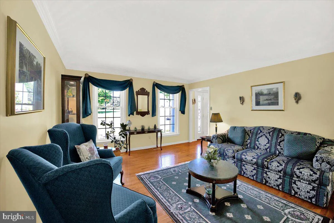
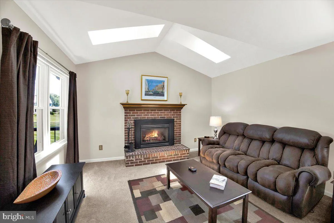
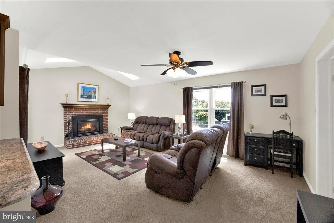
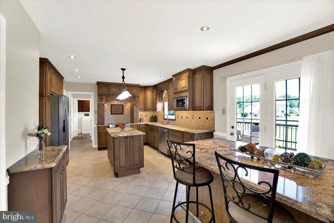
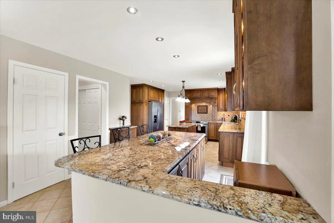
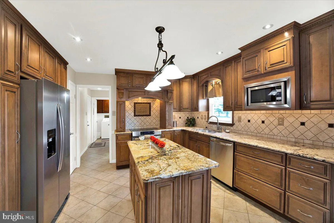
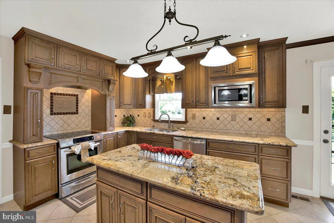
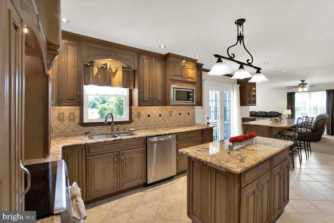
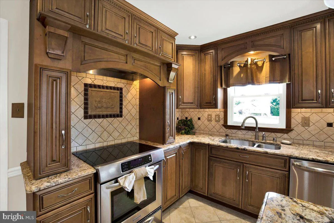
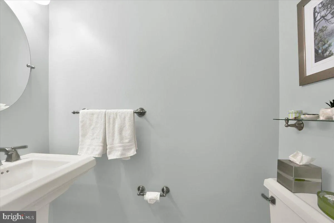
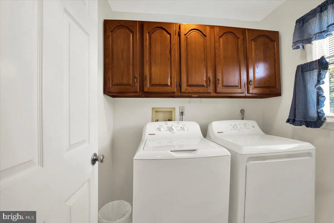
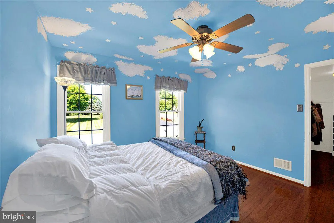
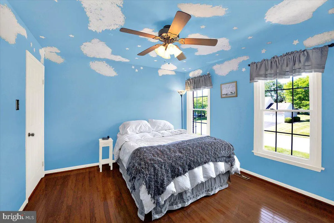
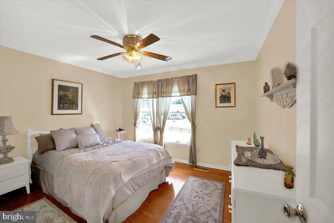
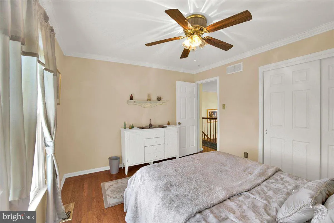
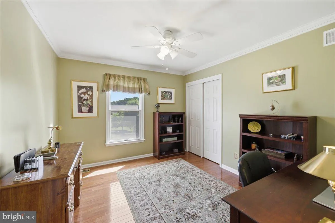
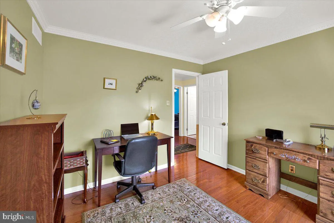
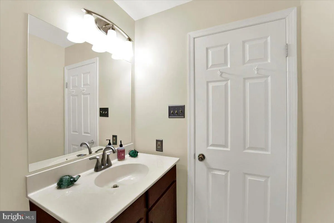
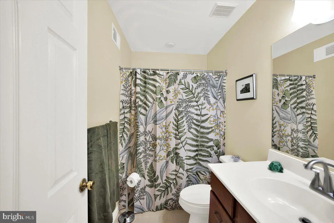
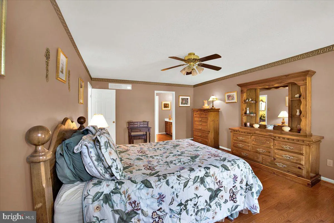
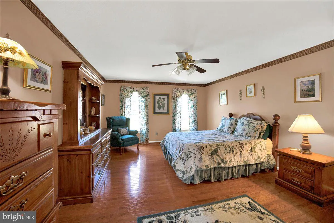
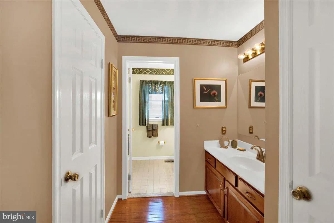
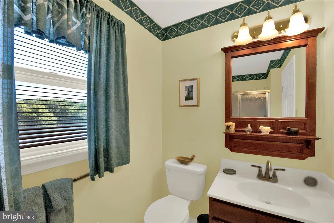
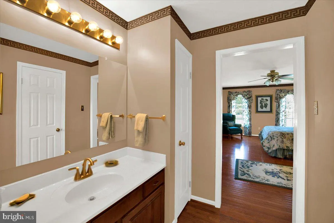
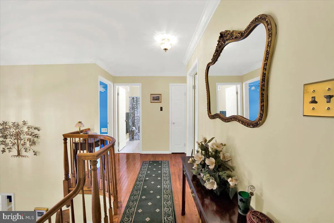
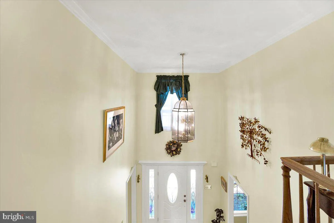
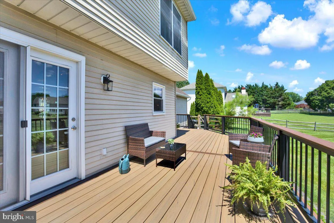
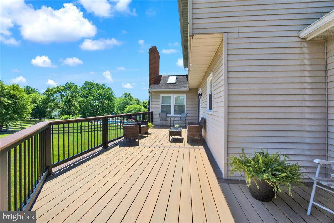
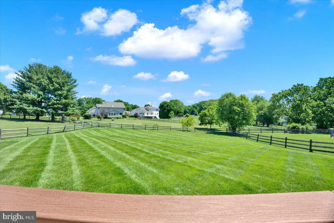
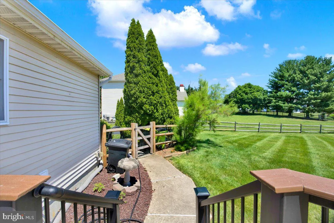
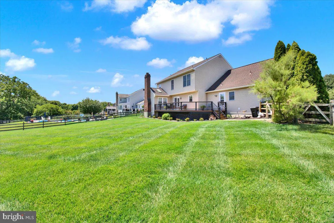
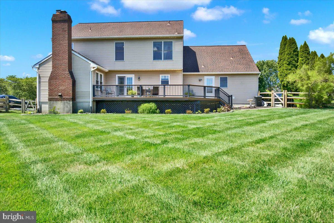
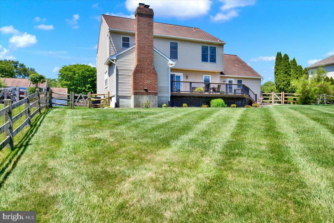
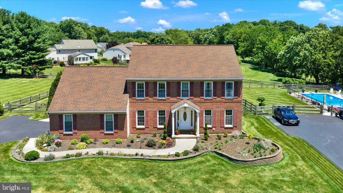
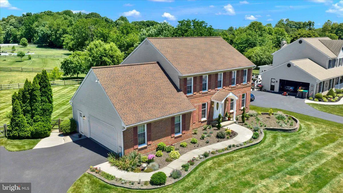
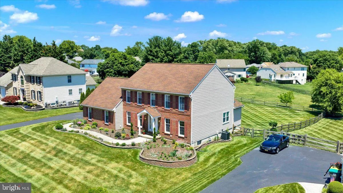
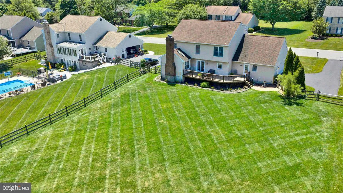
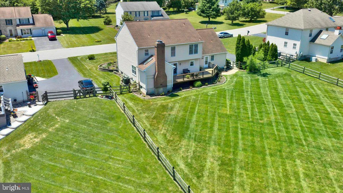
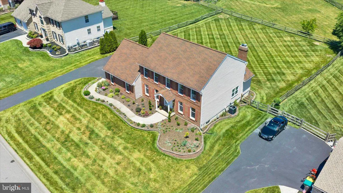
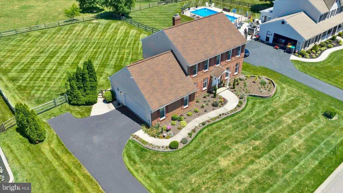
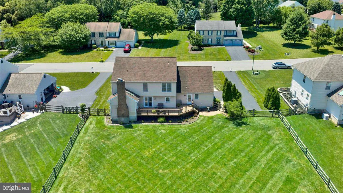
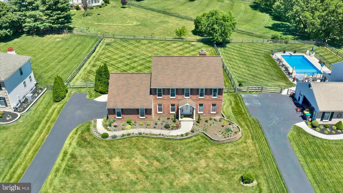
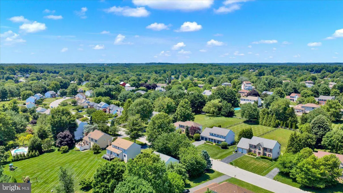
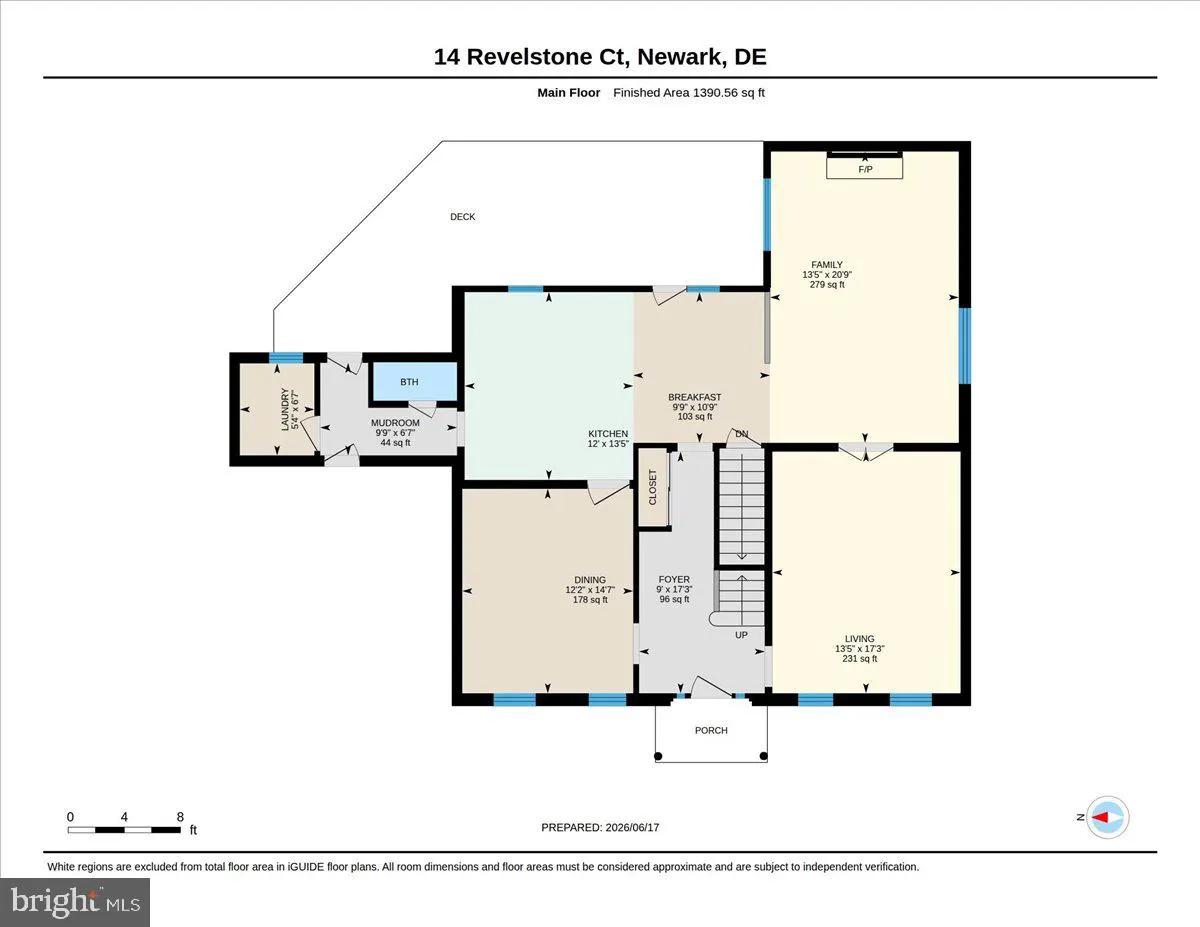
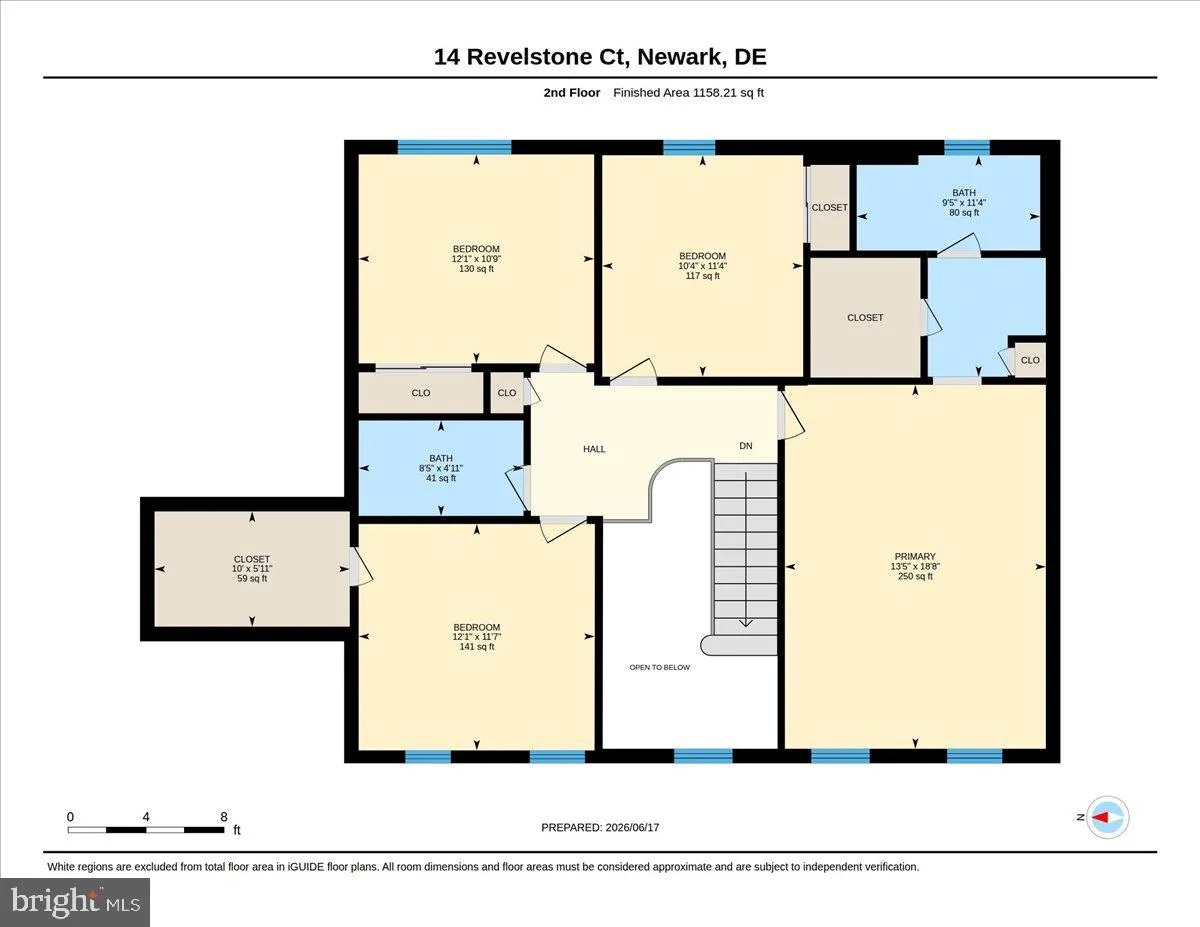
Step into the Cotswold Hills development, which was built when widely spaced houses and huge back yards were the standard. This friendly neighborhood is where you will enjoy evening walks, barbecues, and a strong sense of community. The home is well designed for entertaining and comfortable living. The kitchen is well situated and has a separate built-in section for entertaining. The large family room, featuring a fireplace and a high ceiling, will be the gathering spot for special times together. There is also a spacious dining room for formal and holiday entertaining, plus a first-floor office. A first-floor laundry area and powder room offer quick access to the backyard and new deck. Gorgeous hardwood floors are on both levels. The second floor has 4 large bedrooms and the primary bedroom with an ensuite. The driveway was just resurfaced. Regarding mechanicals, the heat and A/C were replaced in 2026. Buy this well cared for home with confidence and peace of mind knowing this newer system will serve you for years to come. Besides being the perfect home in the perfect neighborhood, this home is situated for a quick commute to Wilmington and I-95. It offers quick access to world class hospitals, exquisite upscale dining and local eateries. [*See Virtual Tour *]
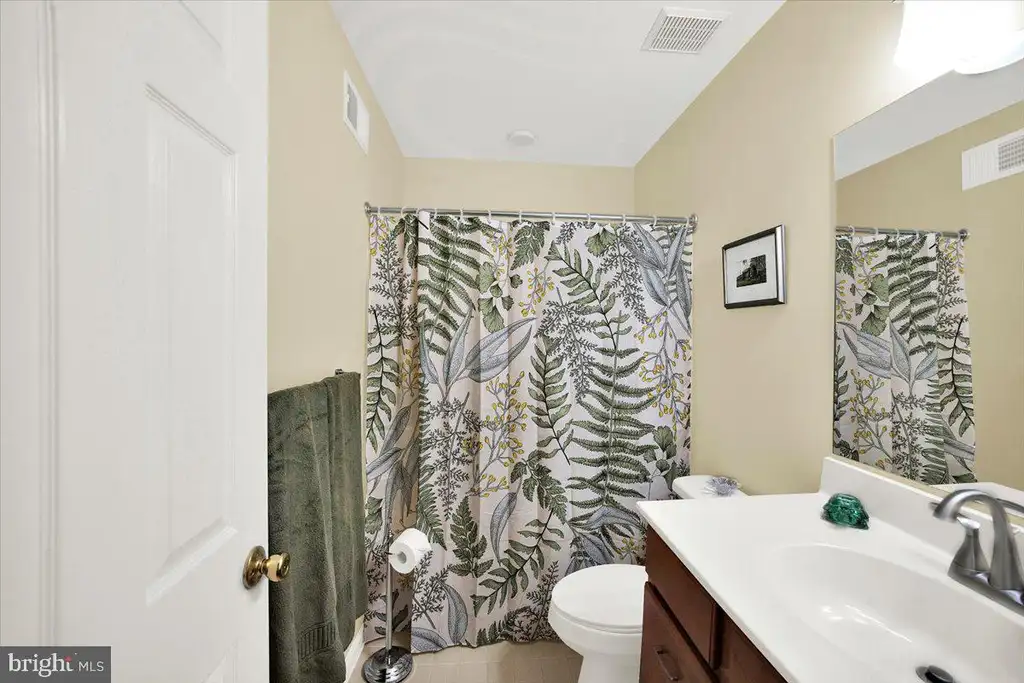
PROPERTY DETAILS: Square Feet: 2500 | Bathrooms: 3
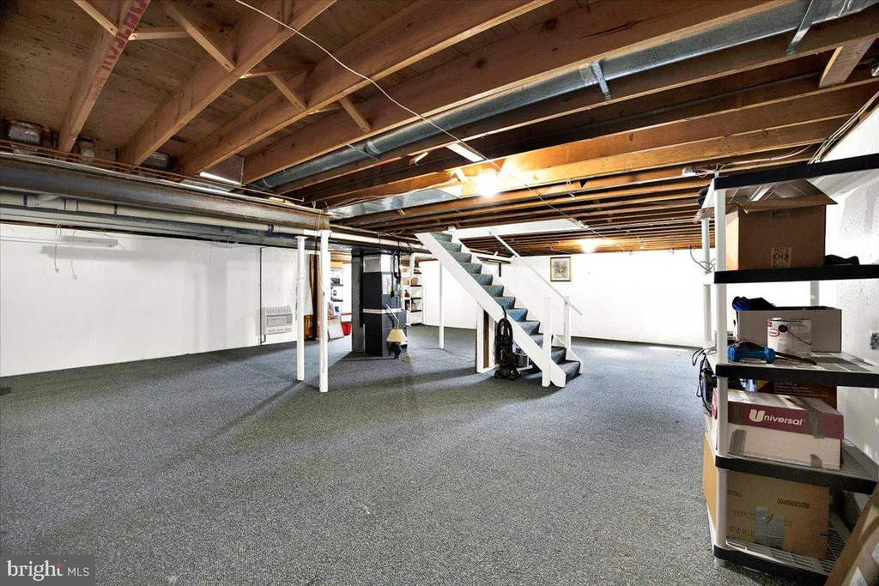
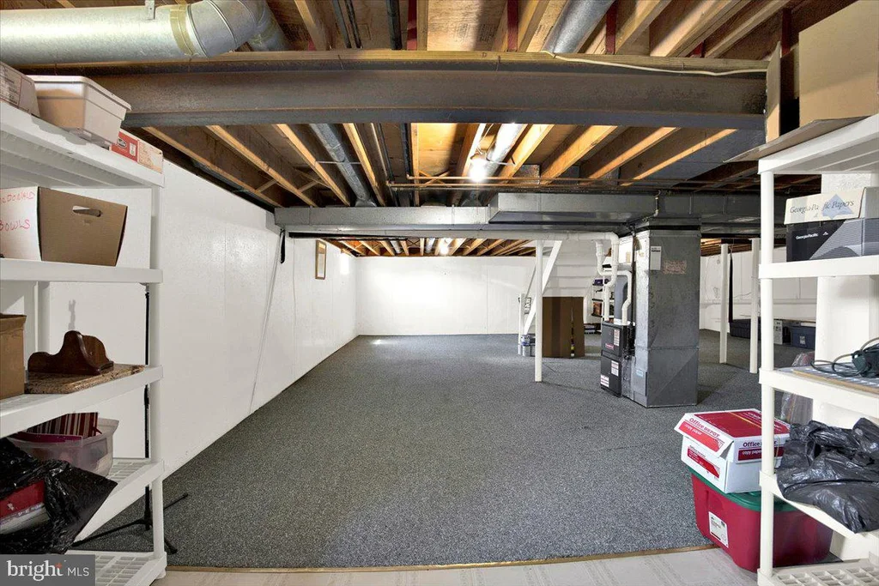
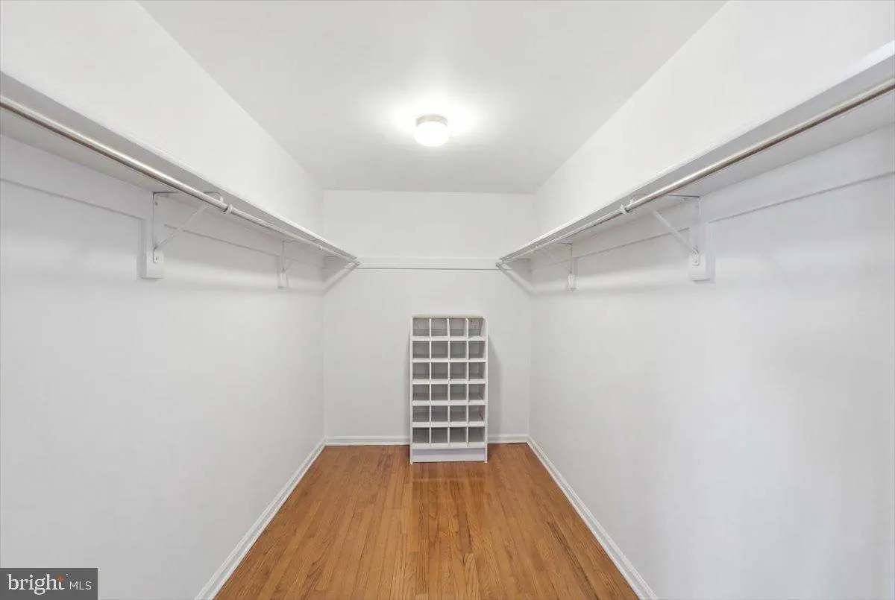
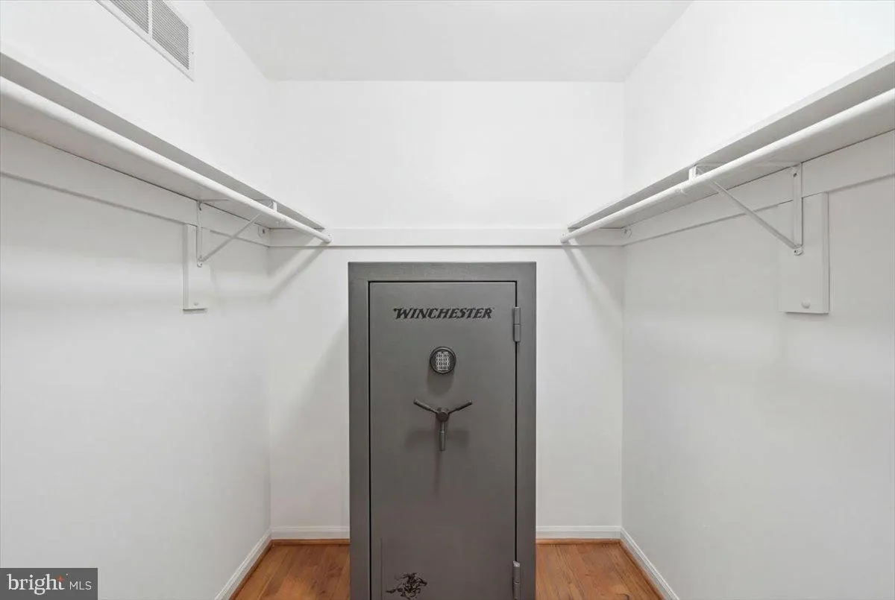
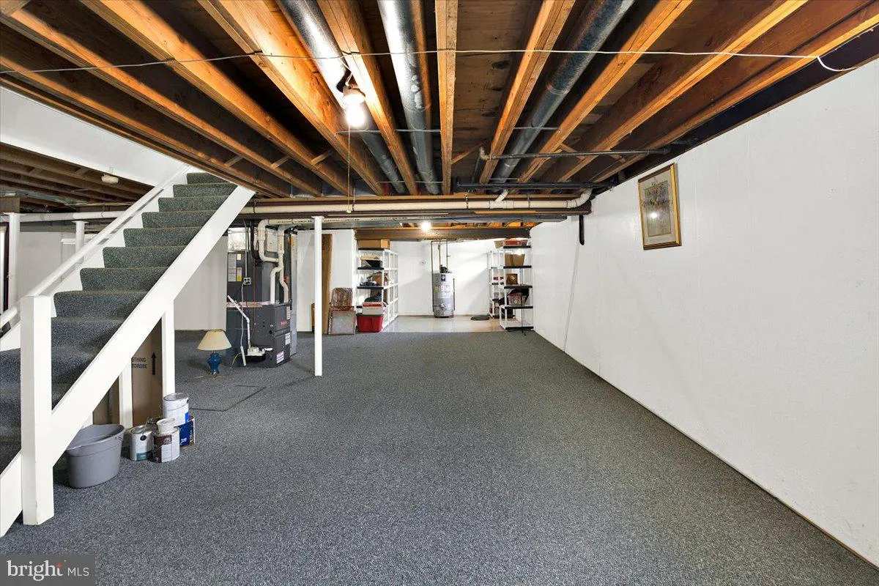
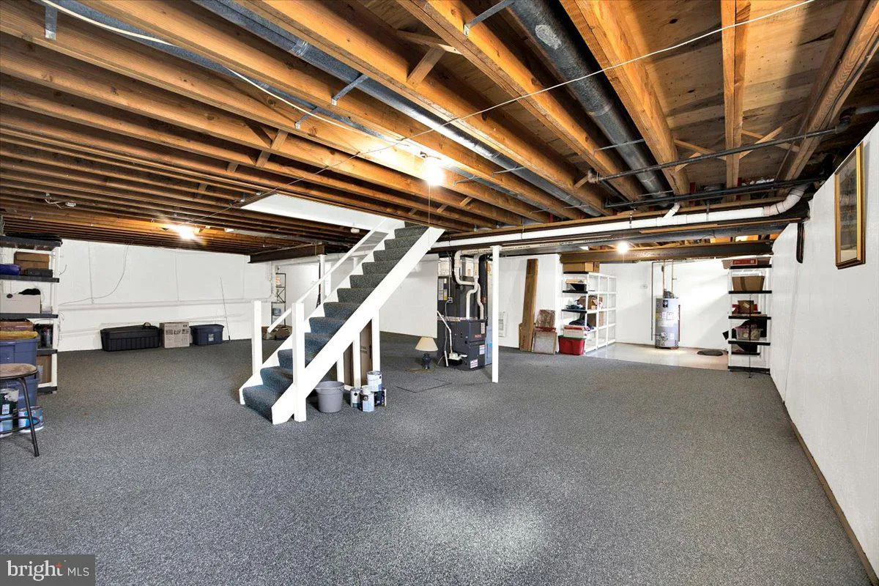
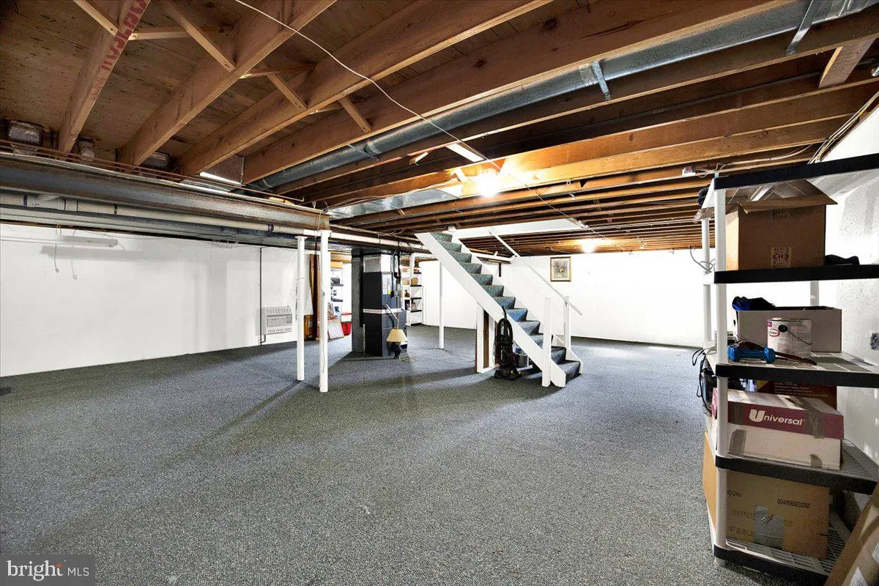
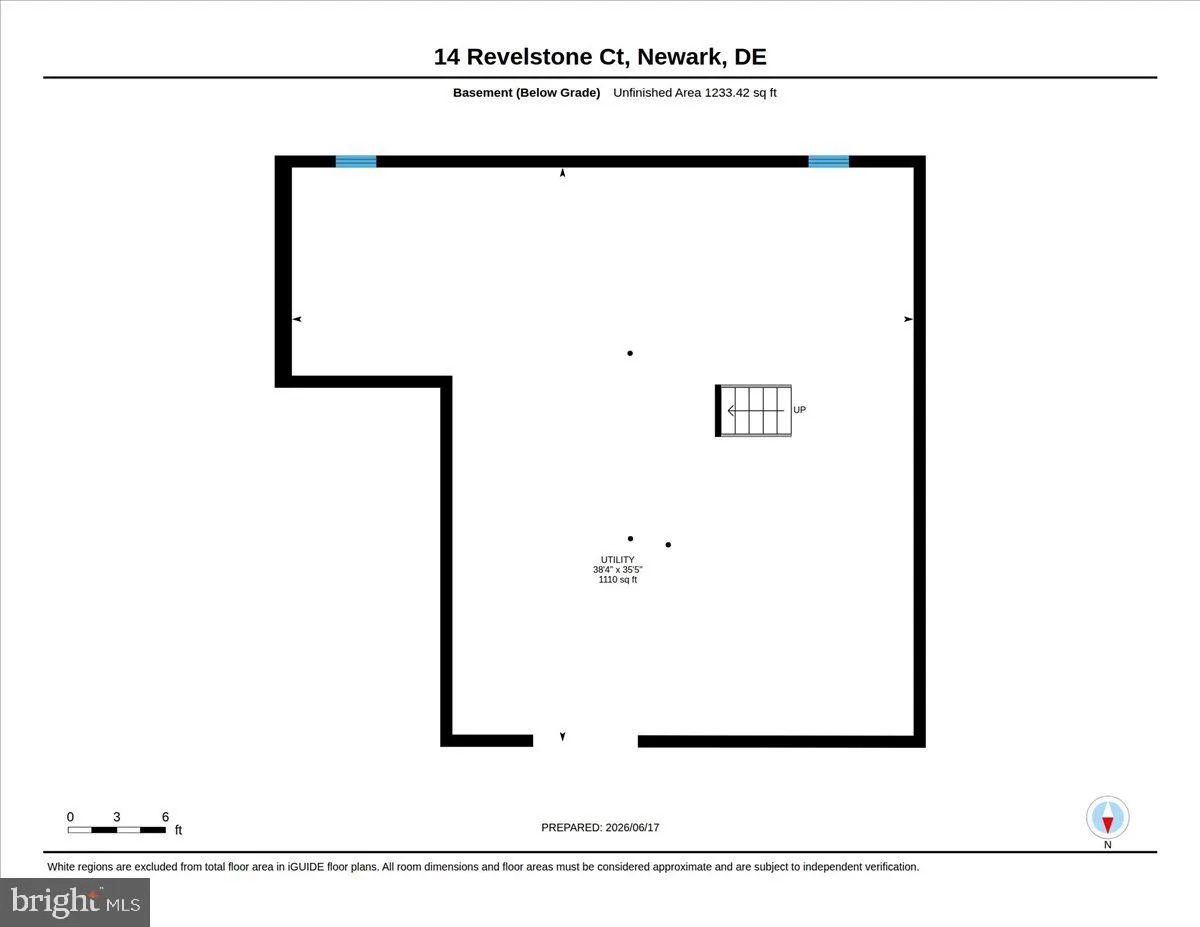
INTERIOR FEATURES: • Square Footage (approx): 2,500 Sq. Ft. Above Ground, Sq. Ft. Below Ground • Appliances: Cooktop, Dishwasher, Disposal, Dryer, Exhaust Fan, Ice Maker, Microwave, Range Hood, Refrigerator, Stainless Steel Appliance(s), Washer, Water Heater • Flooring: Wood • Cooling: Central Air, Electric, Ceiling Fan(s) • Heating: Gas Heat, Forced Air • Plumbing: Gas Water Heater • Basement: Full • Doors/Windows: Window Coverings, Window Treatments • Fireplaces: 1 • Additional Interior Features: Eat-in Kitchen, Bar, Ceiling Fan(s), Kitchen Island, Walk-In Closet(s), Open Floorplan
EXTERIOR FEATURES: • Parking: 2 Garage Spaces, 2 Parking Spaces, Garage, Inside Entrance, Attached Garage. • Exterior: Brick, Vinyl, Aluminum • Pool Description: None • Lot Dimensions: 107.70 x 200.10 • Zoning: NC21 • Fence: Fenced
LISTING AGENT: Agent: Florence Bazhaw | Office: Keller Williams Real Estate - Media | Phone: 6103221999 | Email: [email protected]
LISTING INFORMATION: MLS#: DENC2105590 | Status: Pending
Location
Address
14 Revelstone Court
City
Newark
Features and Finishes
Interior Features:
• Square Footage
(approx): 2,500 Sq. Ft. Above Ground, Sq. Ft. Below Ground
• Appliances: Cooktop, Dishwasher, Disposal, Dryer, Exhaust Fan, Ice Maker, Microwave, Range Hood, Refrigerator, Stainless Steel Appliance(s), Washer, Water Heater
• Flooring: Wood
• Cooling: Central Air, Electric, Ceiling Fan(s)
• Heating: Gas Heat, Forced Air
• Plumbing: Gas Water Heater
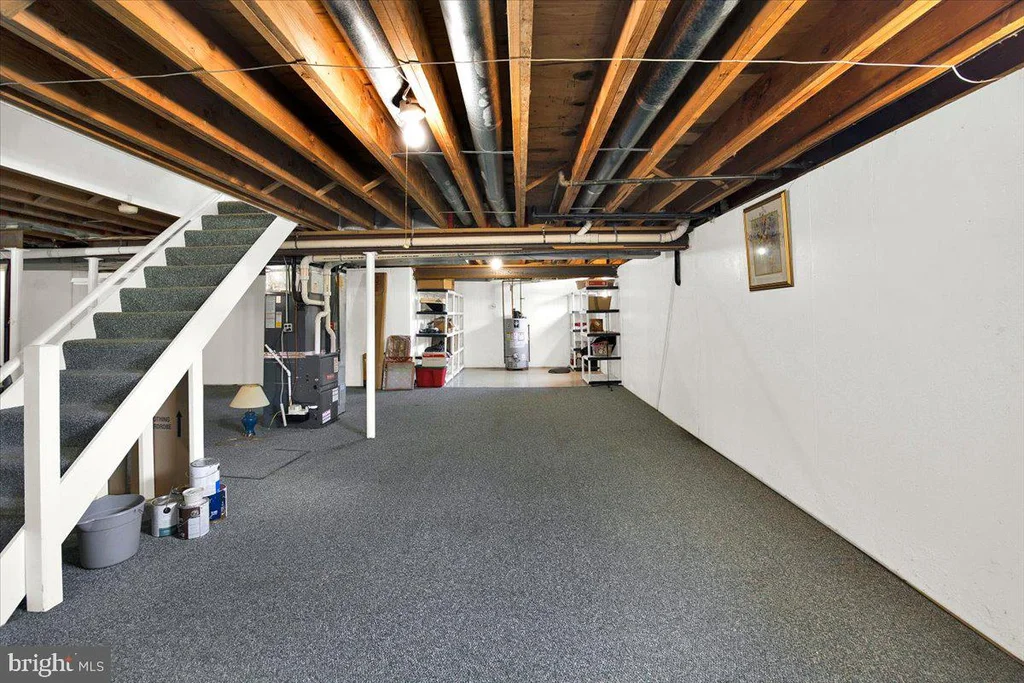
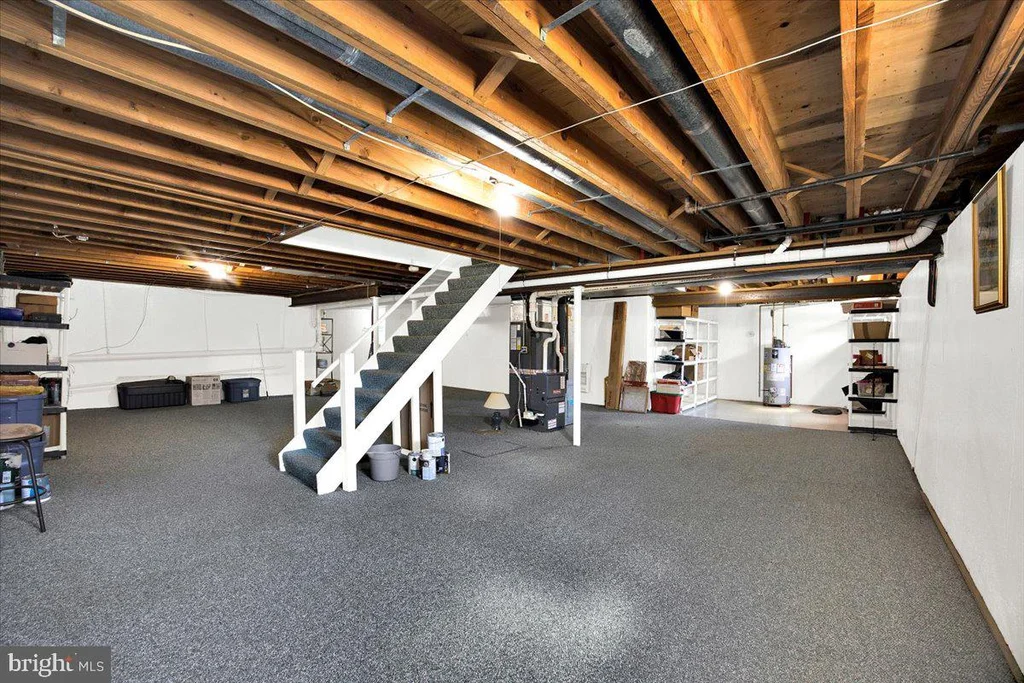
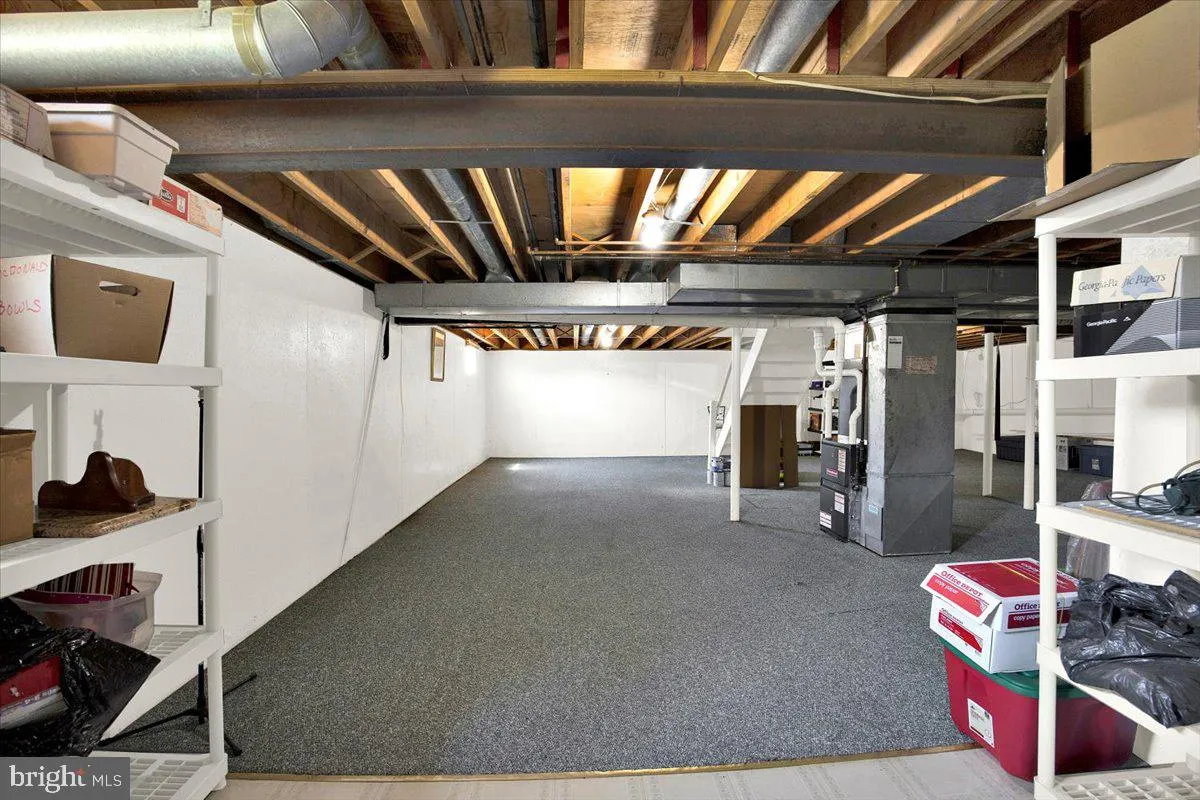
• Basement: Full
• Doors/Windows: Window Coverings, Window Treatments
• Fireplaces: 1
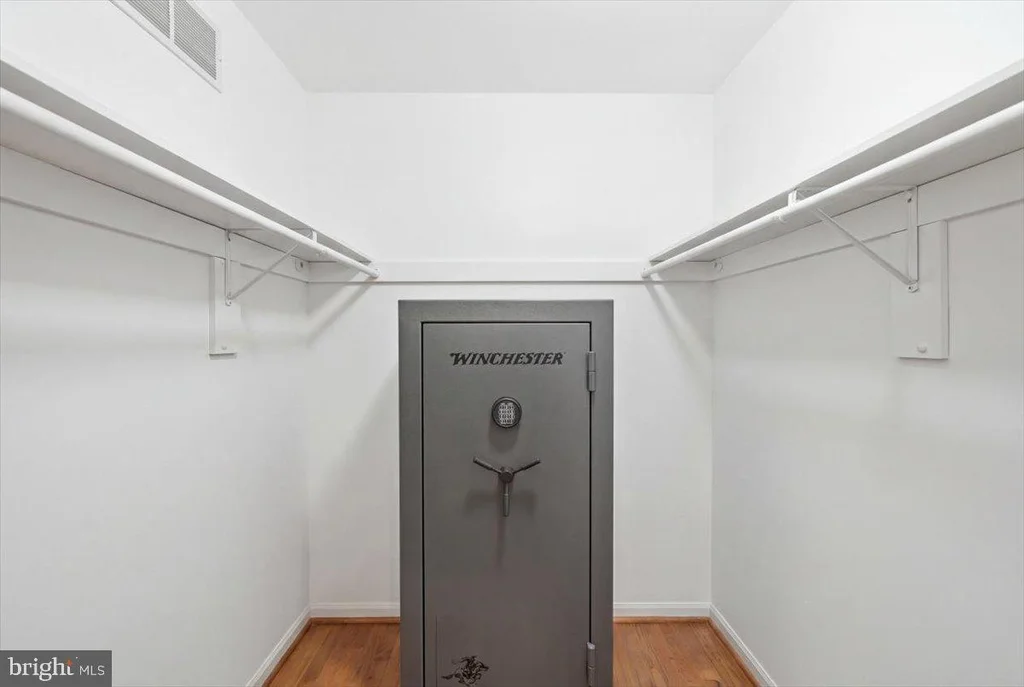
• Additional Interior Features: Eat-in Kitchen, Bar, Ceiling Fan(s), Kitchen Island, Walk-In Closet(s), Open Floorplan
Exterior Features:
• Parking: 2 Garage Spaces, 2 Parking Spaces, Garage, Inside Entrance, Attached Garage.
• Exterior: Brick, Vinyl, Aluminum
• Pool Description: None
• Lot Dimensions: 107.70 x 200.10
• Zoning: NC21
• Fence: Fenced
Legal Notice
Our comprehensive database is populated by our meticulous research and analysis of public data. MirrorRealEstate strives for accuracy and we make every effort to verify the information. However, MirrorRealEstate is not liable for the use or misuse of the site's information. The information displayed on MirrorRealEstate.com is for reference only.


