243 Seal Beach Blvd, Seal Beach, CA, 90740

Property Details
3
3.5
single family
Description
Single Family in Seal Beach, CA - Bedrooms: 3 - Bathrooms: 3.5 - Area: 2737 sqft - Year Built: 2026 - Lot: 10559 sqft
Listing Agent: Joanne Kootsikas Brokerage: Joanne Kootsikas
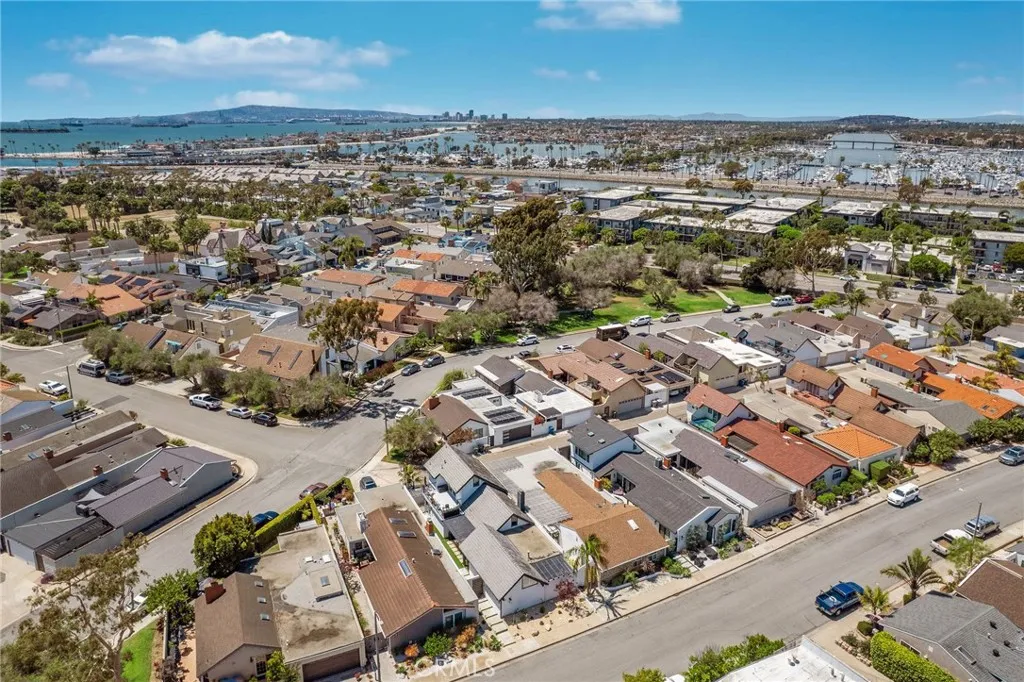
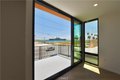
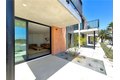
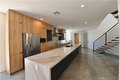
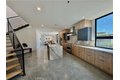
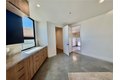
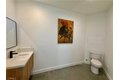
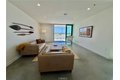
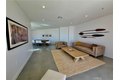
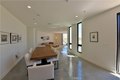
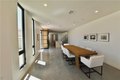
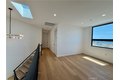
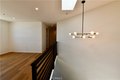
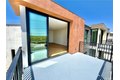
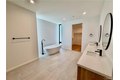
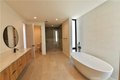
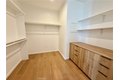
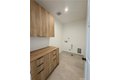
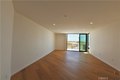
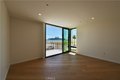
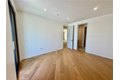
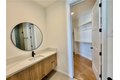
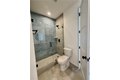
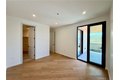
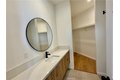
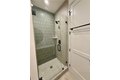
Welcome to this brand-new 2,737 square foot townhome in Seal Beach, located right across from Anaheim Bay where the Naval Weapon Station ships dock and you can watch battleships and navy vessels come in to port. Step inside through the 9-foot tall panoramic glass doors into a bright, open living space with 10-foot ceilings and abundant natural light from the large windows and skylight. The kitchen is a standout, featuring a 15-foot waterfall island with brand-new Forno and LG appliances - ideal for everyday cooking and entertaining. Both the downstairs patio and upstairs balcony have matching 9-foot-tall panoramic glass sliding doors that open wide, creating seamless indoor/outdoor living. Upstairs you'll find hardwood floors, a large laundry room with washer and dryer hookups, a relaxing soaking tub in the large primary bath, and each bedroom with its own en-suite bathroom and walk-in closet. The home is fully electric, powered by solar panels and includes an EV-ready attached 2-car garage. It's just a short walk to the beach, the Green Belt along Electric Avenue, Main Street, and the Seal Beach Pier.
Location
Address
243 Seal Beach Blvd, Seal Beach, CA, 90740
City
Seal Beach
Features and Finishes
Bedrooms: 3, Total Bathrooms: 4, Full Bathrooms: 3, 1/2 Bathrooms: 1, Bathrooms On Main Level: 1, Bathroom 1 Features: Tile Counters,Exhaust fan(s),Walk-in shower,Privacy toilet door,Bathtub,Double Sinks in Primary Bath, Unfurnished, High Ceilings, Open Floorplan, Tile Counters, Furnished Description: Unfurnished, Flooring: Tile, Wood, Concrete, Ice Maker, Range Hood, Refrigerator, Electric Range, Disposal, Dishwasher, Microwave, Laundry Features: Inside, Individual Room, Electric Dryer Hookup, Washer Hookup, Walk-In Closet, Primary Bedroom, Laundry, All Bedrooms Up, Office, Kitchen, Living Room, Family Room, Primary Suite, Primary Bathroom, Cooling Features: Central Air, Heating Features: Central, Heating: Yes, Kitchen Features: Tile Counters,Kitchen Open to Family Room,Kitchen Island,Built-in Trash/Recycling, Additional Parcels: No, Lot Description: Irregular Lot, Lot Size Acres: 0.2424, Lot Size Source: Estimated, Lot Size Square Feet: 10561, Garage Spaces: 2, Garage Description: 1,
Legal Notice
Our comprehensive database is populated by our meticulous research and analysis of public data. MirrorRealEstate strives for accuracy and we make every effort to verify the information. However, MirrorRealEstate is not liable for the use or misuse of the site's information. The information displayed on MirrorRealEstate.com is for reference only.