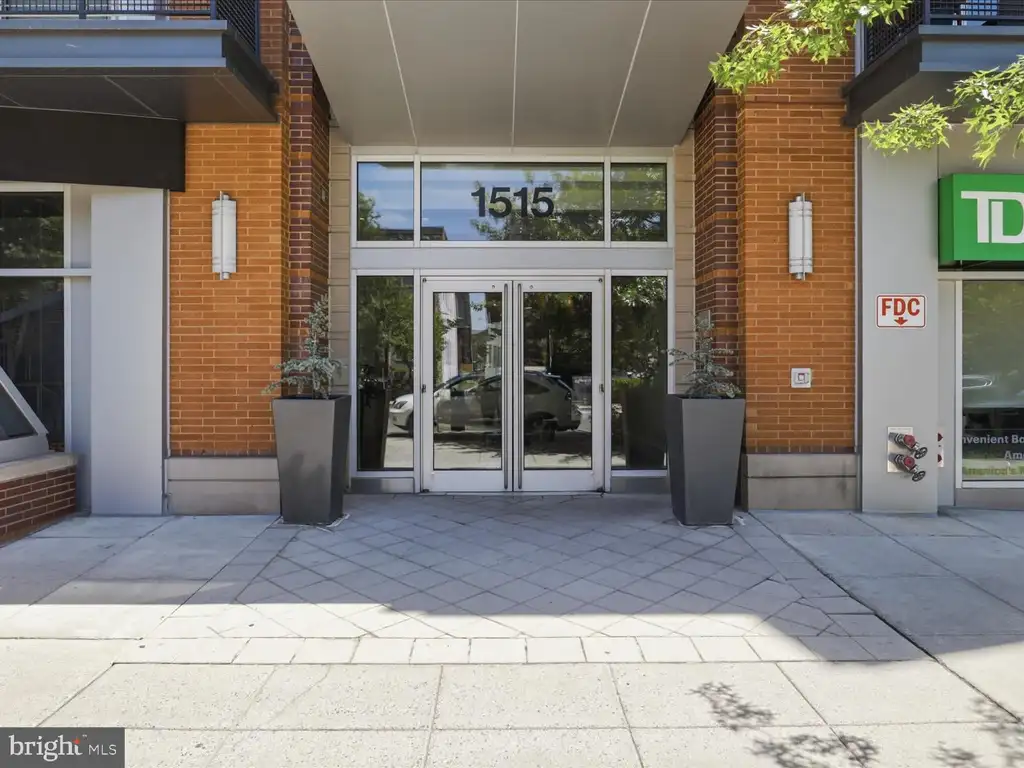
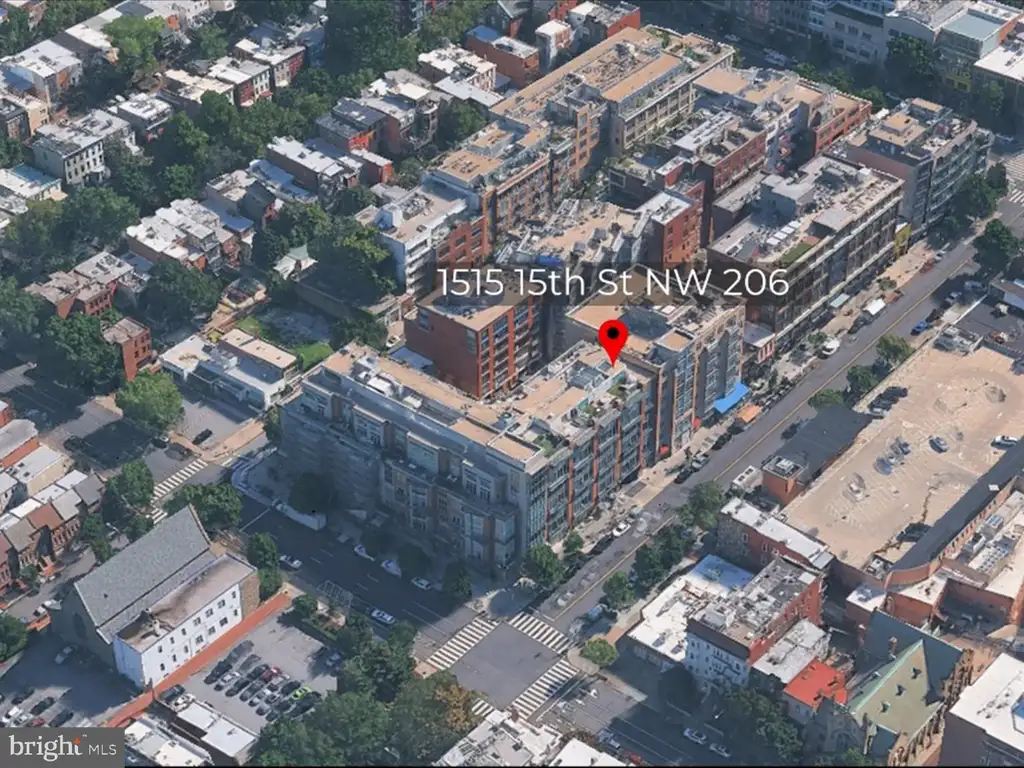
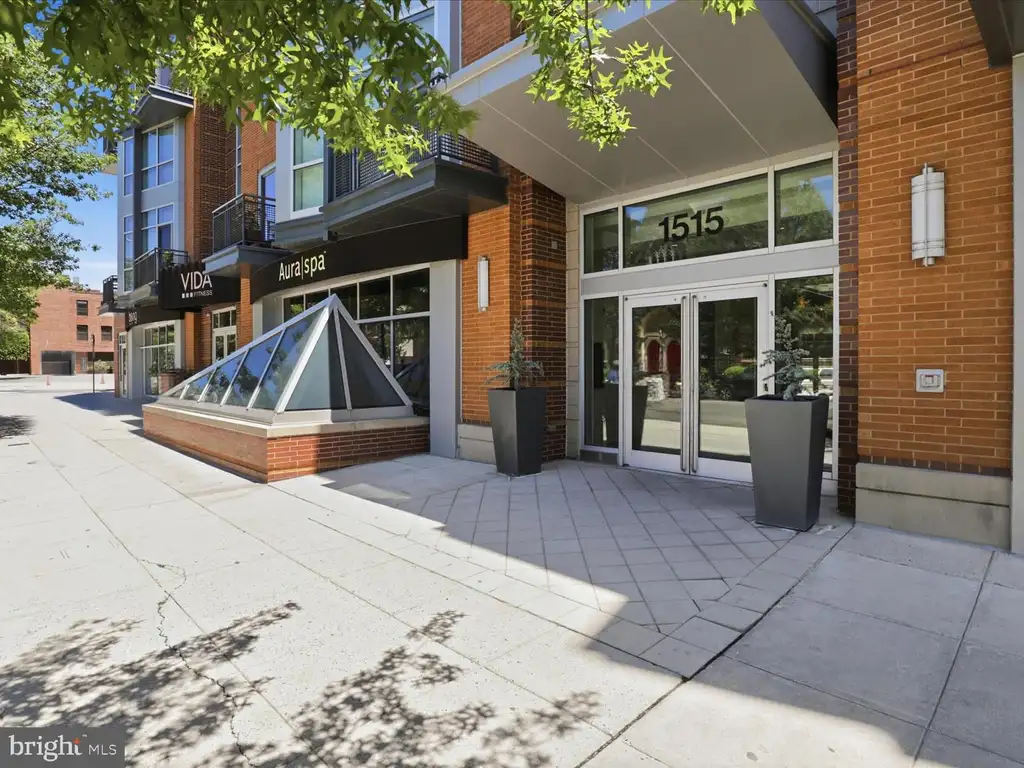
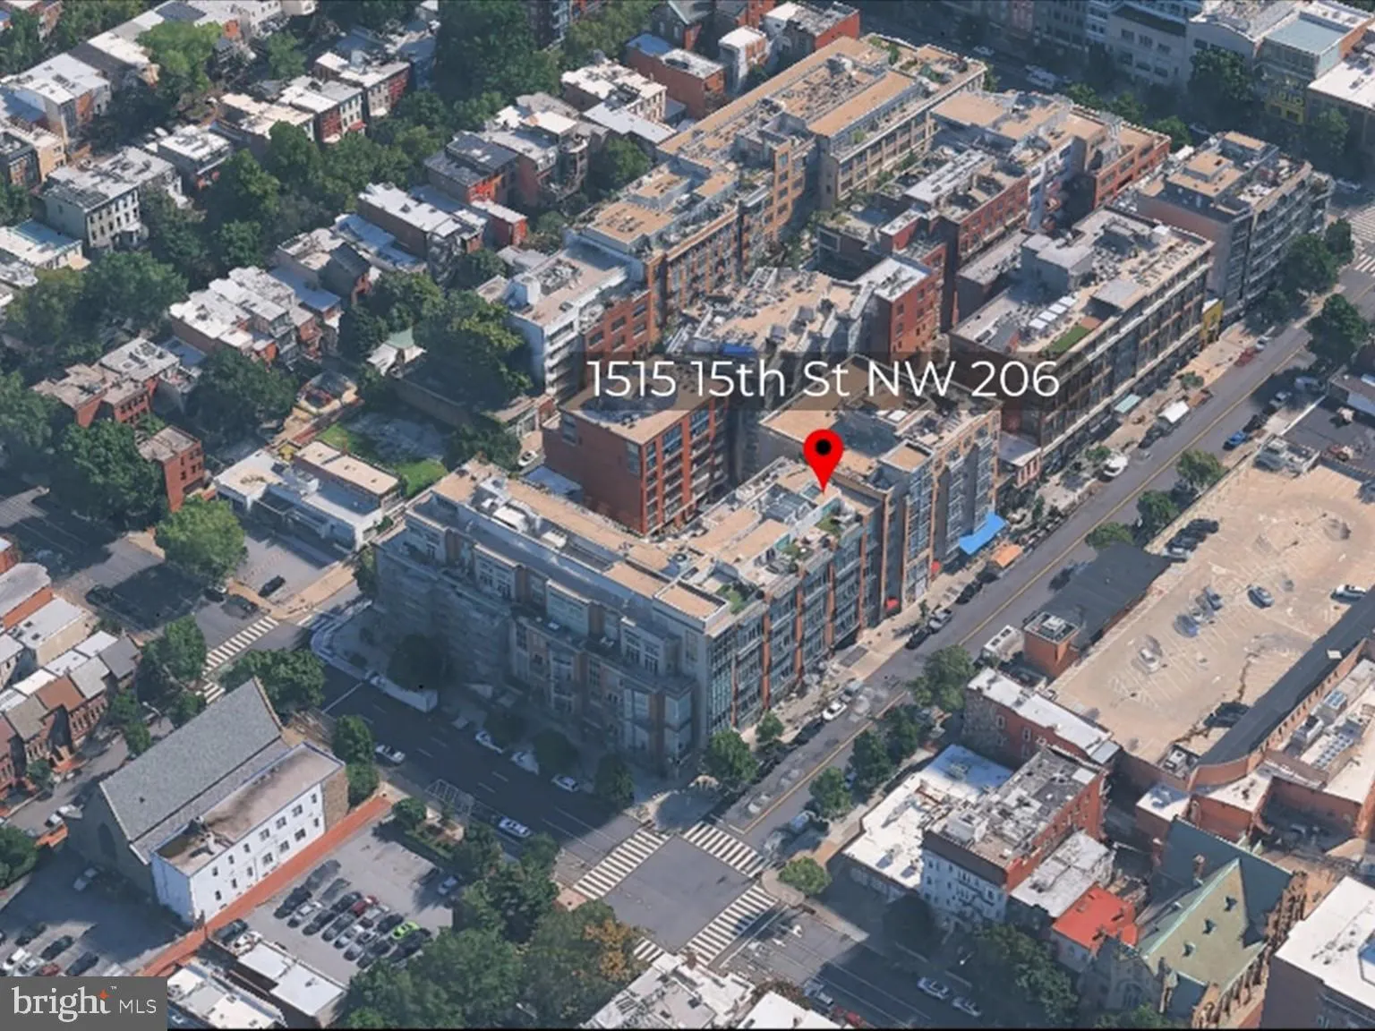
1515 15th Street NW Unit 206, Washington, DC 20005

Property Details
2
Description
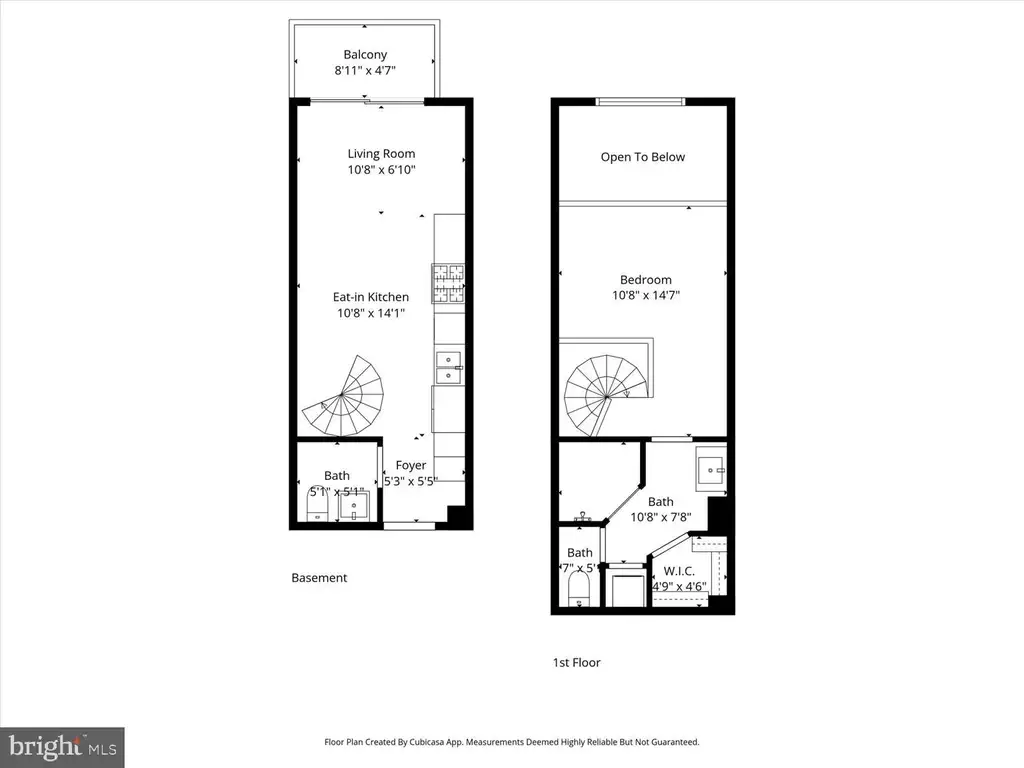
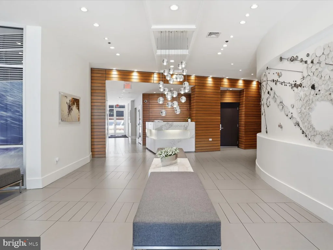
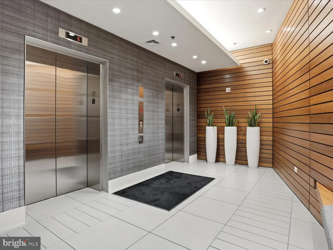
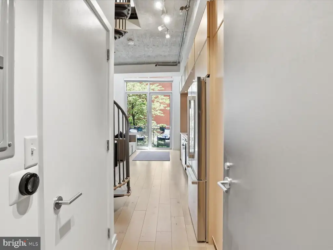
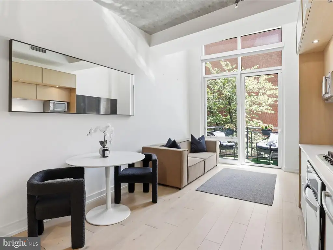
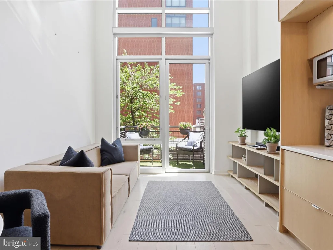
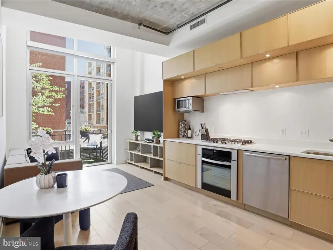
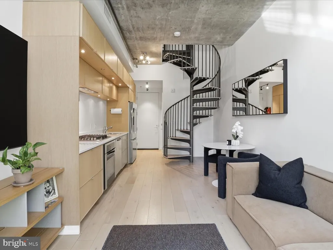
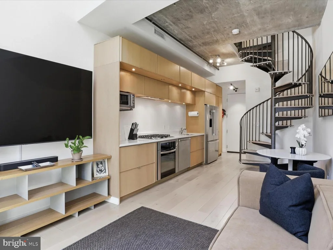
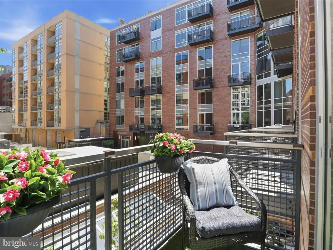
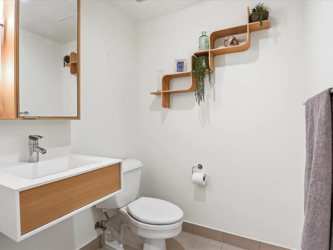
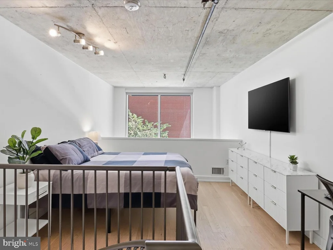
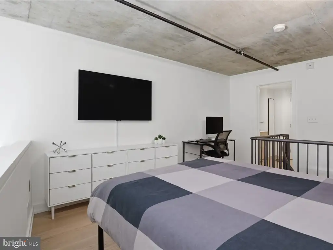
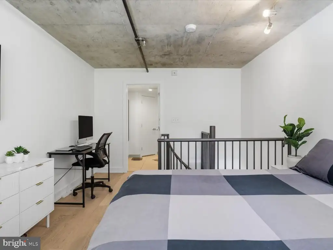
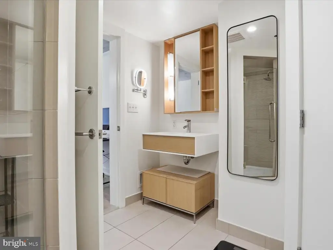
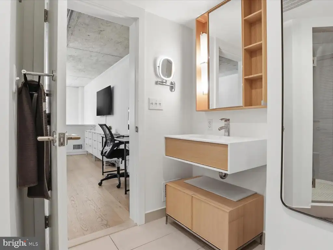
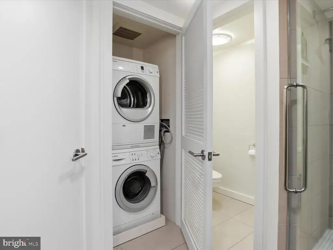
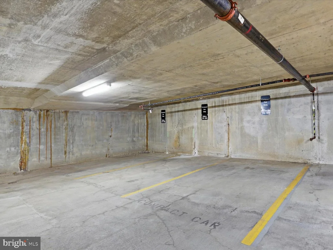
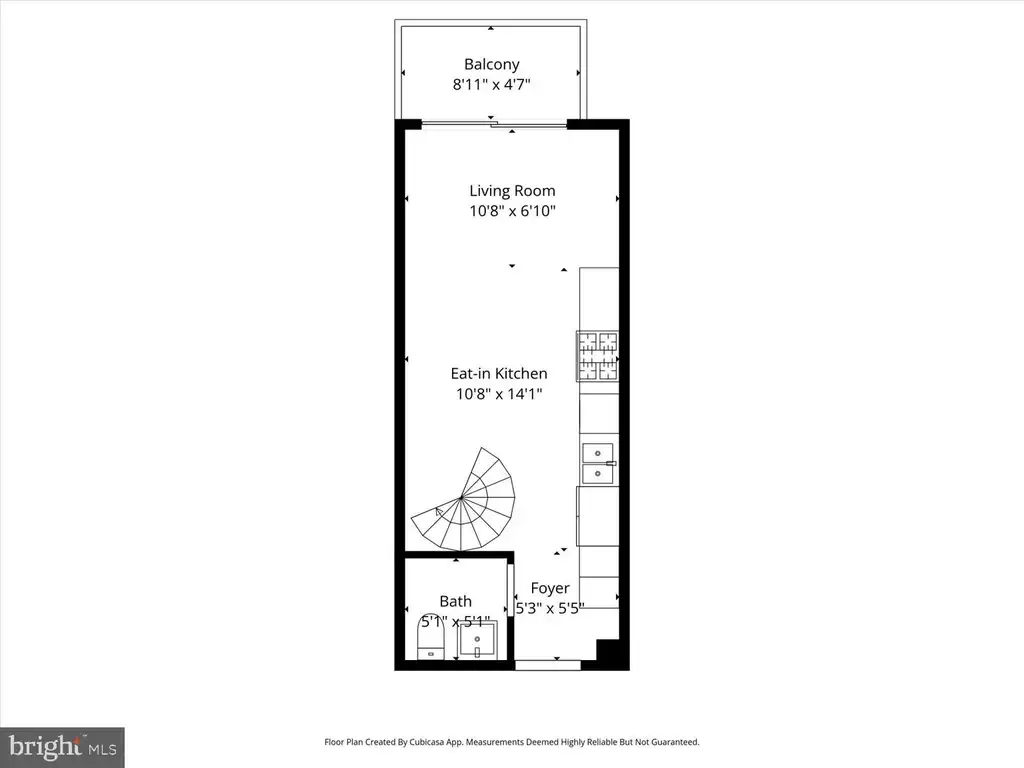
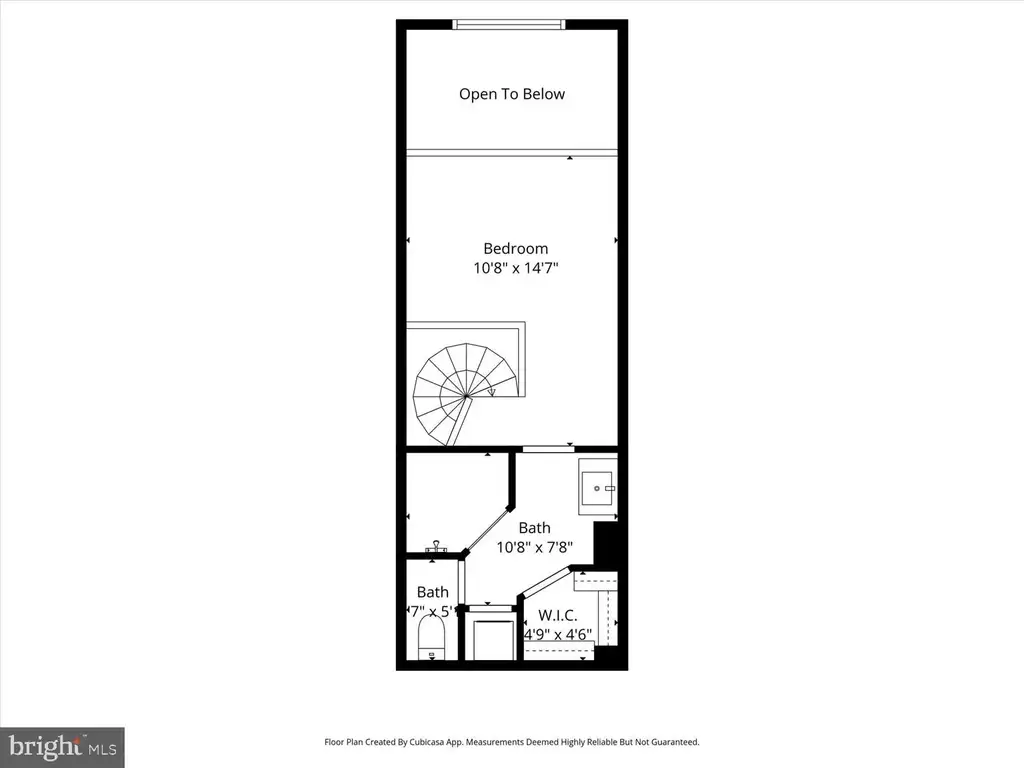
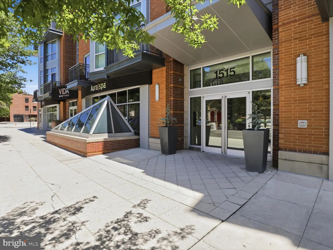
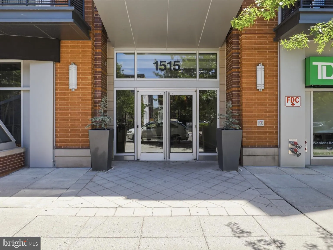
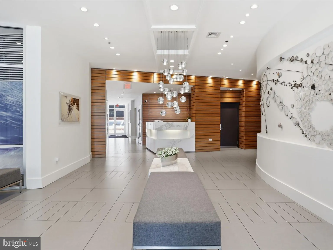
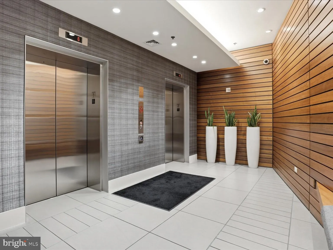
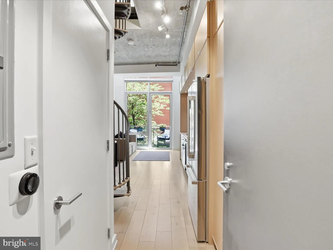
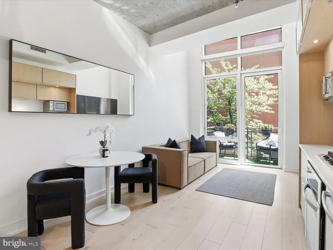
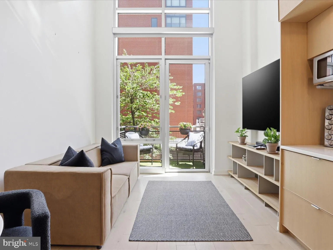
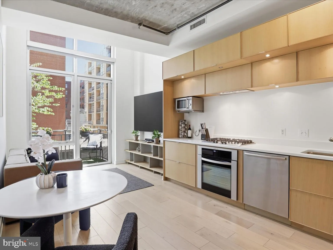
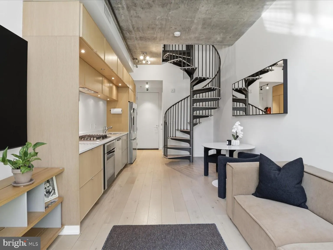
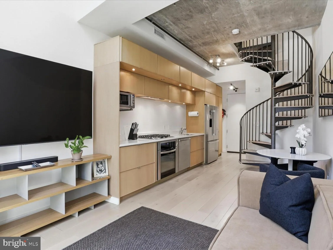
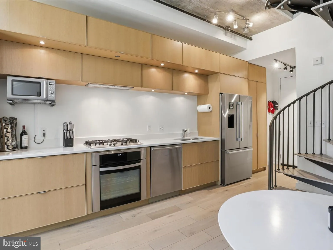
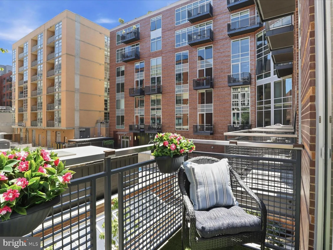
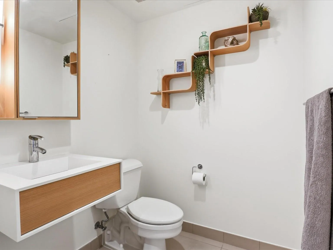
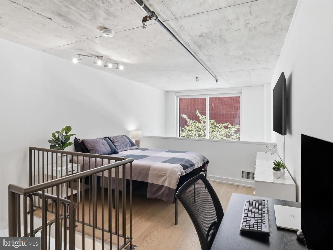
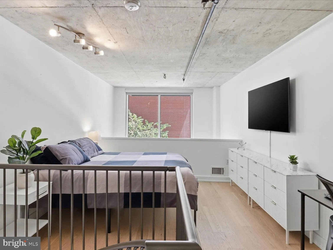
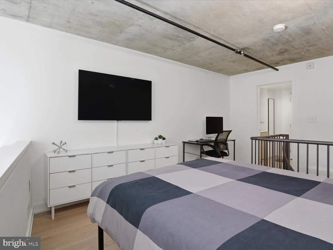
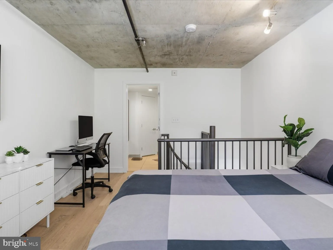
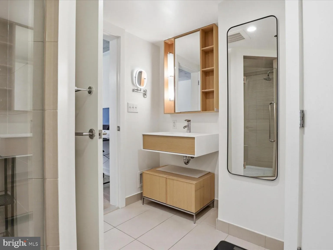
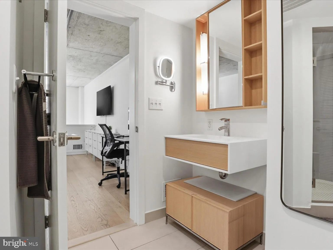
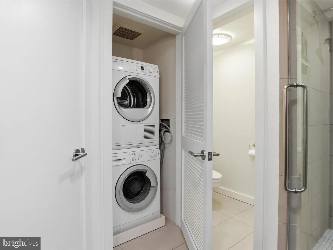
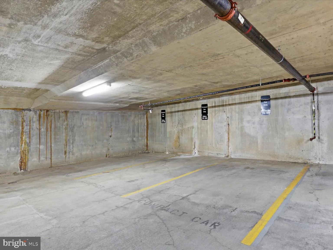
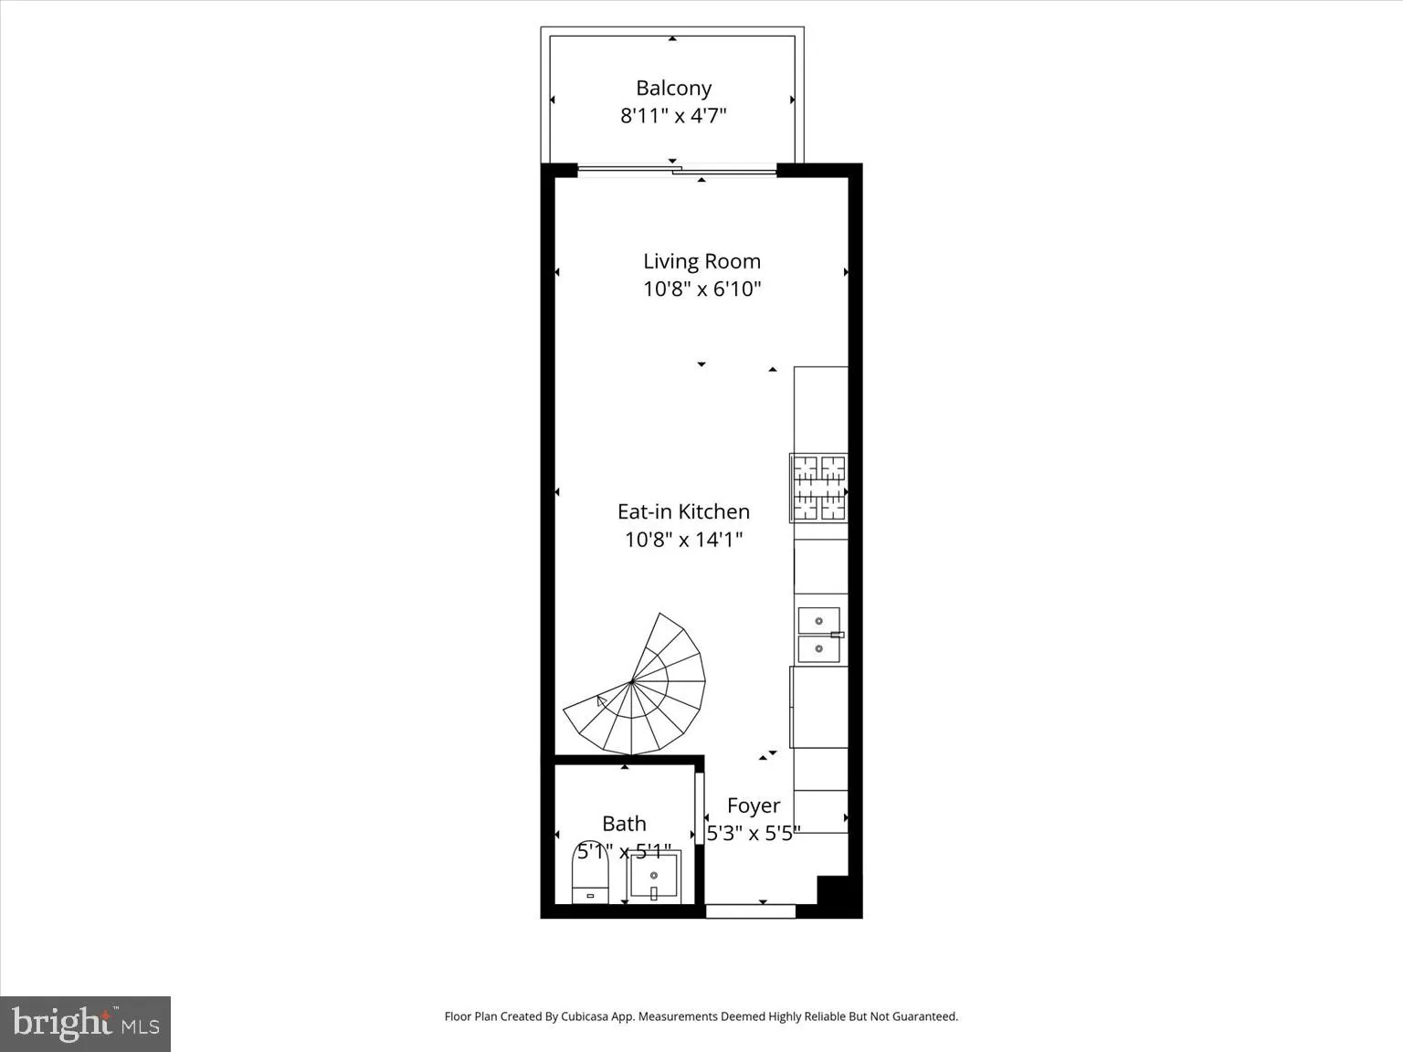
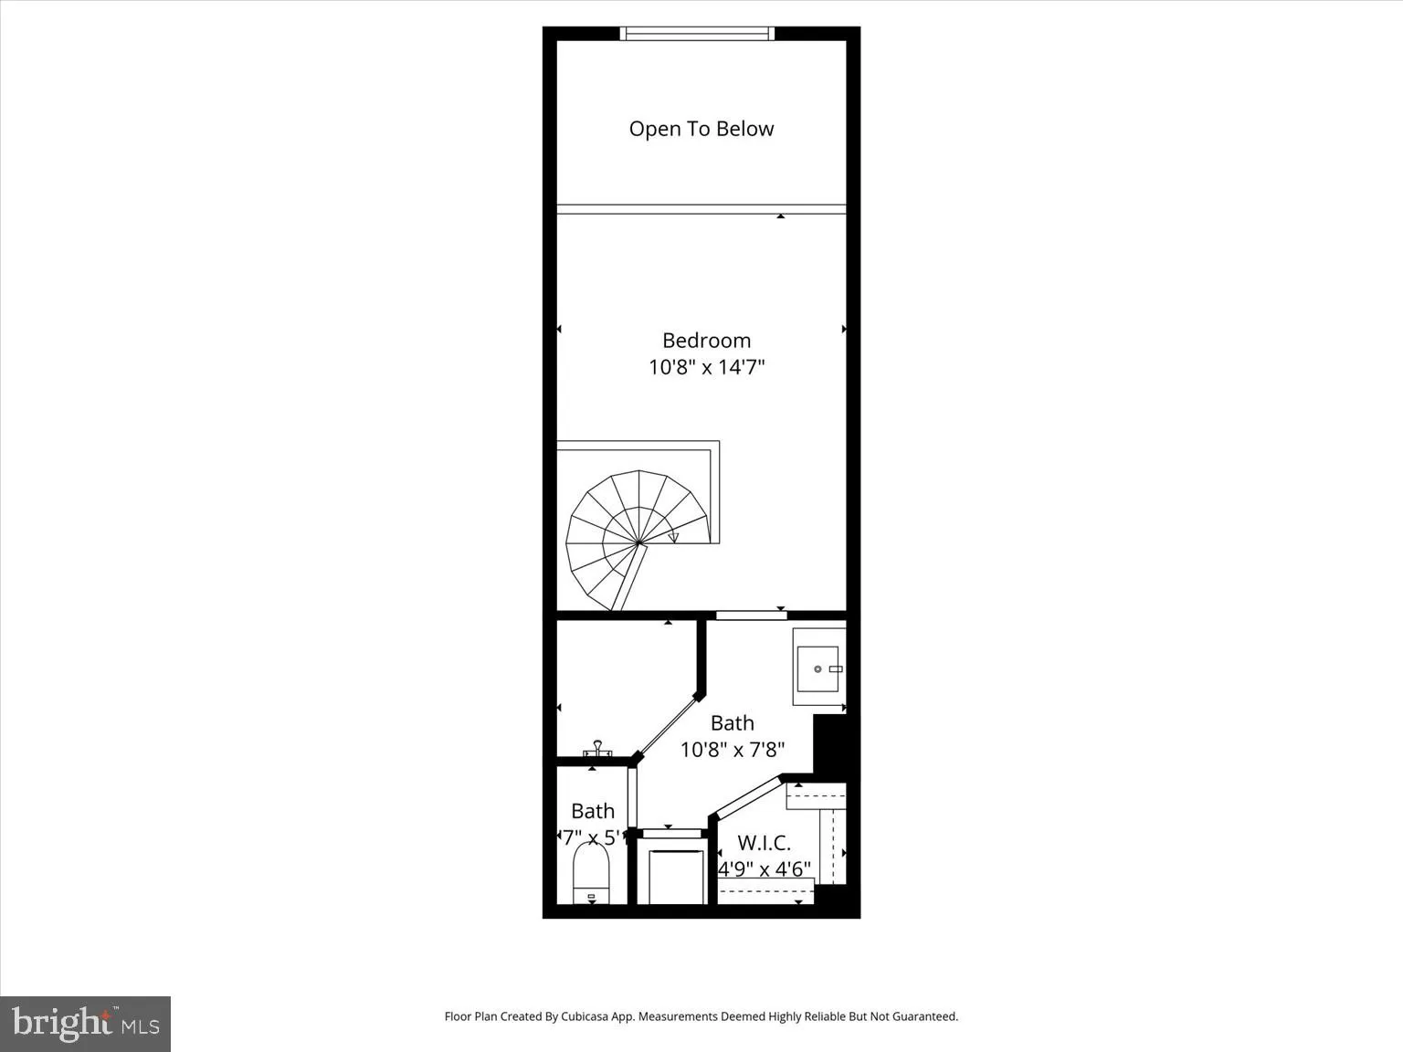
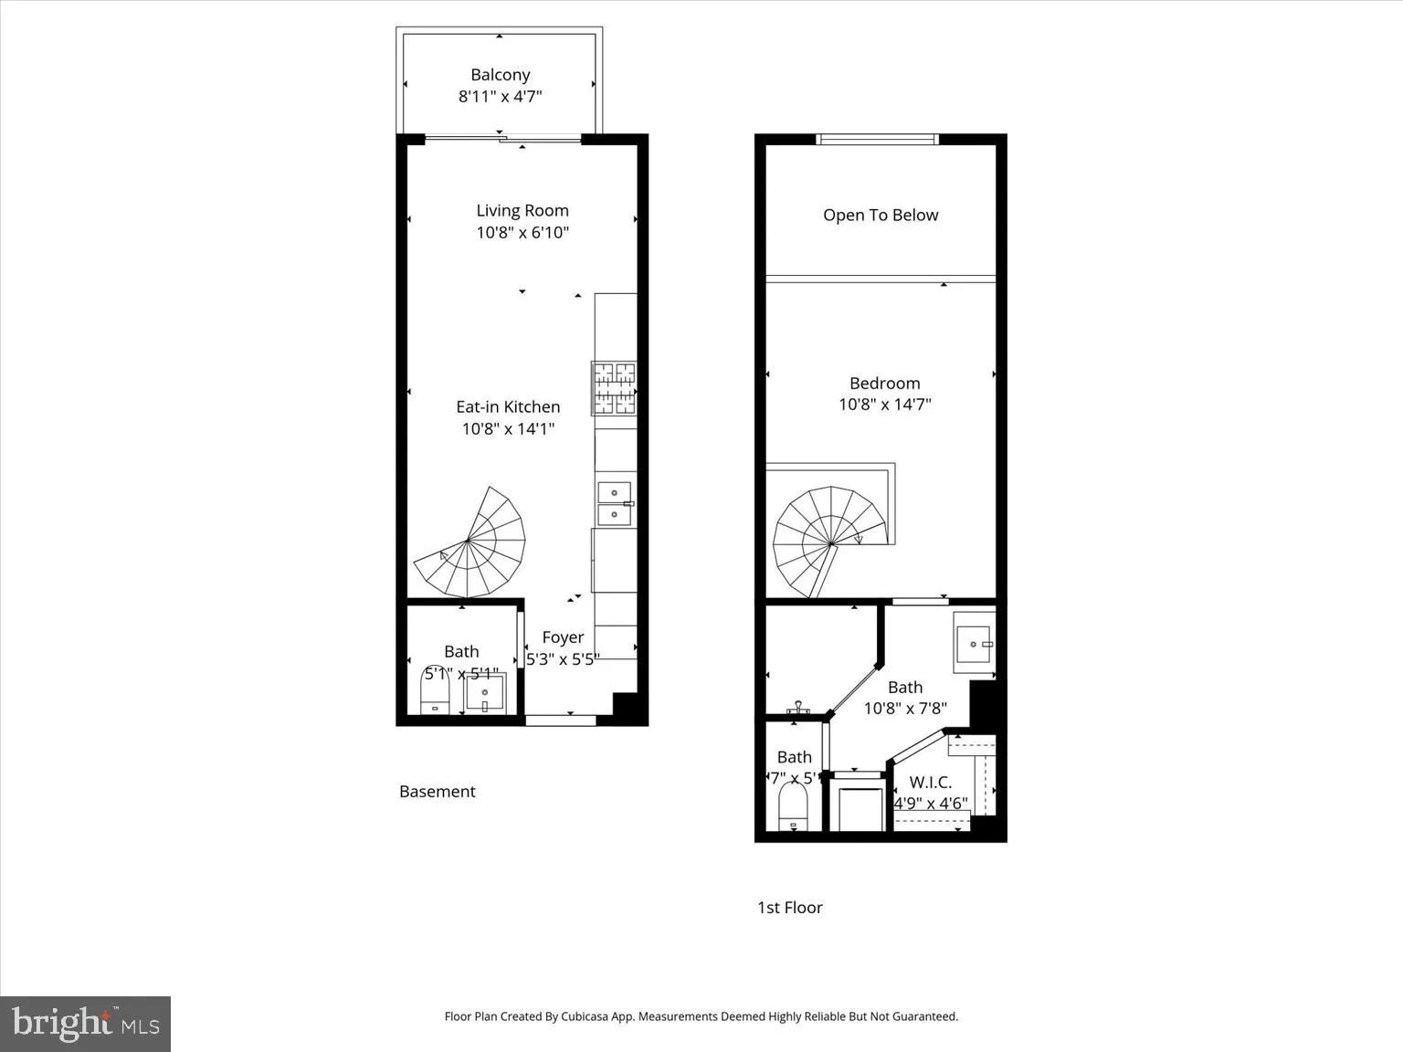
Rarely available with reserved parking in Logan Circle, this two-level residence at The Metropole is one buyers will want to see. This striking 1 bedroom, 1.5 bath home offers a layout that lives larger than expected, with a dramatic two-story living room, floor-to-ceiling windows, blackout shades, and an open main level for everyday living or entertaining. Upstairs, the private bedroom level includes in-unit laundry, a walk-in closet, and a beautifully designed walk-in shower that feels like a true retreat. With Whole Foods, VIDA Fitness, restaurants, caf s, shopping, and the energy of Logan Circle just outside your door, this is city living with style, convenience, and comfort all in one.
PROPERTY DETAILS: Square Feet: 666 | Bathrooms: 2
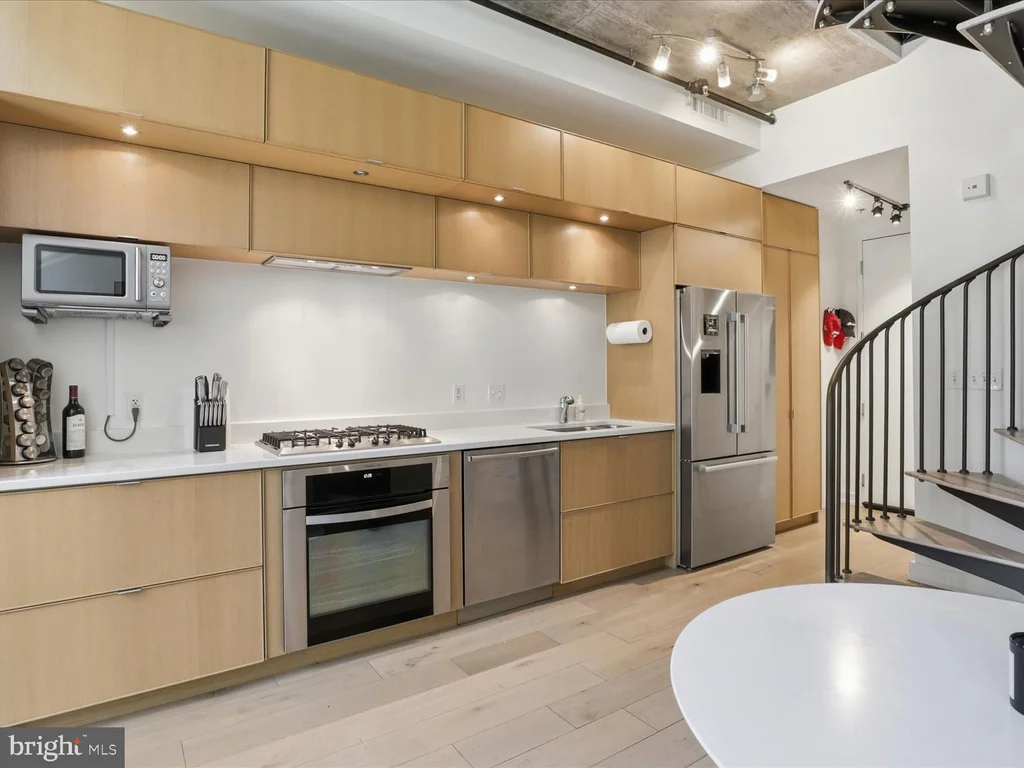
INTERIOR FEATURES: • Square Footage (approx): 666 Sq. Ft. Above Ground, Sq. Ft. Below Ground • Appliances: Oven, Gas Range, Gas Oven, Cooktop, Dishwasher, Exhaust Fan, Refrigerator, Washer/Dryer Stacked, Microwave • Flooring: Hardwood, Wood • Cooling: Central Air, Electric • Heating: Gas Heat, Central • Plumbing: Gas Water Heater • Doors/Windows: Window Coverings, Window Treatments • Additional Interior Features: Walk-In Closet(s), Open Floorplan
EXTERIOR FEATURES: • Parking: 1 Garage Spaces, 1 Parking Spaces, Garage Door Opener, Assigned, Garage, Basement, Community Structure. • Exterior: Brick • Pool Description: None • Zoning: ARTS-3 • Additional Exterior/Lot Features: Balcony
LISTING AGENT: Agent: Chase Whitaker | Office: Compass | Phone: 703-776-0633 | Email: [email protected]
LISTING INFORMATION: MLS#: DCDC2269510 | Status: FOR SALE
Location
Address
1515 15th Street NW Unit 206
City
Washington
Features and Finishes
Interior Features:
• Square Footage
(approx): 666 Sq. Ft. Above Ground, Sq. Ft. Below Ground
• Appliances: Oven, Gas Range, Gas Oven, Cooktop, Dishwasher, Exhaust Fan, Refrigerator, Washer/Dryer Stacked, Microwave
• Flooring: Hardwood, Wood
• Cooling: Central Air, Electric
• Heating: Gas Heat, Central
• Plumbing: Gas Water Heater
• Doors/Windows: Window Coverings, Window Treatments
• Additional Interior Features: Walk-In Closet(s), Open Floorplan
Exterior Features:
• Parking: 1 Garage Spaces, 1 Parking Spaces, Garage Door Opener, Assigned, Garage, Basement, Community Structure.
• Exterior: Brick
• Pool Description: None
• Zoning: ARTS-3
• Additional Exterior/Lot Features: Balcony
Legal Notice
Our comprehensive database is populated by our meticulous research and analysis of public data. MirrorRealEstate strives for accuracy and we make every effort to verify the information. However, MirrorRealEstate is not liable for the use or misuse of the site's information. The information displayed on MirrorRealEstate.com is for reference only.