706 Regency Hill Drive, Hockessin, DE 19707









Property Details
3
Description
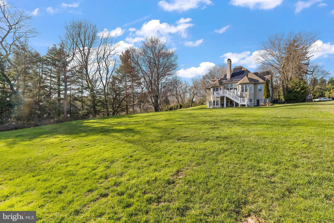
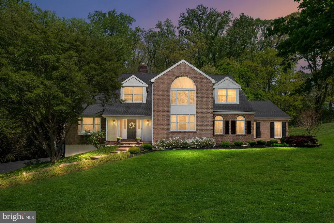
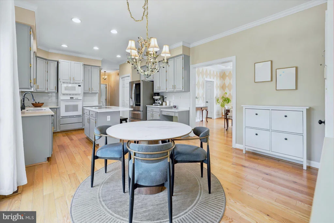
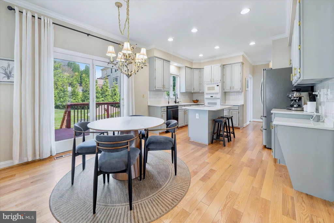
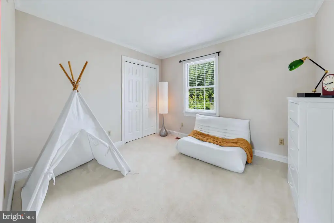
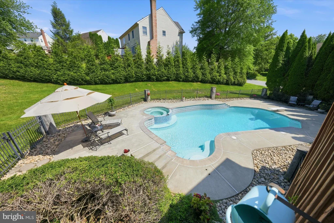
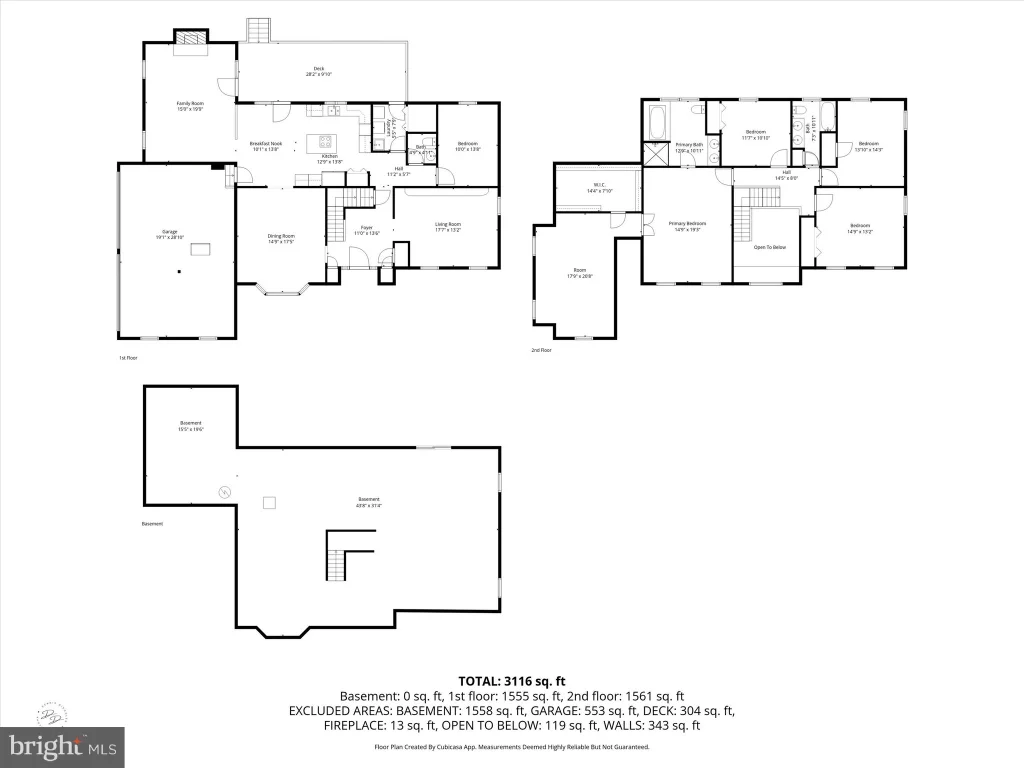
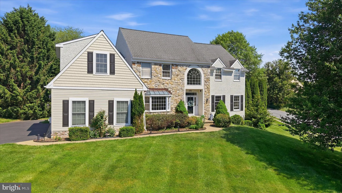
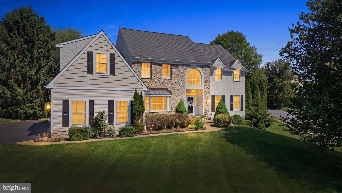
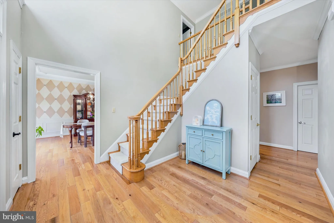
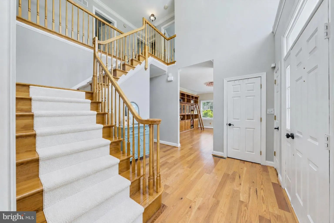
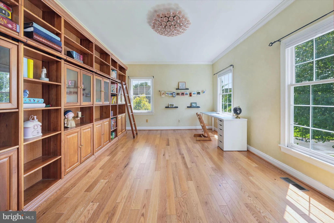
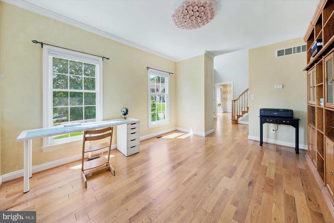
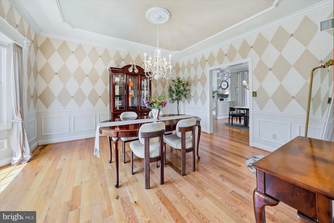
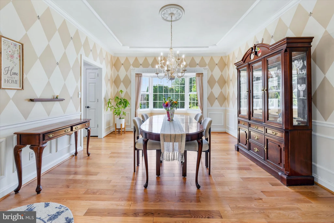
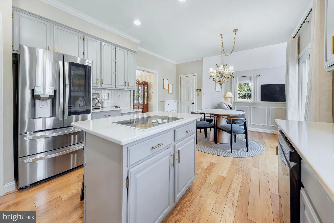
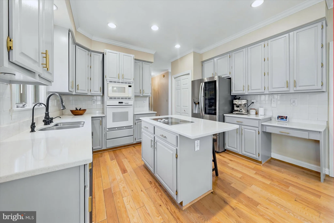
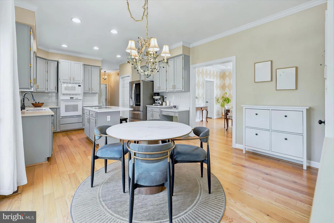
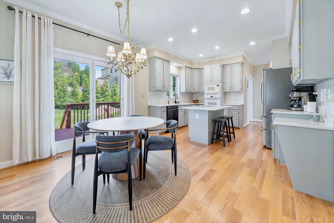
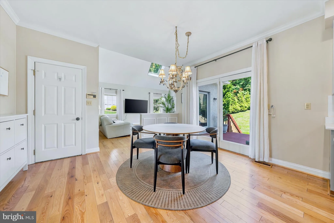
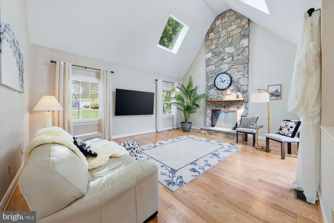
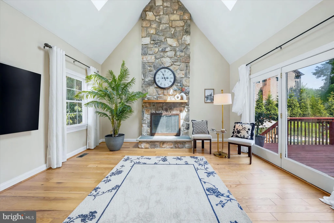
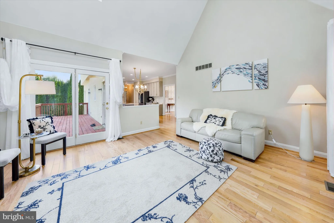
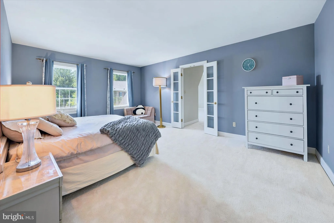
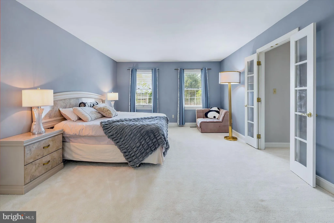
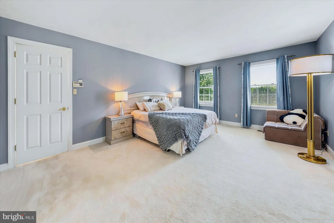
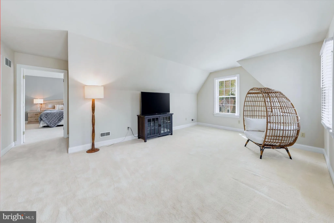
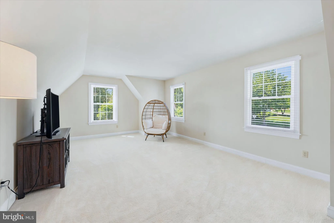
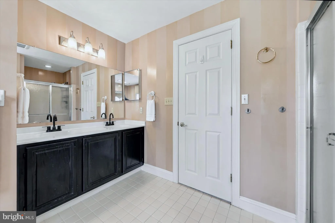
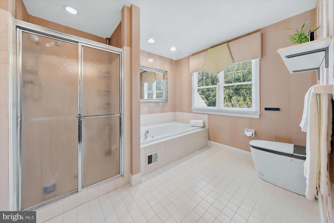
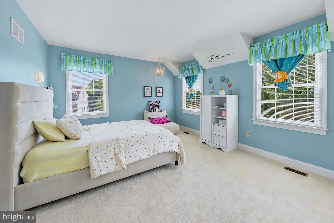
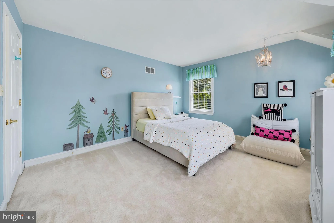
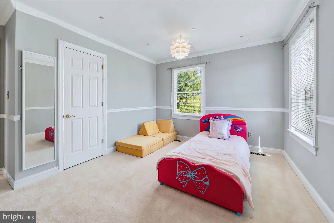
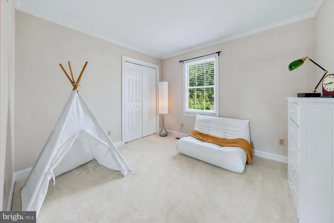
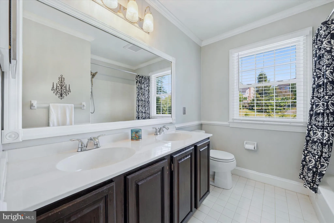
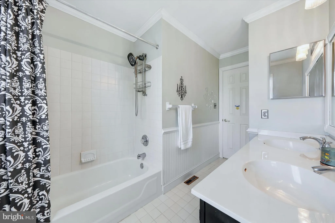
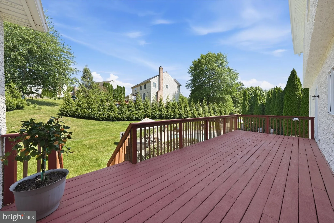
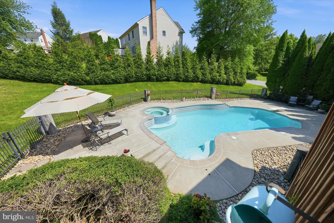
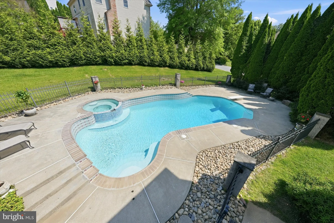
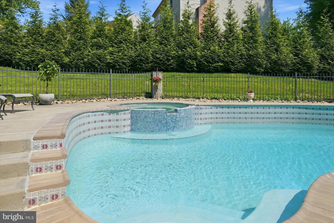
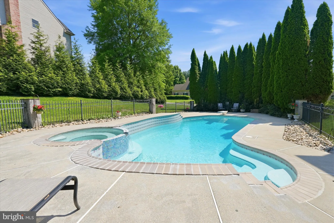
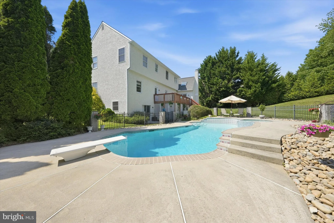
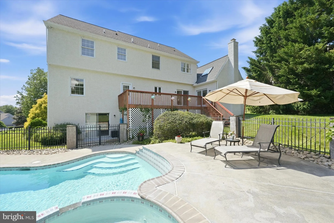
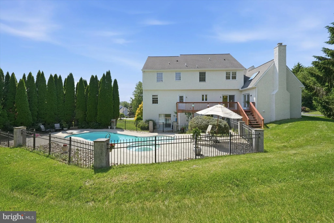
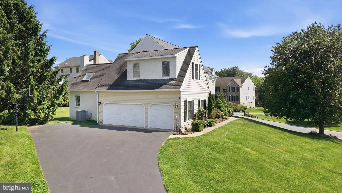
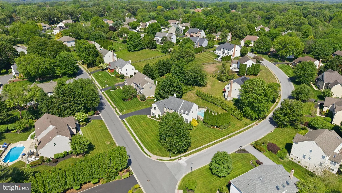
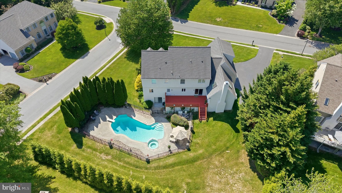
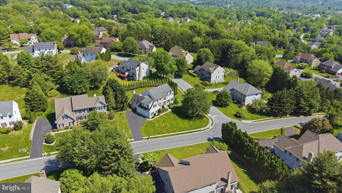
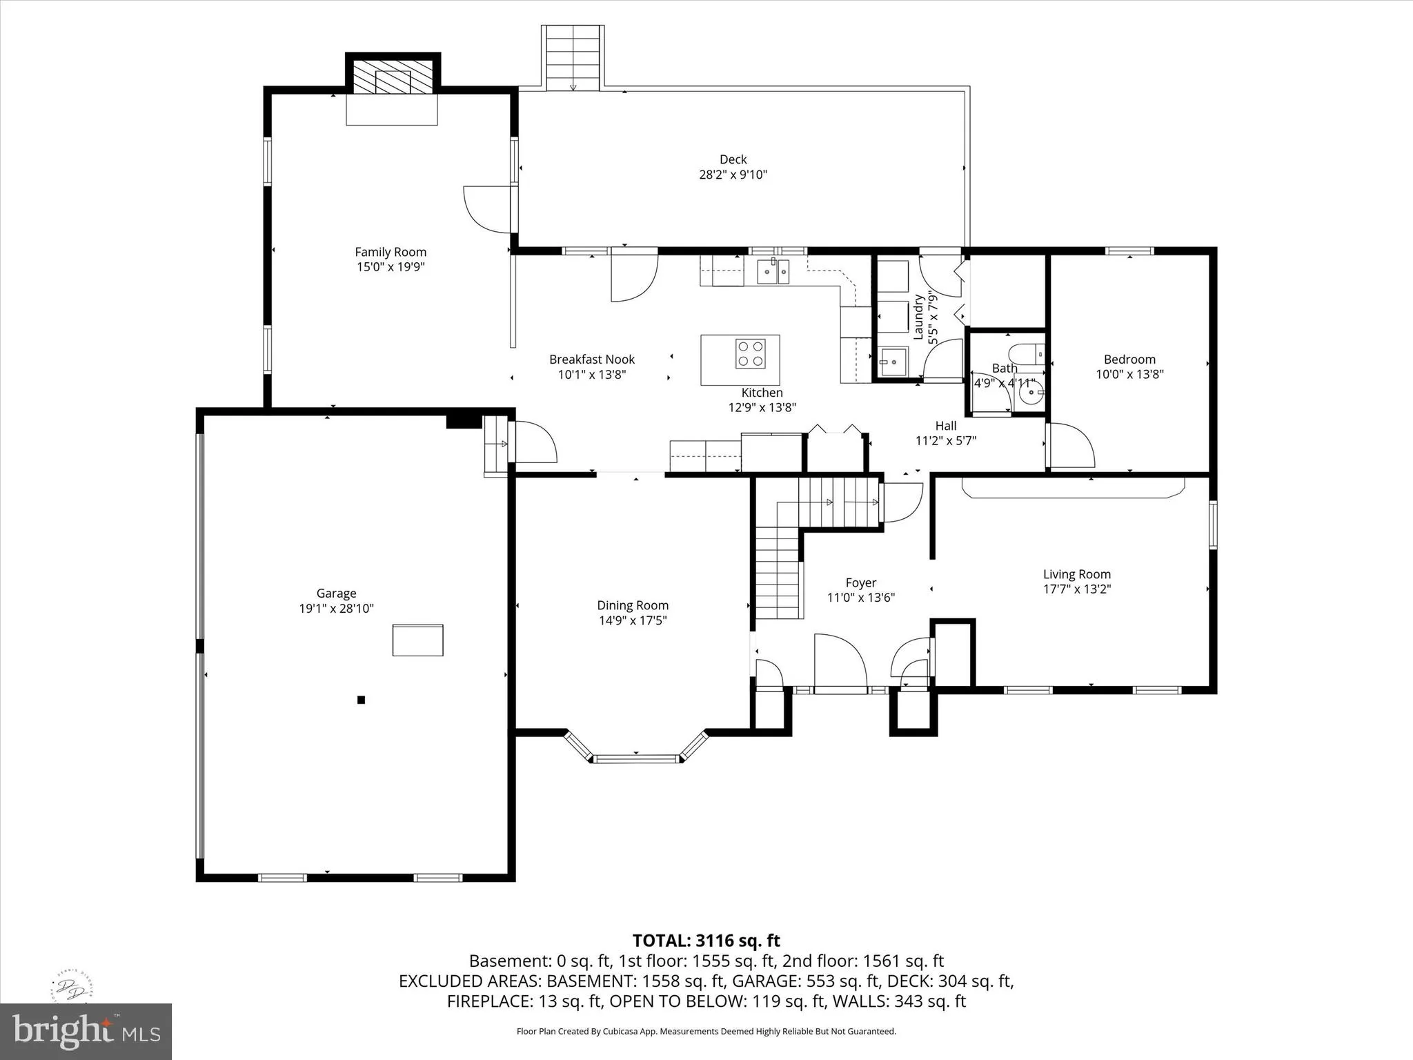
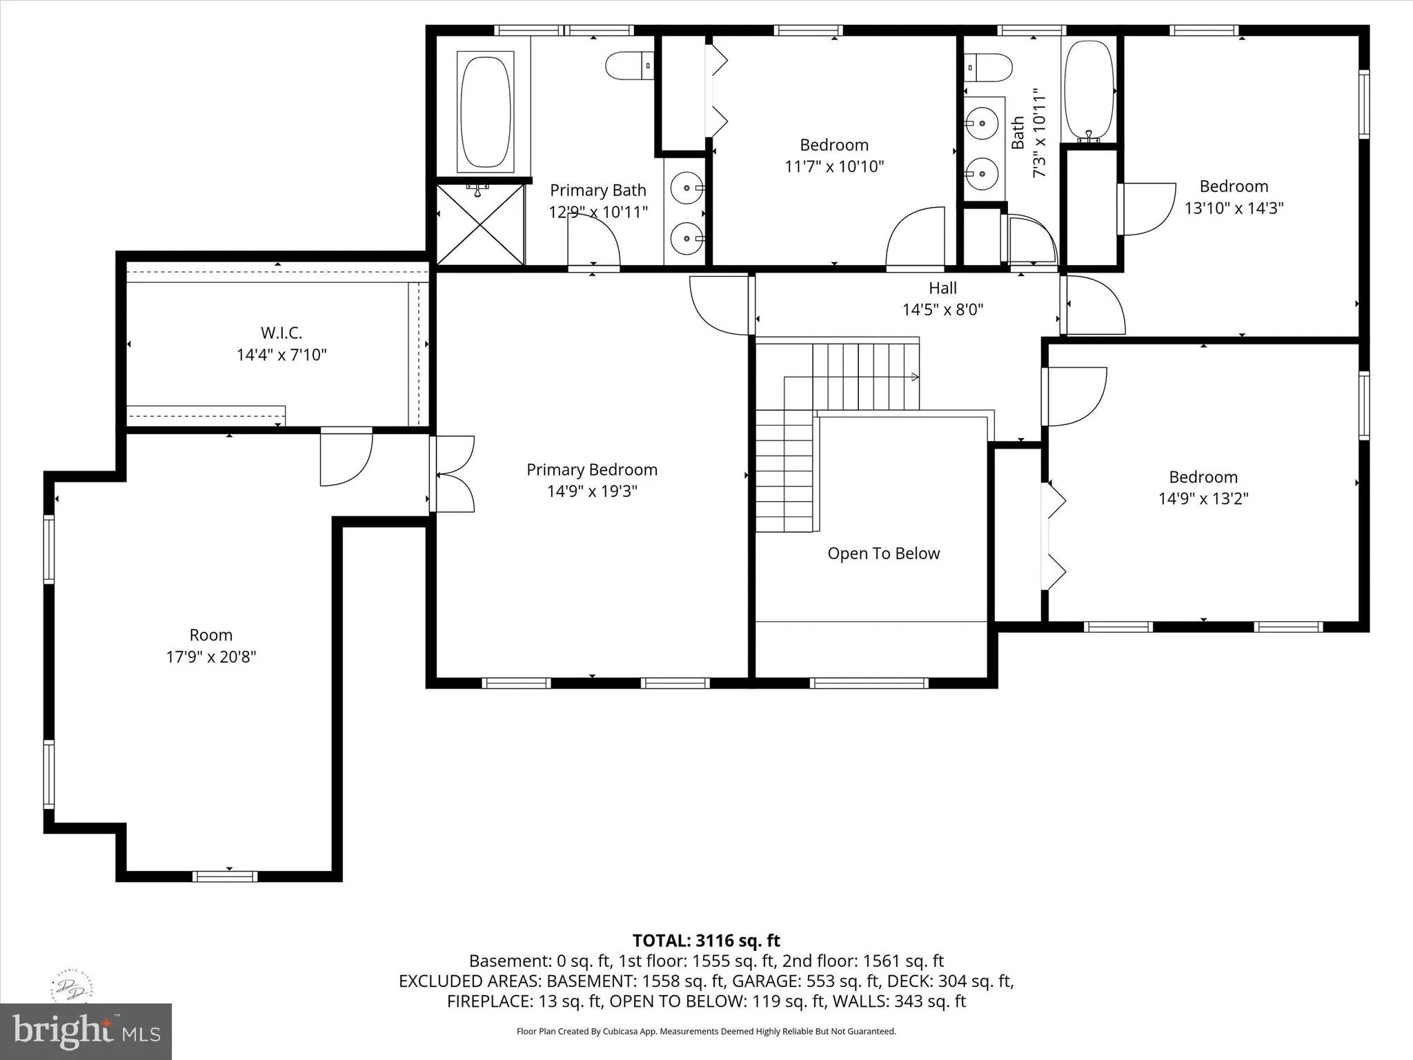
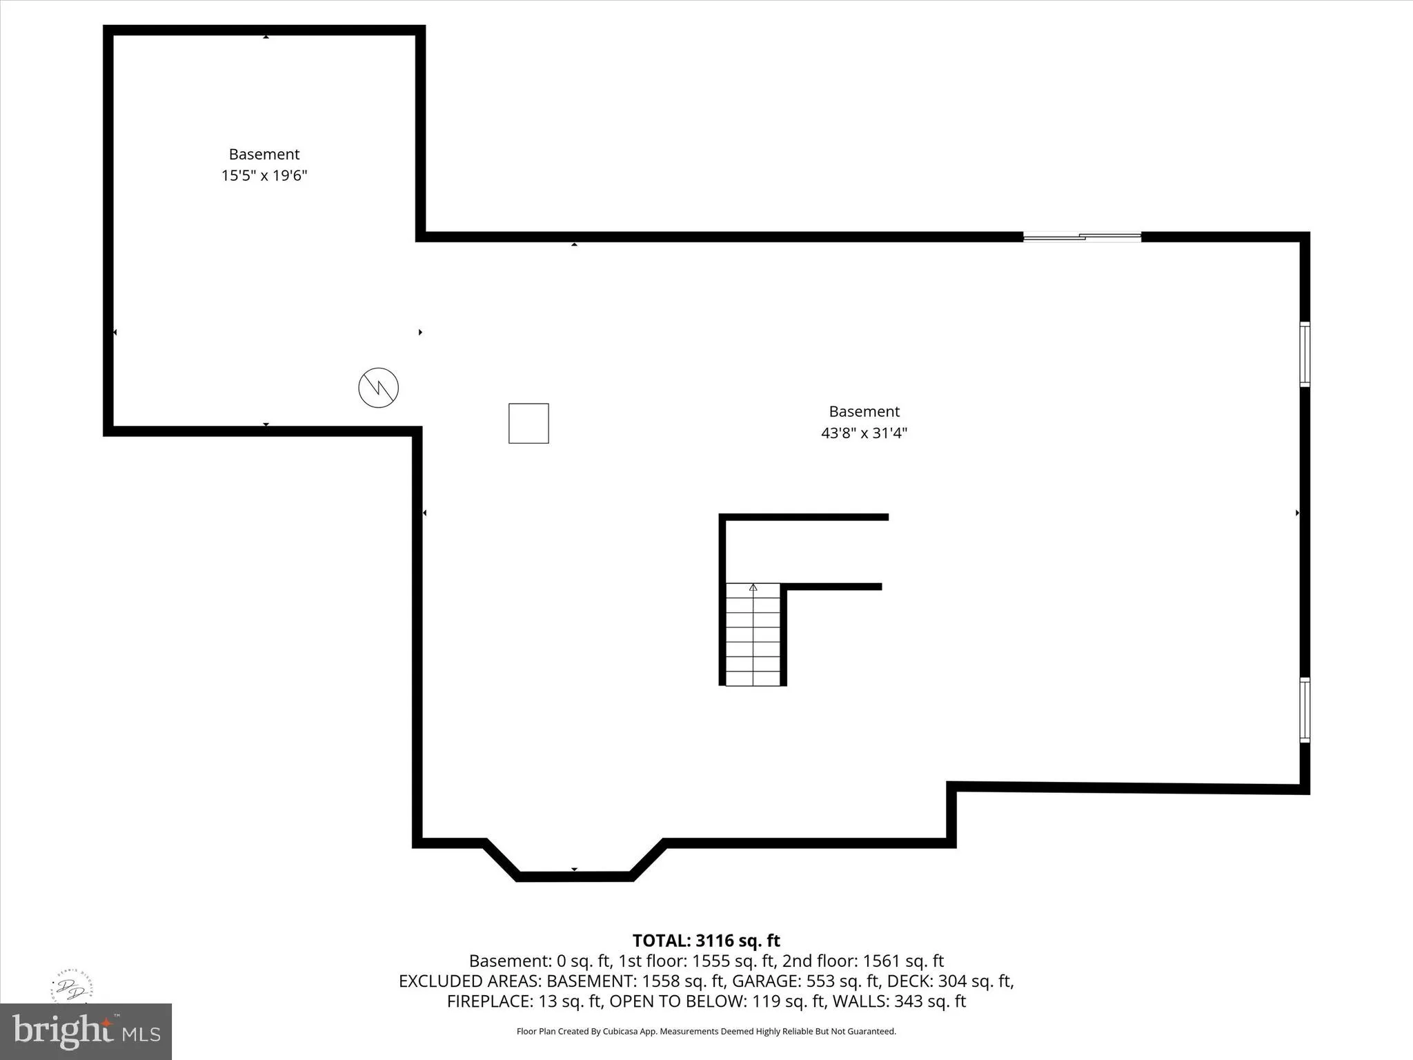
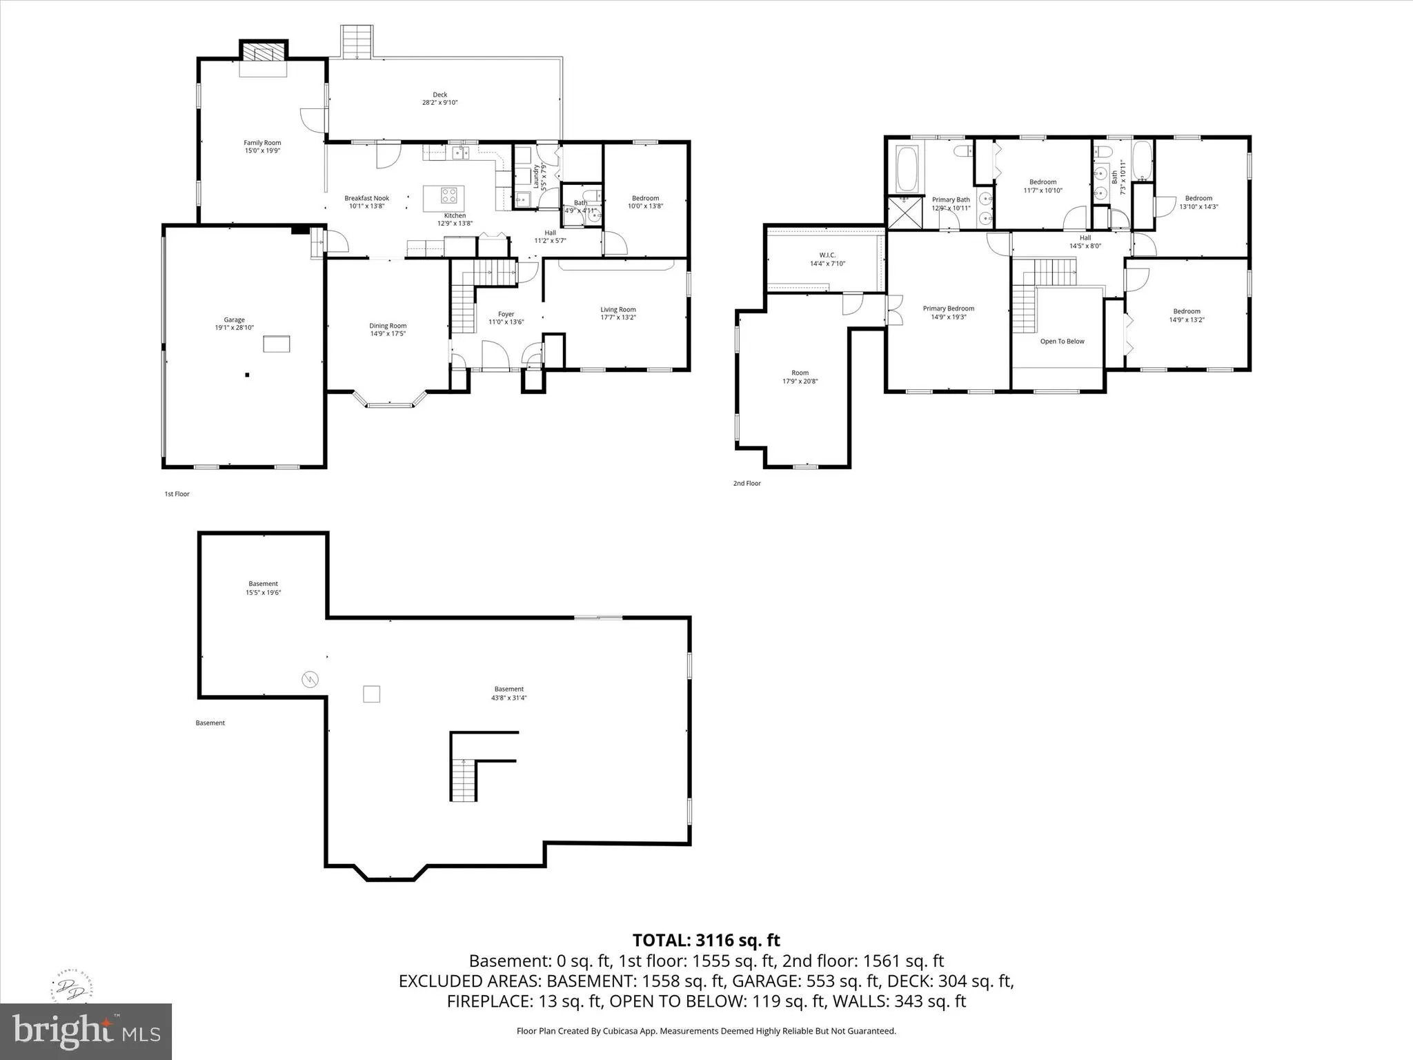
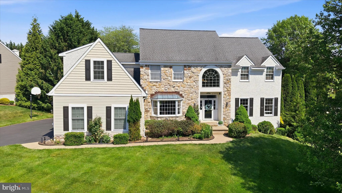
Welcome to this beautifully updated classic Colonial nestled on a picturesque .47-acre corner lot in one of Hockessin's most desirable neighborhoods. Surrounded by rolling hills, sidewalks, mature trees, and a warm community atmosphere, this exceptional home offers the perfect blend of timeless elegance, comfort, and modern updates. Conveniently located near shopping, restaurants, parks, athletic facilities, the library, and all that Hockessin has to offer, the location is truly hard to beat. Inside, you'll find fresh paint, new carpet, engineered hardwood flooring, updated appliances, and a spacious, functional layout designed for everyday living and entertaining. The grand two-story foyer is flanked by formal living and dining rooms, while the vaulted family room features skylights, a stunning floor-to-ceiling stone fireplace, and access to the expansive rear deck overlooking the private backyard oasis. The beautifully updated kitchen offers a center island cooktop, wall oven, pantry, desk area, breakfast nook, and open views of the family room and outdoor living spaces. Upstairs, the spacious primary suite features new carpet, a large sitting room with endless possibilities, and a luxurious ensuite bath with soaking tub, separate shower, and dual vanities. Additional bedrooms are generously sized and filled with natural light. The walkout lower level offers outstanding potential for future finished living space, recreation, fitness, or storage. Outside, enjoy resort-style living with an inground pool, spa, extensive patio and deck areas, mature landscaping, and over 20 Green Giant arborvitaes creating privacy and beauty throughout the property. Additional highlights include a three-car garage, new engineered hardwood flooring on the main level, roof and skylights replaced in 2016, Lennox high-efficiency gas furnace installed in 2024, whole-house water softener and drinking water filtration system installed in 2023, exterior grading and concrete improvements, pool improvements in 2026 and more. This move-in ready home has been lovingly maintained and thoughtfully updated throughout. Your next chapter starts here!
PROPERTY DETAILS: Square Feet: 4803 | Bathrooms: 3
INTERIOR FEATURES: • Square Footage (approx): 3,203 Sq. Ft. Above Ground, Sq. Ft. Below Ground • Appliances: Oven, Cooktop, Dishwasher, Disposal, Exhaust Fan, Water Heater, Microwave • Flooring: Hardwood, Ceramic Tile, Vinyl, Carpet, Wood • Cooling: Central Air, Electric • Heating: Gas Heat, Forced Air • Plumbing: Gas Water Heater • Basement: Exterior Entry, Walk-Out Access, Full, Sump Pump, Unfinished • Doors/Windows: Skylight(s) • Fireplaces: 1 Gas • Additional Interior Features: Kitchen Island, Pantry, Walk-In Closet(s), Cathedral Ceiling(s), High Ceilings, Crown Molding
EXTERIOR FEATURES: • Parking: 3 Garage Spaces, 7 Parking Spaces, Garage Door Opener, Garage, Driveway, Inside Entrance, Attached Garage. • Exterior: Stucco, Stone • Patio: Deck, Patio • Roof: Asphalt, Shingle • Pool: InGround, Heated • Pool Description: Heated, In Ground, Private • Zoning: RESIDENTIAL • Additional Exterior/Lot Features: Patio, Deck Corner Lot, Irregular Lot, Waterfall
LISTING AGENT: Agent: Marybeth Tribbitt | Office: Patterson-Schwartz-Hockessin | Phone: 3022346029 | Email: [email protected]
LISTING INFORMATION: MLS#: DENC2105860 | Status: FOR SALE
Location
Address
706 Regency Hill Drive
City
Hockessin
Features and Finishes
Interior Features:
• Square Footage
(approx): 3,203 Sq. Ft. Above Ground, Sq. Ft. Below Ground
• Appliances: Oven, Cooktop, Dishwasher, Disposal, Exhaust Fan, Water Heater, Microwave
• Flooring: Hardwood, Ceramic Tile, Vinyl, Carpet, Wood
• Cooling: Central Air, Electric
• Heating: Gas Heat, Forced Air
• Plumbing: Gas Water Heater
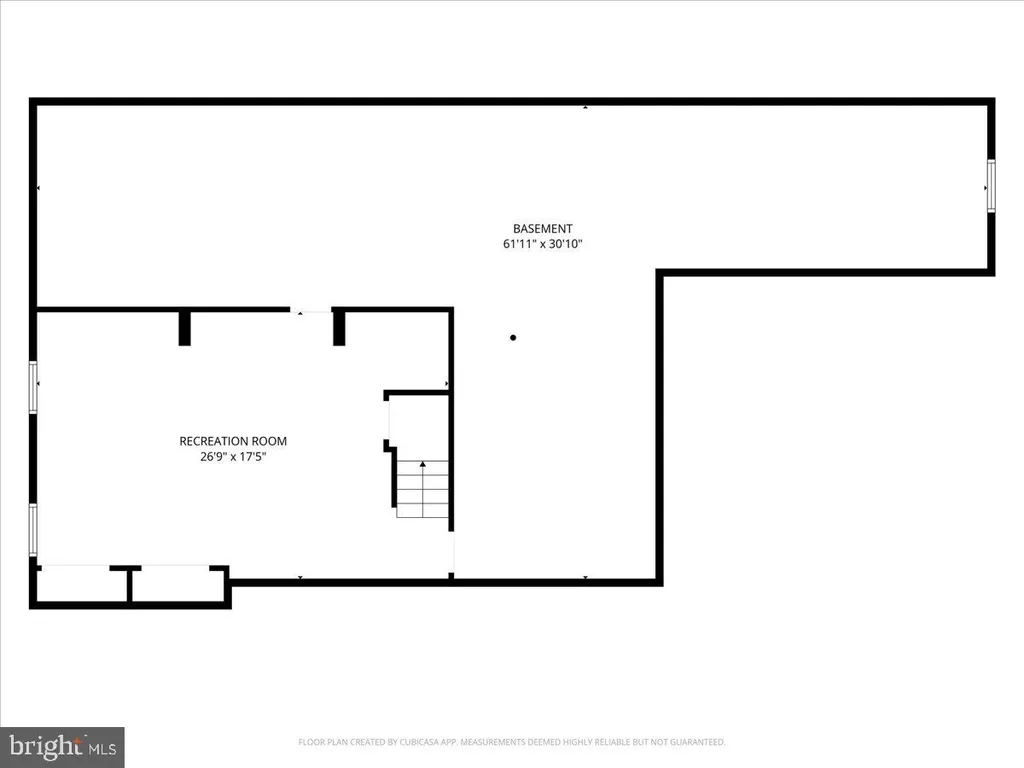
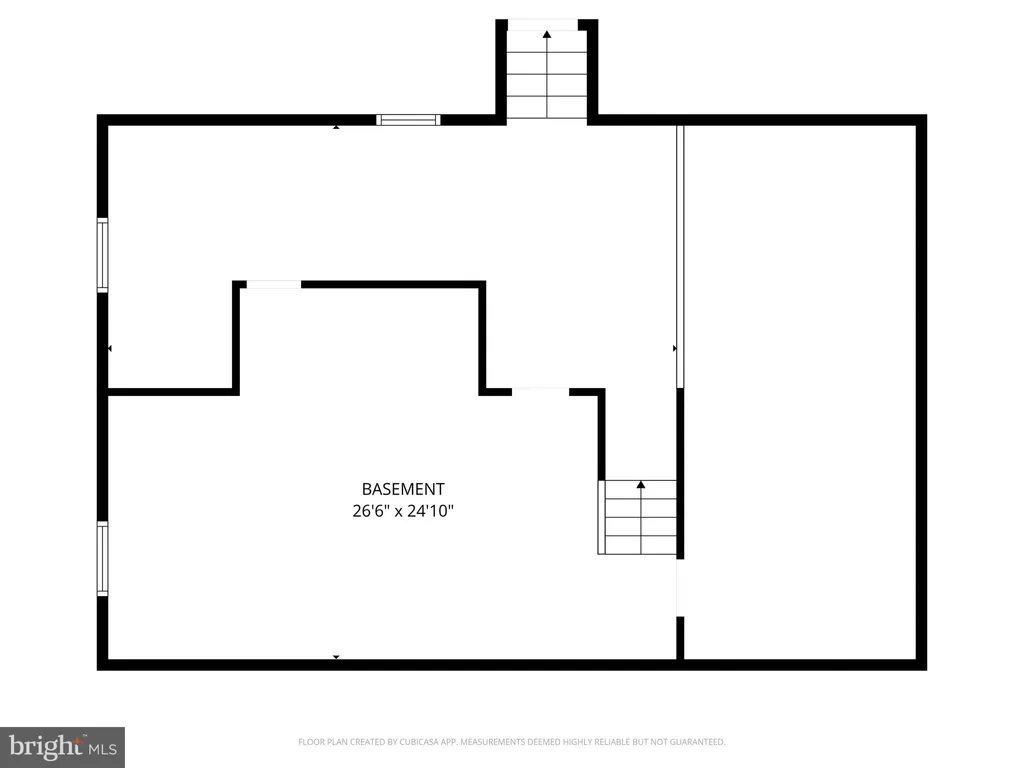
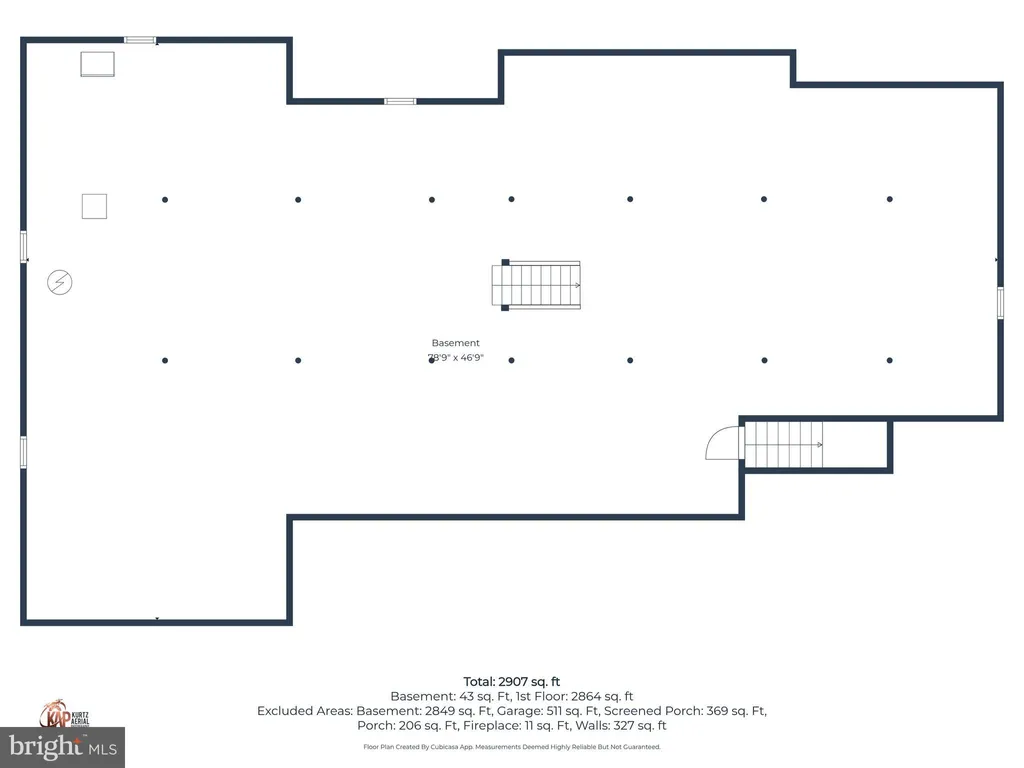
• Basement: Exterior Entry, Walk-Out Access, Full, Sump Pump, Unfinished
• Doors/Windows: Skylight(s)
• Fireplaces: 1 Gas
• Additional Interior Features: Kitchen Island, Pantry, Walk-In Closet(s), Cathedral Ceiling(s), High Ceilings, Crown Molding
Exterior Features:
• Parking: 3 Garage Spaces, 7 Parking Spaces, Garage Door Opener, Garage, Driveway, Inside Entrance, Attached Garage.
• Exterior: Stucco, Stone
• Patio: Deck, Patio
• Roof: Asphalt, Shingle
• Pool: InGround, Heated
• Pool Description: Heated, In Ground, Private
• Zoning: RESIDENTIAL
• Additional Exterior/Lot Features: Patio, Deck Corner Lot, Irregular Lot, Waterfall
Legal Notice
Our comprehensive database is populated by our meticulous research and analysis of public data. MirrorRealEstate strives for accuracy and we make every effort to verify the information. However, MirrorRealEstate is not liable for the use or misuse of the site's information. The information displayed on MirrorRealEstate.com is for reference only.