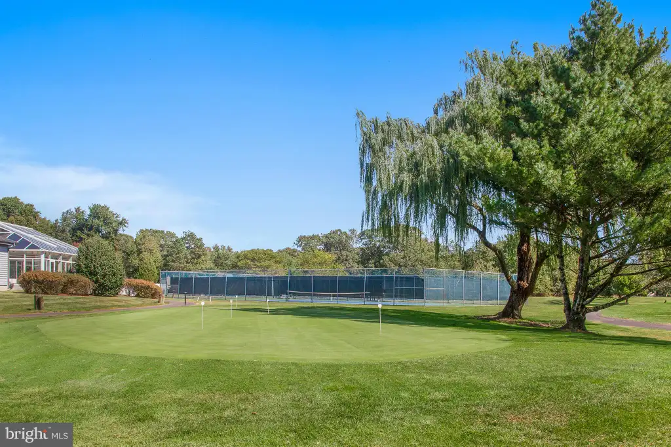
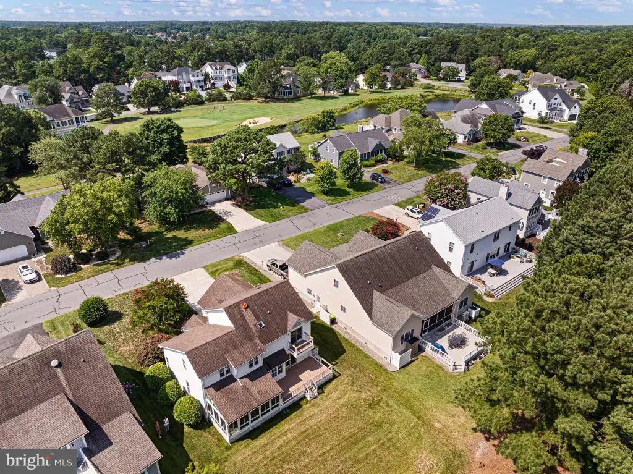
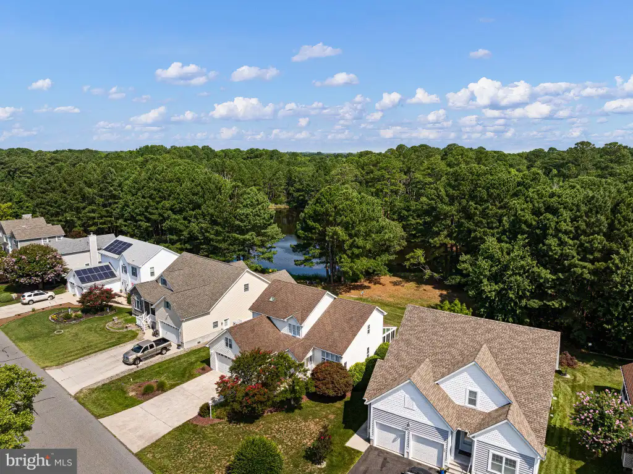
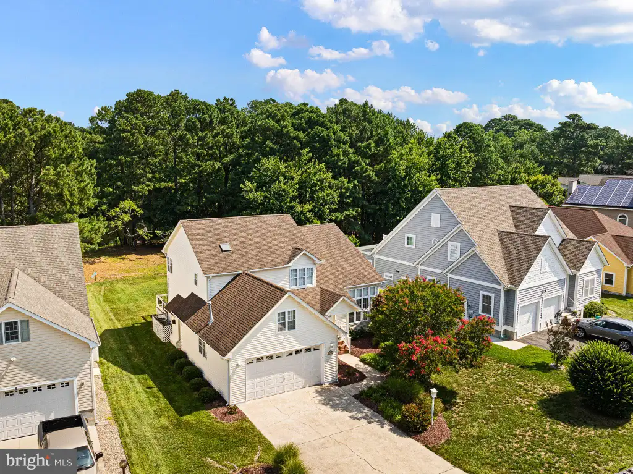
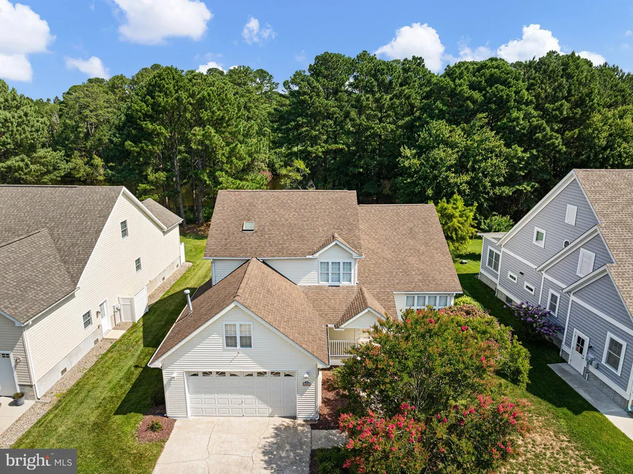
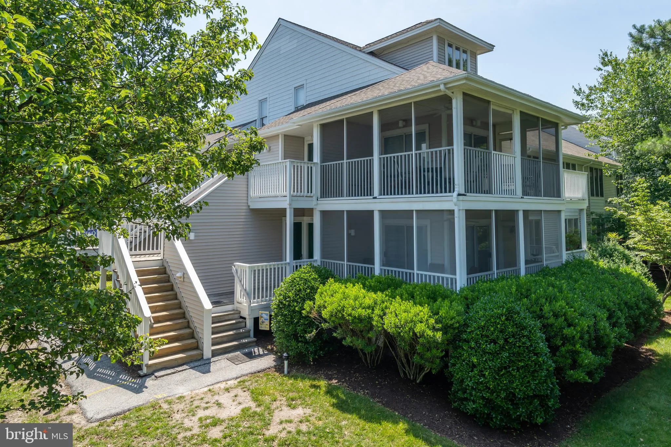
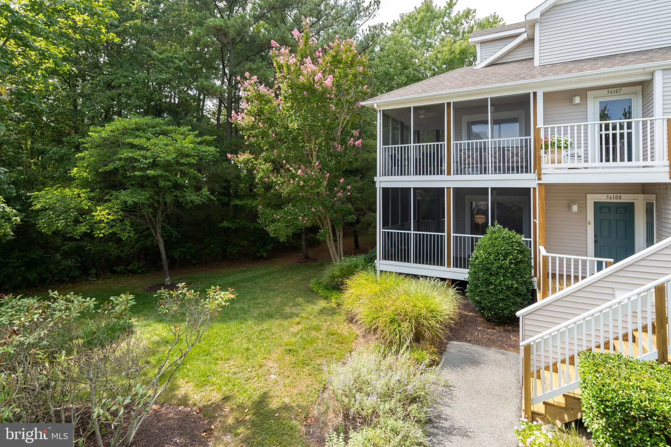
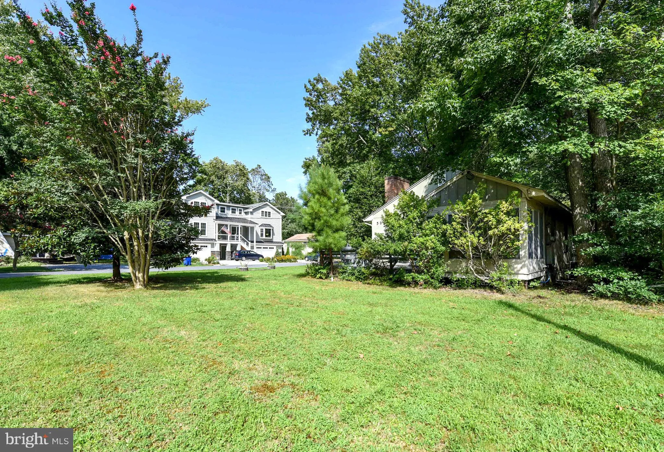
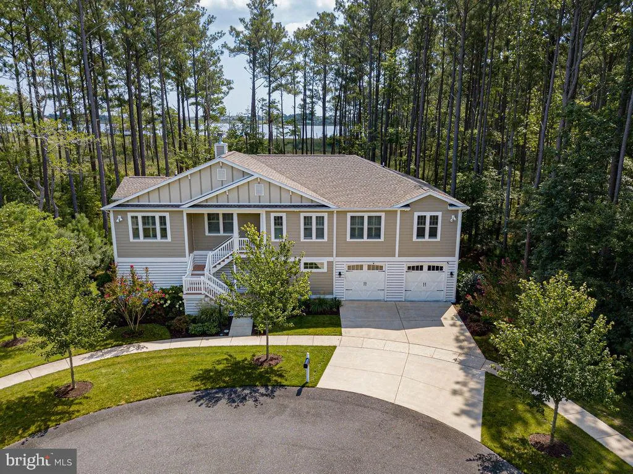
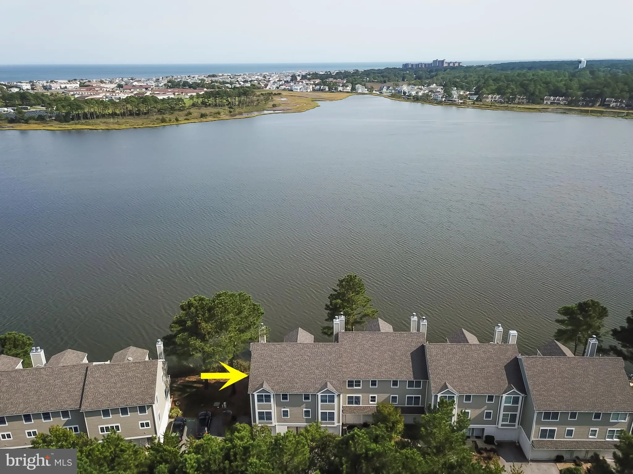
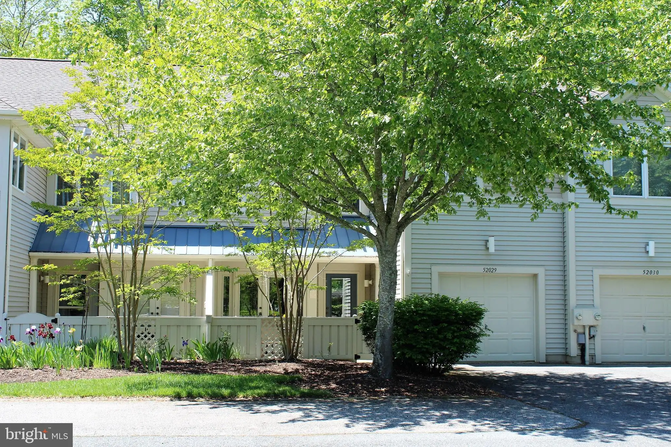
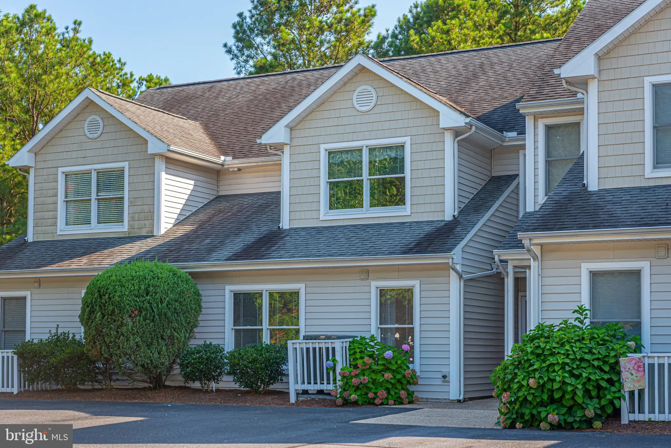
Coastal comfort meets resort-style living in the highly coveted Salt Pond community. This spacious single-family home offers over 2,100 square feet of bright, functional living space, perfectly positioned on a generous .22-acre lot with serene pond views. The interior is designed for effortless transitions between relaxation and hosting. The main level flows seamlessly from the inviting living areas into the dining space and out to a sprawling four-season sunroom - the ultimate spot to unwind after a day in the surf. Upstairs, you'll find three comfortable bedrooms, including a primary suite featuring an ensuite bath and its own private deck for morning coffee. Need a bit more space? The current den can easily be converted back into a fourth bedroom, as the original closet space is already framed within the walls. Outside, the property shines with established landscaping and a backyard primed for evening BBQs in the coastal breeze. **Don't miss the "hidden" outdoor/indoor shower, a clever and convenient feature that makes rinsing off after a day at the beach a total breeze.** An attached two-car garage ensures there is plenty of room for vehicles, bikes, and all your gear. Living in The Salt Pond feels like a permanent vacation. Residents enjoy a premier amenity package including indoor and outdoor pools, tennis and pickleball courts, basketball, volleyball, and a fitness center. Golf enthusiasts will love the 18-hole executive course, while water lovers can launch a kayak or canoe directly into the community's namesake pond. Located just three miles from the iconic Bethany Beach boardwalk, local boutiques, and vibrant dining, 486 Bethany Loop offers the perfect balance of a peaceful neighborhood setting and easy access to the sand. Whether you're looking for a year-round residence or a seasonal retreat, this is your chance to own a piece of the coast.
PROPERTY DETAILS:
Square Feet: 2639 | Bathrooms: 3
INTERIOR FEATURES:
• Square Footage
(approx): 2,639 Sq. Ft. Above Ground, Sq. Ft. Below Ground
• Cooling: Central Air, Electric
• Heating: Electric Heating, Heat Pump
• Plumbing: Gas Water Heater
• Basement: Crawl Space
• Fireplaces: 1 Gas
EXTERIOR FEATURES:
• Parking: 2 Garage Spaces, 6 Parking Spaces, Garage, Driveway, Attached Garage.
• Exterior: Frame
• Pool Description: Community
• Zoning: MR
LISTING AGENT:
Agent: Paul Sicari | Office: Compass | Phone: 3028642282 | Email: [email protected]
LISTING INFORMATION:
MLS#: DESU2116338 | Status: Contingent