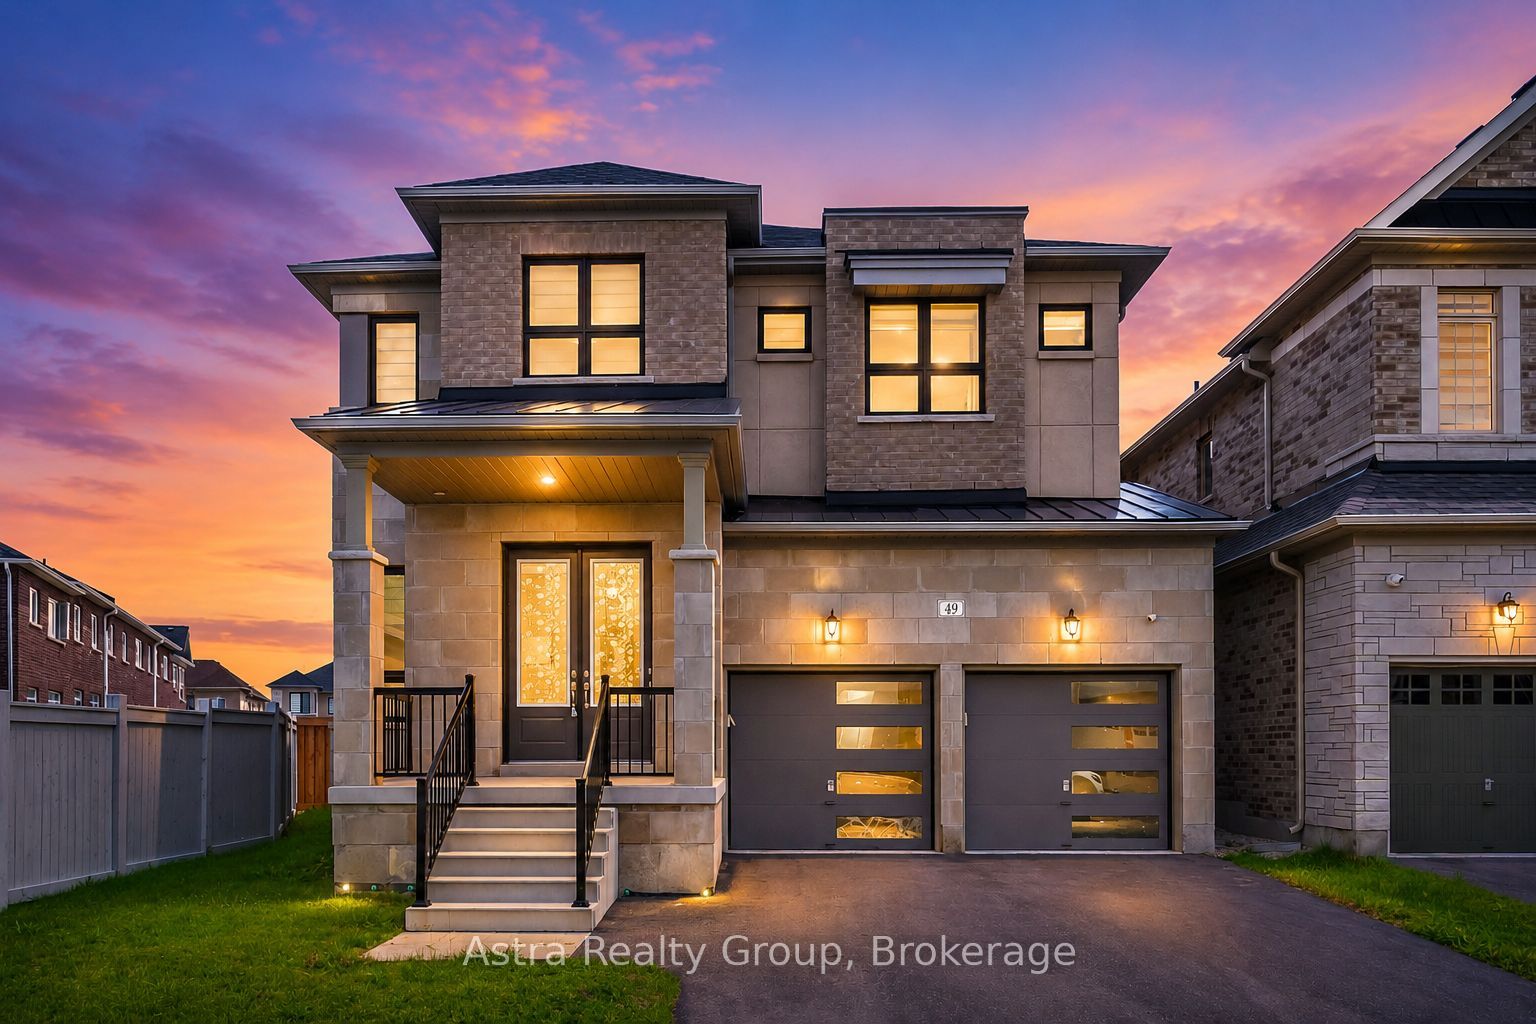
249 Inverness Way
Property Details
4
4
Owner
Description
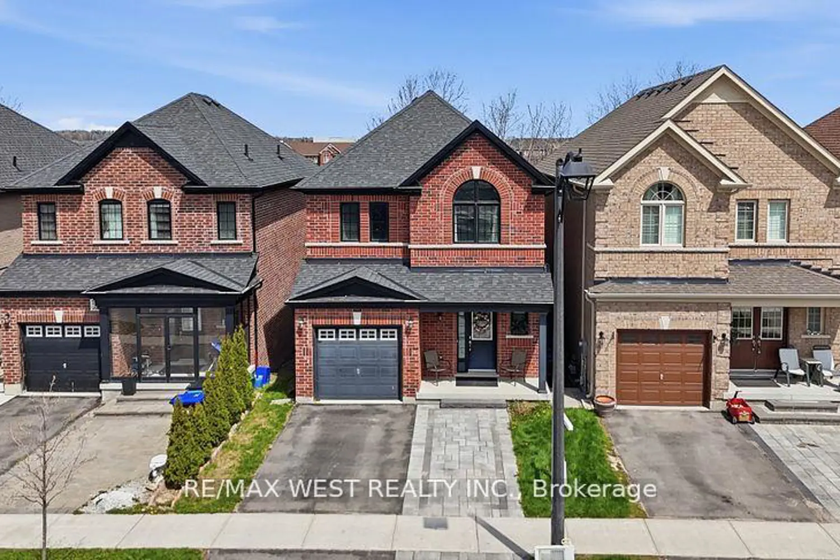
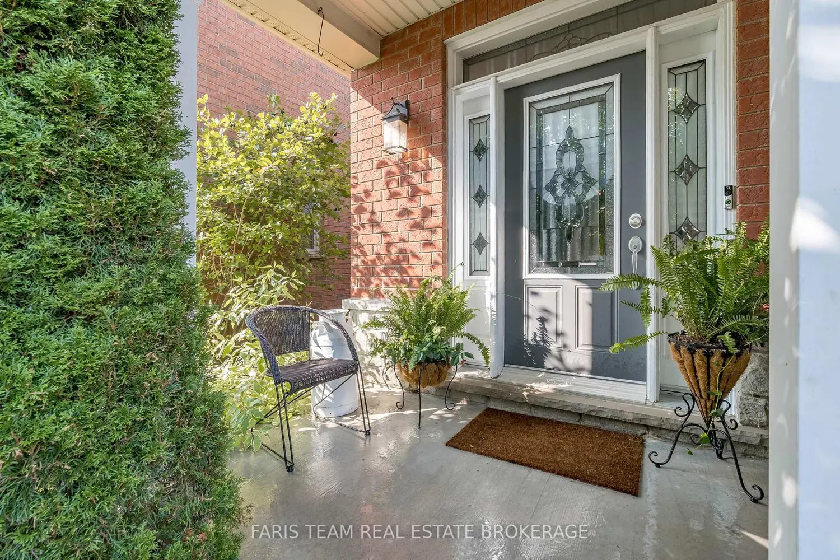
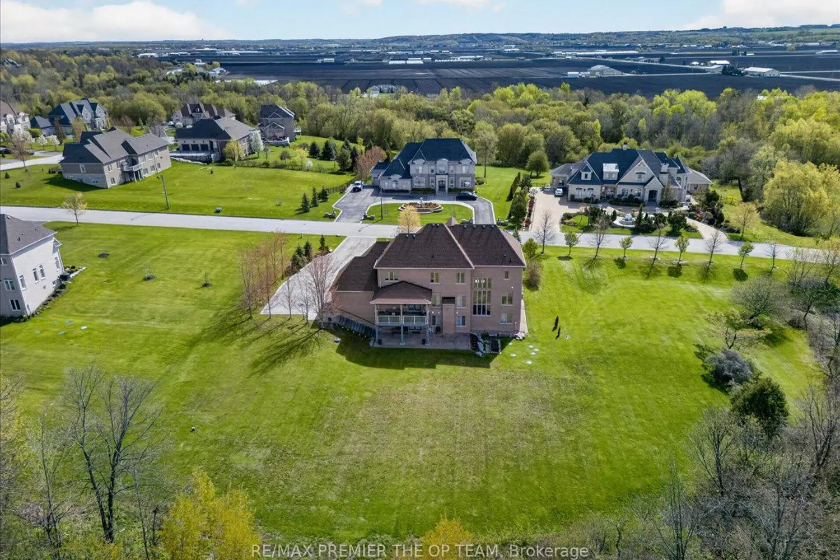
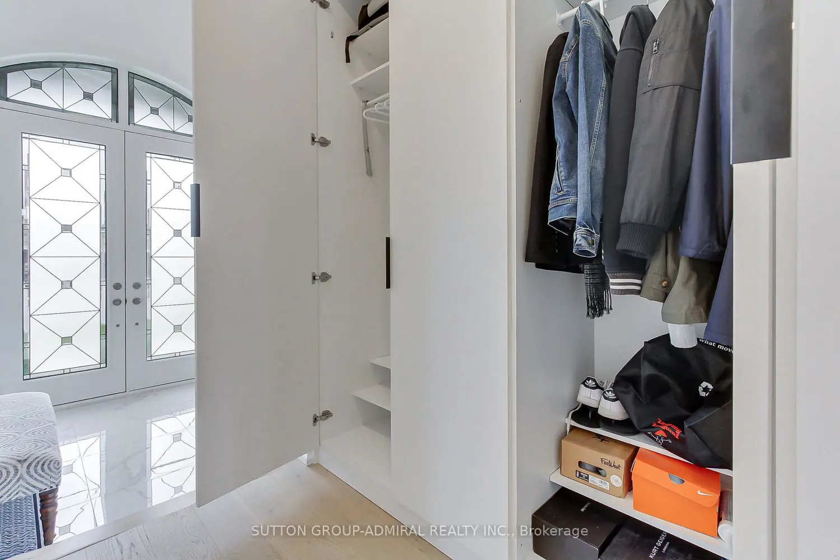
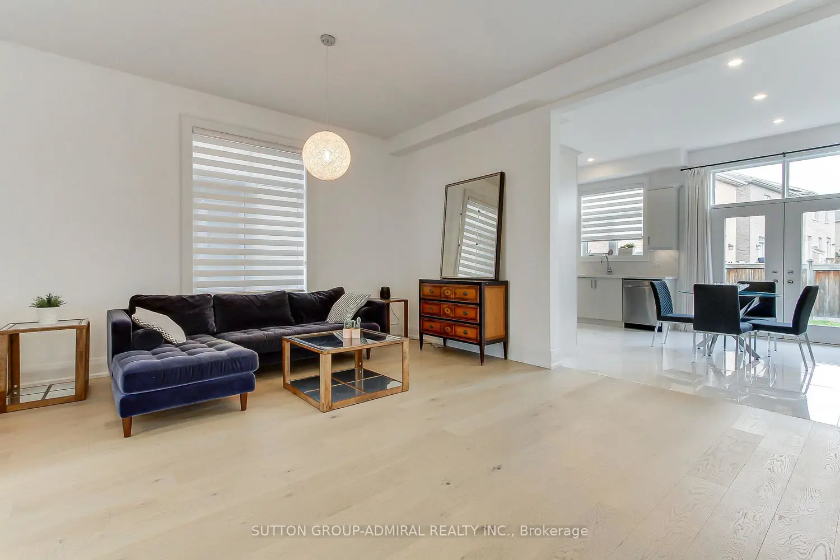
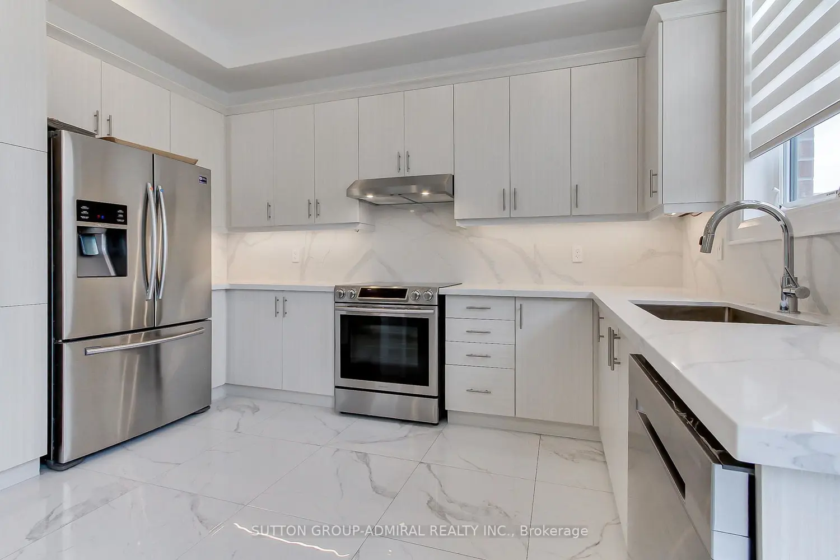
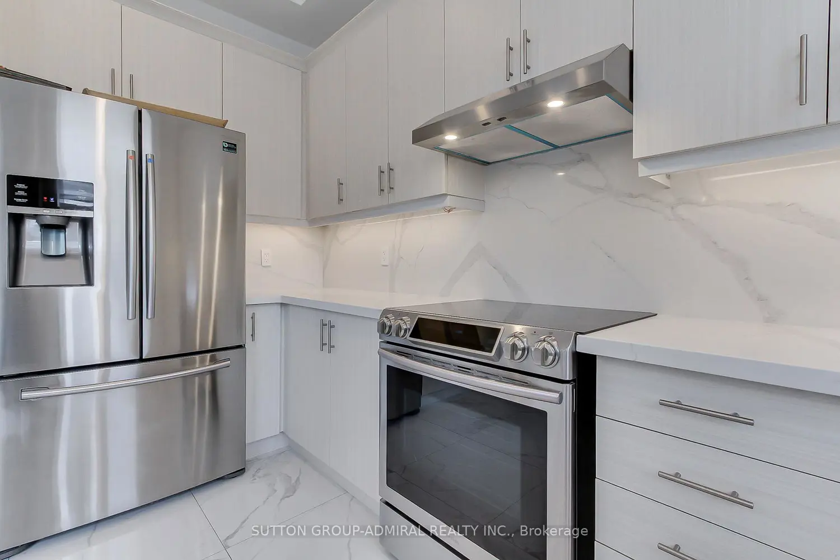
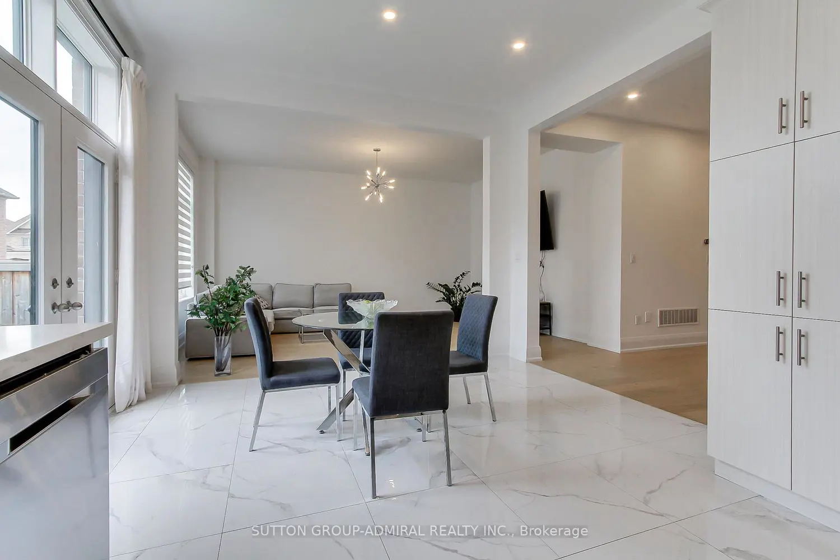
Exceptional one-of-a-kind family home located in a highly sought-after Bradford neighbourhood. This bright and spacious residence features impressive 10-ft ceilings on the main floor, 9-ft ceilings on the second floor, and a stunning 10-ft coffered ceiling in the primary bedroom, creating a luxurious and elegant atmosphere throughout. Oversized doors, premium hardwood flooring throughout the home, modern pot lights, upgraded floor tiles, brand new front entrance door, and new garage door opener. The fully upgraded kitchen is designed for both style and functionality, featuring modern cabinetry, granite countertops, and newer stainless steel appliances. The sun-filled family room offers large windows with abundant natural light. Spacious primary bedroom includes large windows, walk-in closet, and a beautifully upgraded ensuite with double sinks, modern bathtub, and separate shower. The large open-concept basement offers endless potential for a home gym, recreation area, office, or personal business space. Conveniently located close to top-rated schools, parks, shopping, transit, and Hwy 400. A true move-in-ready home showcasing quality upgrades throughout.
Location
Address
249 Inverness Way
City
Bradford West Gwillimbury
Legal Notice
Our comprehensive database is populated by our meticulous research and analysis of public data. MirrorRealEstate strives for accuracy and we make every effort to verify the information. However, MirrorRealEstate is not liable for the use or misuse of the site's information. The information displayed on MirrorRealEstate.com is for reference only.