For Sale
USD1,150,000
125 E Graves Avenue, Monterey Park, CA 91755
Studio
3 ba
Monterey Park
Listed by MANREALTY.COM
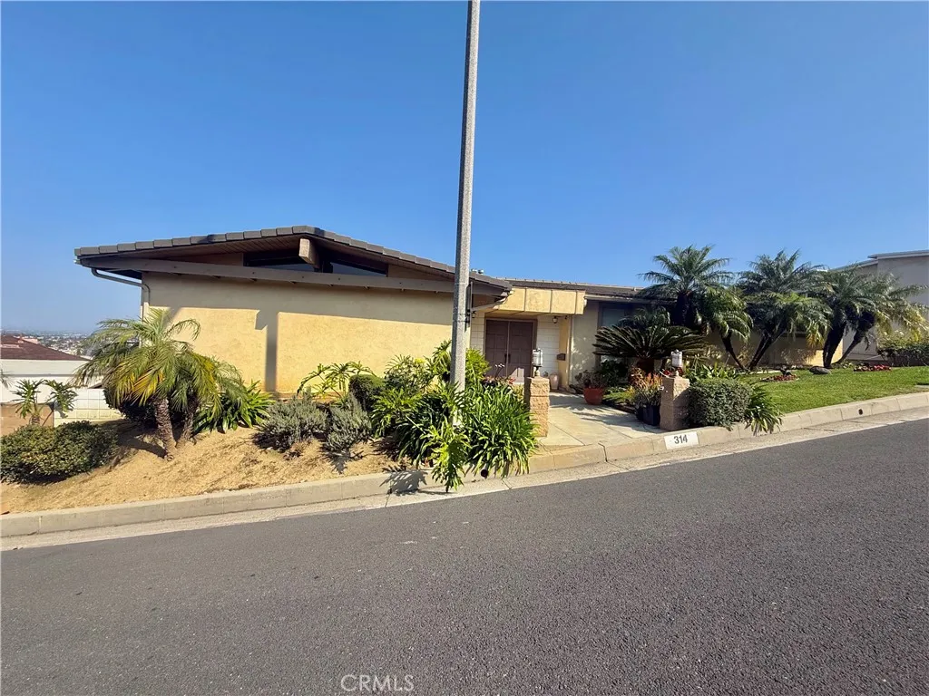
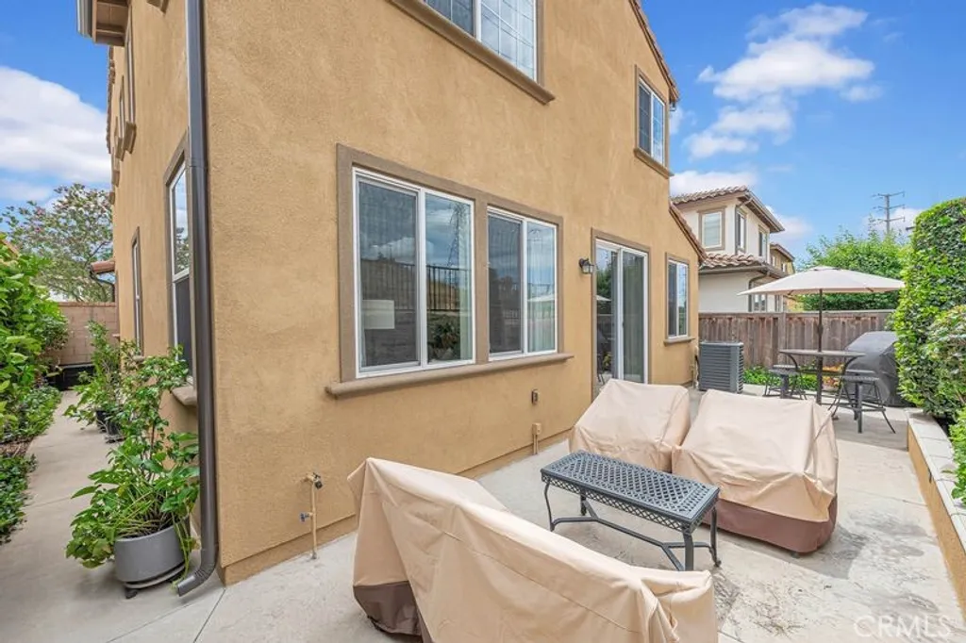
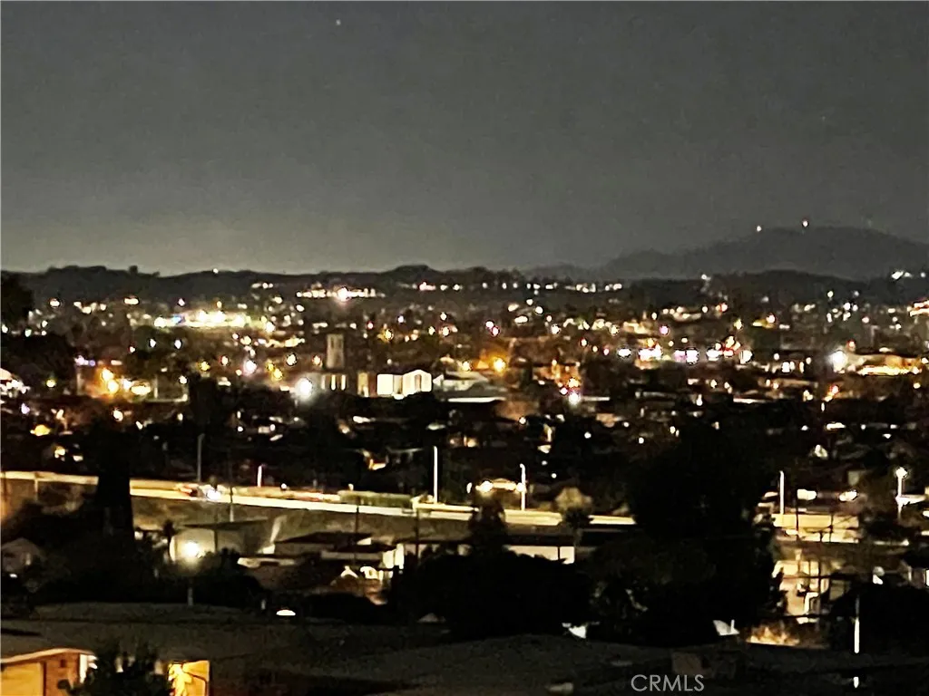
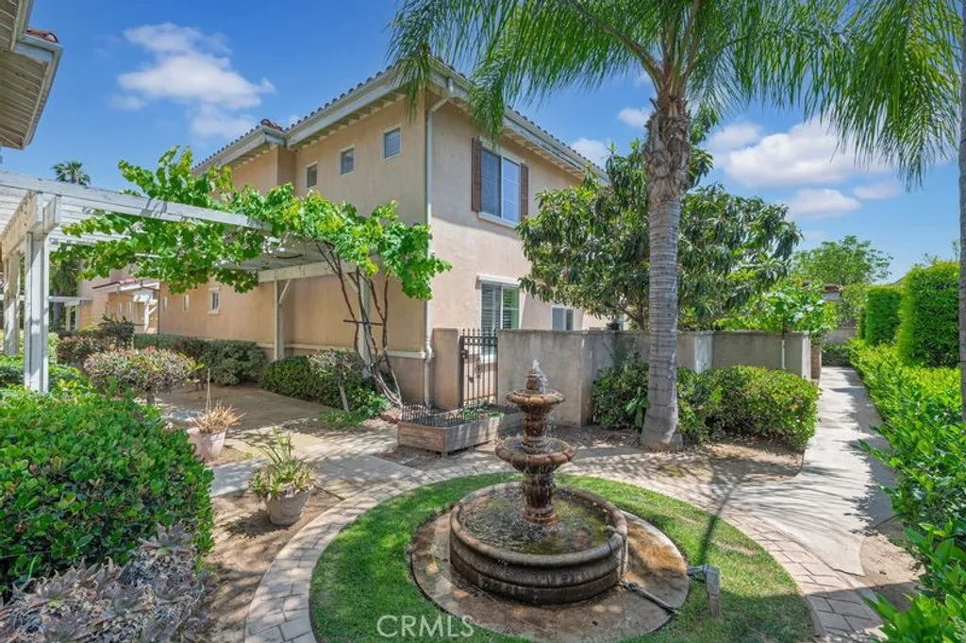
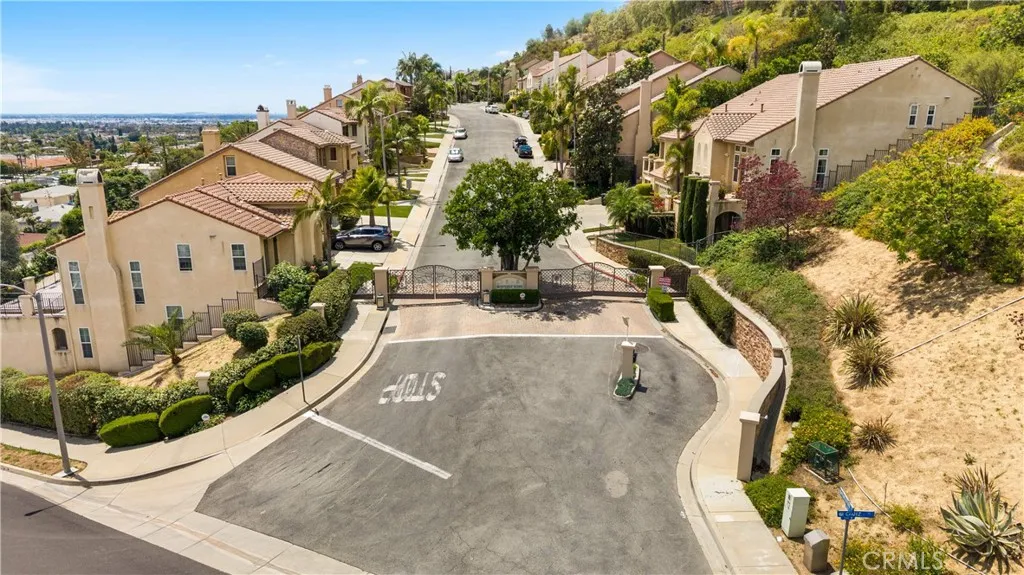
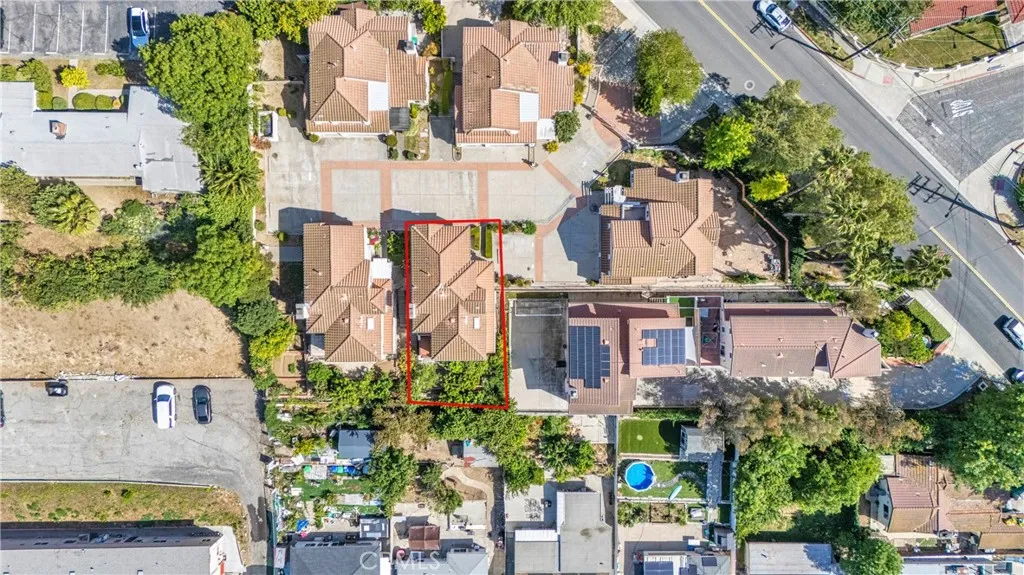
Welcome to 314 Montechico Dr, Monterey Park. This well-maintained 4-bedroom, 3-bathroom home offers 2,638 sqft of living space on a generous 9,976 sqft lot with beautiful views. The functional layout features bright, spacious living and dining areas, ideal for everyday living and entertaining. The main level includes 3 bedrooms plus a small den/office, while the lower level offers a private bedroom with backyard access via sliding doors and a full hallway bathroom. The downstairs family room includes a fireplace, built-in bar, sink, and cabinetry - perfect for a lounge or entertaining space - while the upstairs living room features a second fireplace. Interior highlights include travertine flooring, granite countertops, and updated vinyl windows and three sliding doors. A dedicated hallway closet houses the washer and dryer. Outdoor features include a wooden deck connected to the living room and an upstairs balcony, as well as a concrete patio off the lower level. The landscaped hillside includes succulents and African daisies, offering a serene setting. Parking includes a private 3-car carport with storage and cabinetry, plus an additional gravel area that can serve as a potential fourth parking space.
PROPERTY DETAILS: Square Feet: 2638 | Bathrooms: 3
INTERIOR FEATURES: • Flooring: Laminate • Cooling: Central Air • Heating: Central • Common Walls: No Common Walls • Fireplaces: Living Room, Family Room • Additional Interior Features: Open Floorplan
EXTERIOR FEATURES: • Parking: Gravel, Carport. • Patio: Patio, Deck • Roof: Tile, Concrete • Pool Description: None • Lot View: City • Fence: Block • Additional Exterior/Lot Features: Lighting, Storage, Patio, Deck Steep Slope
LISTING AGENT: Agent: James Escamilla | Office: CENTURY 21 MASTERS | Phone: 3237075043 | Email: [email protected]
LISTING INFORMATION: MLS#: MB26096985 | Status: FOR SALE