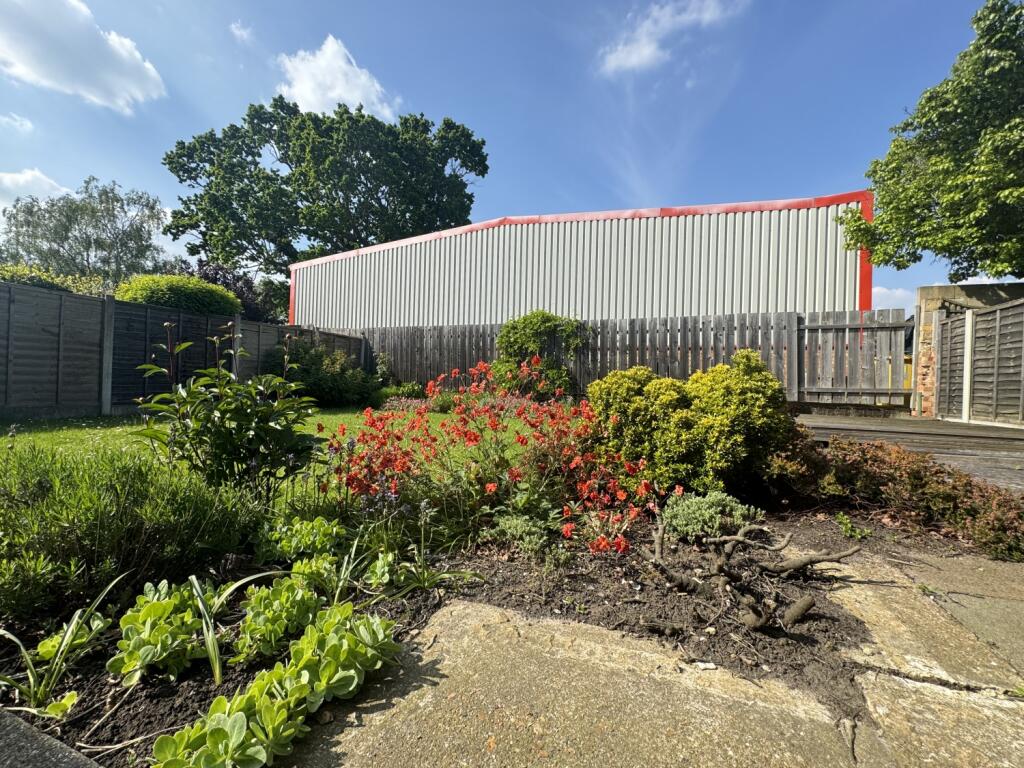
25 Basilon Road, Bexleyheath
Property facts
- Property type
- Semi-Detached Bungalow
- Property subtype
- Bungalow
- Bedrooms
- 3
- Bathrooms
- 1
- Taxes (as supplied)
- Band: E
Only details supplied with this listing are shown. Ask the listing contact to confirm measurements, taxes and costs.
About this home
Property Details: • Type: Semi-Detached Bungalow • Tenure: N/A • Floor Area: N/A
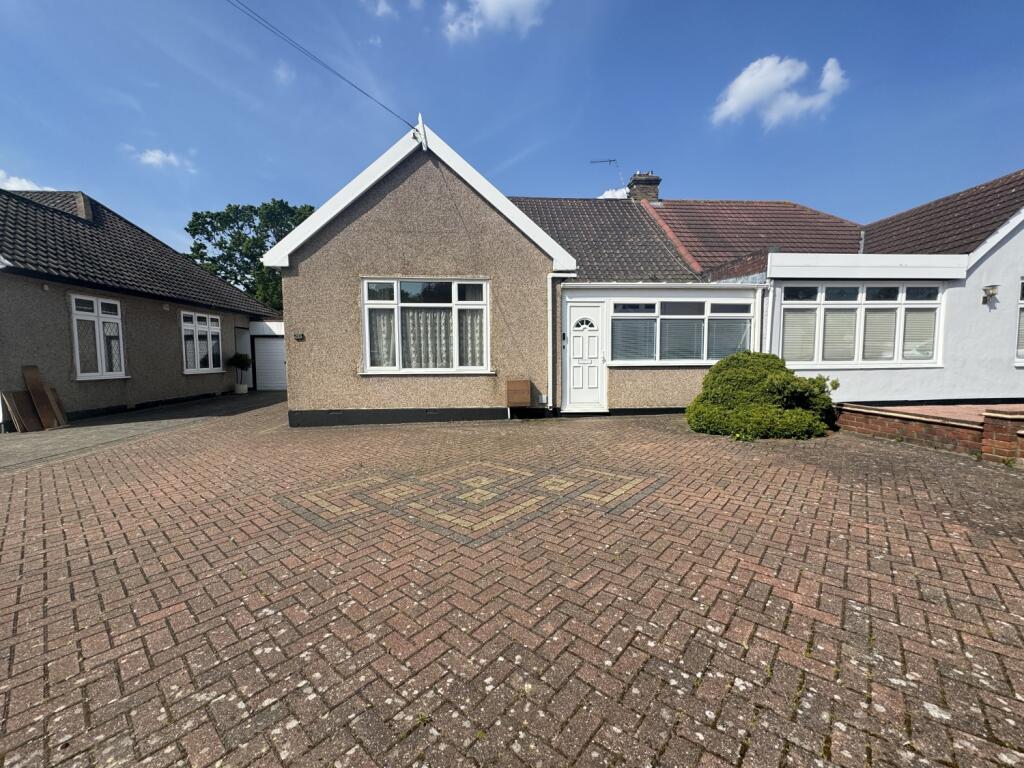
Key Features: • Bowyer Bungalow • Chain Free • 0.1mile to Bexleyheath Station • Accessible to Pickford Lane Shops • Three Double Bedrooms • Driveway & Garage
Location: • Nearest Station: N/A • Distance to Station: N/A
Agent Information: • Address: 22 The Pantiles Bexleyheath DA7 5HD
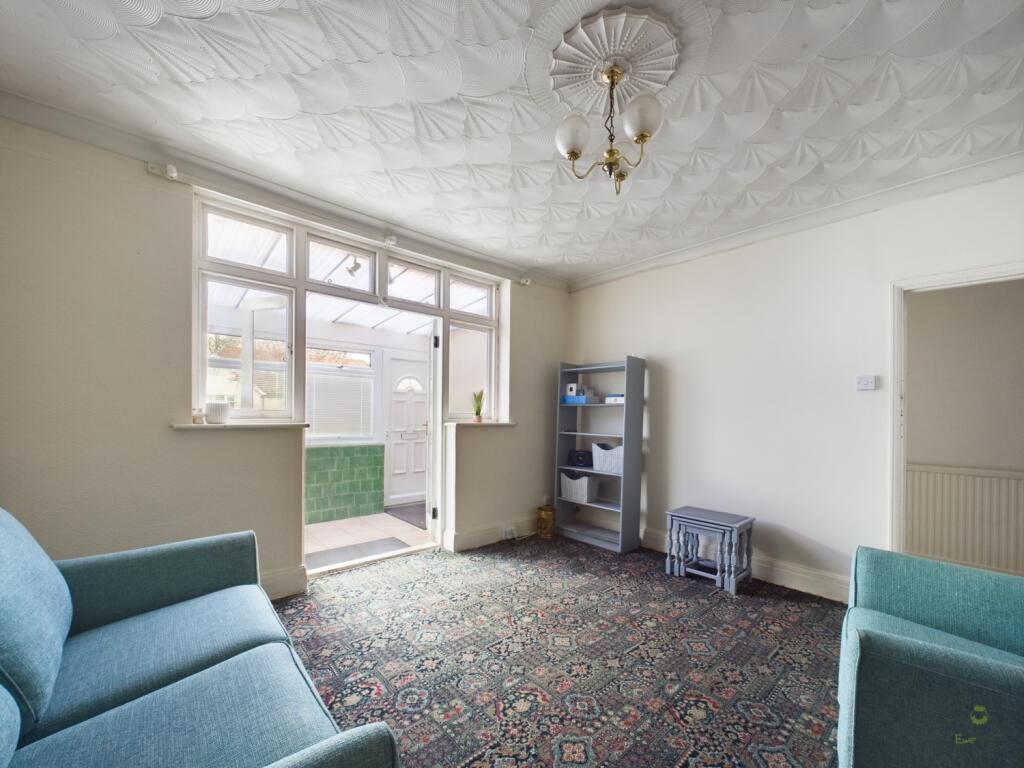
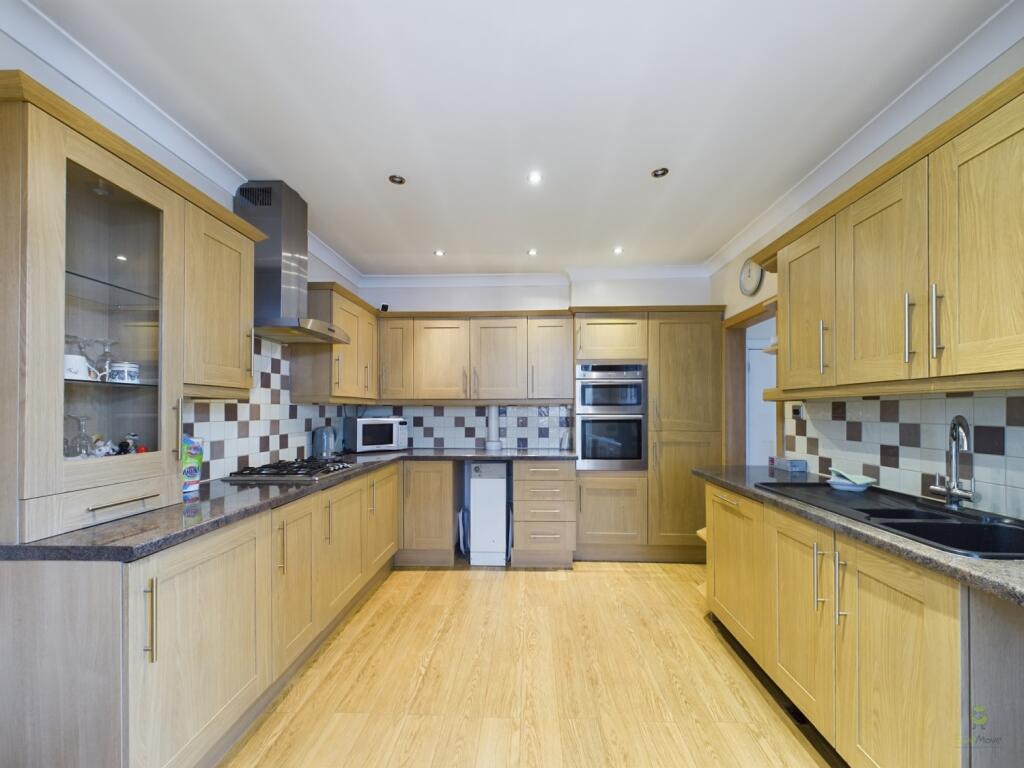
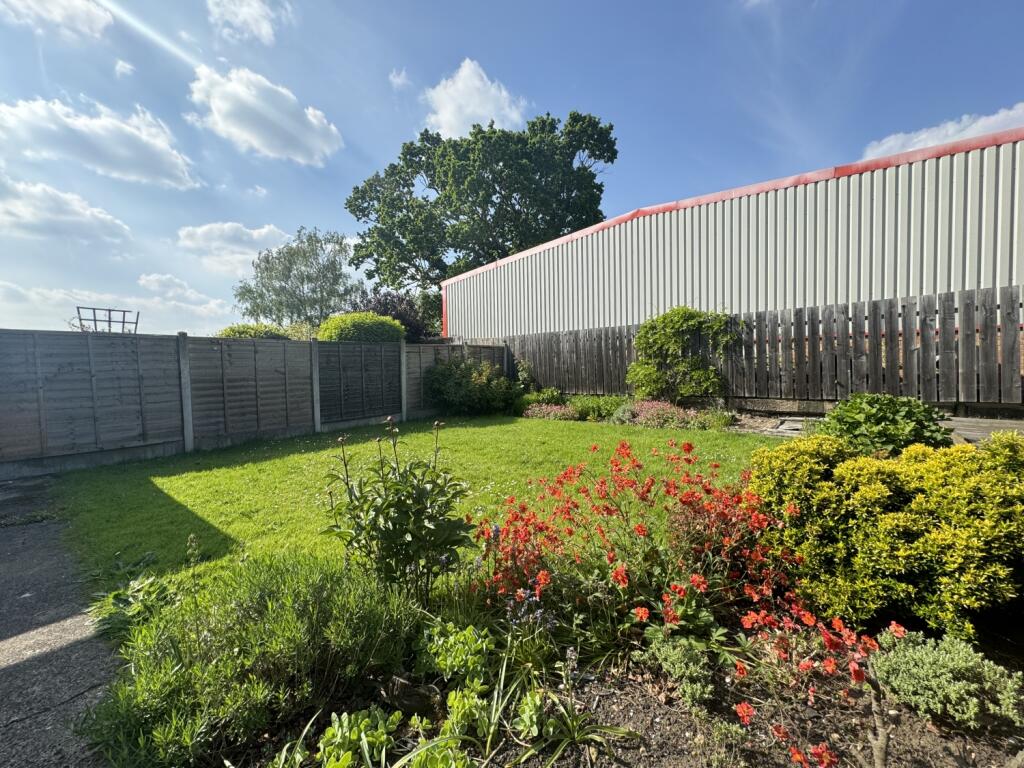
Full Description: Guide Price £575,000 - £600,000Bowyer bungalows often need no introduction due to the spacious accommodation on offer with outstanding potential for those looking to extend - the bungalow's reputation is timeless. Situated within an incredibly popular residential pocket of Bexleyheath, you'd do well to find a family home as close to the station and local shops, with multiple school options available also. Whether considering a downsize without having to compromise on too much space, or looking to upsize to a family home - this will suit a variety of buyers.Internally, the property is comprised of three spacious double bedrooms, large reception to the front, modern bathroom and extended kitchen / diner to the rear. Ample storage is provided by both the spacious loft, with garage to side also. Externally the property boasts a beautifully presented rear garden to the rear, with parking for multiple cars to the front.Having been a family home for many years, this bungalow offers incredible potential to the right buyer - either looking to add a little modern stamp of their own, or considering more drastic renovation. Offered chain free, this is certainly one to view.Living Room3.67m x 3.99m - 12'0" x 13'1"Kitchen3.44m x 3.23m - 11'3" x 10'7"Dining Room2.65m x 3.09m - 8'8" x 10'2"Master Bedroom3.34m x 4.53m - 10'11" x 14'10"Bedroom 24.28m x 2.77m - 14'1" x 9'1"Bedroom 33.04m x 3.33m - 9'12" x 10'11"Bathroom2.01m x 2.31m - 6'7" x 7'7"
Features & amenities
Location
If the interactive map is unavailable, open the supplied location in maps.
Open location in mapsThe pin uses coordinates supplied with this listing. Confirm the exact location with the listing contact.
Listing information
- Original source
- www.rightmove.co.uk
- Added to Mirror
- Record updated
Added and updated dates describe the Mirror record. Source publication and verification dates are shown separately when known; none establishes time on market. Confirm current price and availability with the listing contact.
View original listing