Log in Sign up
Back to search Home Countries Unknown Brookline 25 Holly Ln Apt 1D, Brookline, MA, 02467
CAD799,000
25 Holly Ln Apt 1D, Brookline, MA, 02467
2 beds 2 baths condos

About this home

Condos in Brookline, MA - Bedrooms: 2 - Bathrooms: 2 - Area: 1039 sqft - Year Built: 1984 - Lot: N/A

Listing Agent: Cheryl Cotney, Vice President | MBA Brokerage: COMPASS

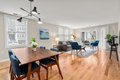
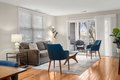
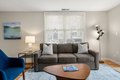
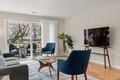
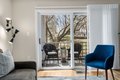
If you're dreaming of effortless living in a vibrant neighborhood, this Chestnut Hill condo will steal your heart. Picture mornings on your private deck overlooking lush landscaping, afternoons strolling to local favorite spots at The Street, and evenings enjoying nearby restaurants or a newly released movie. With a bright, open layout, this 2-bed, 2-bath condo features sleek wood floors, a renovated kitchen with quartz countertops and updated baths for a modern touch. The primary suite offers a tranquil retreat with its en-suite bath, while the in-unit washer/dryer and central A/C add everyday convenience. Elevator access to garage parking or minutes to the "T" make commuting or exploring Boston a breeze. Whether it's shopping at Bloomingdale's, grabbing coffee at Blue Bottle or hitting the gym at Equinox, everything you need is just minutes away. This beautiful condo is pet-friendly with trustee approval. Welcome to easy living!

Property facts

Property type
condos
Bedrooms
2
Bathrooms
2
Days on market
104 days

Features & amenities

Features & finishes
Bedrooms: 2
Primary Bedroom Dimensions: 13' x 11'
Bedroom 2 Dimensions: 11' x 13'
Primary Bedroom Sqft: 143
Bedroom 2 Sqft: 143
Primary Bedroom Level: First
Bedroom 2 Level: First
Primary Bedroom Features: Closet
Flooring - Hardwood
Bedroom 2 Features: Walk-In Closet(s)
Total Rooms: 6
Living Room Dimensions: 24' x 12'
Living Room Sqft: 288
Entry Foyer Level: 1
Living Room Level: First
Living Room Features: Flooring - Hardwood
Total Bathrooms: 2
Full Bathrooms: 2
Bathroom 1 Level: First
Bathroom 2 Level: First
Primary Bathroom Features: Yes
Bathroom 1 Features: Bathroom - Full
Bathroom - Tiled With Tub & Shower
Flooring - Stone/Ceramic Tile
Cabinets - Upgraded
Lighting - Sconce
Bathroom 2 Features: Bathroom - Full
Range
Dishwasher
Disposal
Microwave
Refrigerator
Freezer
Washer
Dryer
Laundry Features: Flooring - Stone/Ceramic Tile
First Floor
In

Location

Approximate location · exact address shared on inquiry

Similar homes nearby

Photos coming soon
For Sale
CAD545,000
1 Lanark Rd #7 #7, Brookline, MA, 02445
2 bd 1 ba Townhouse
Brookline
Listed by Redfin
Photos coming soon
For Sale
CAD3,200,000
84 Westbourne Ter #84 #84, Brookline, MA, 02446
4 bd 4 ba Single Family
Brookline
Listed by Redfin
Photos coming soon
For Sale
CAD899,000
551 Brookline Ave #4 #4, Brookline, MA, 02445
3 bd 1 ba Townhouse
Brookline
Listed by Redfin
Photos coming soon
For Sale
CAD2,048,000
45 Bartlett Cres #202 #202, Brookline, MA, 02446
2 bd 2 ba Townhouse
Brookline
Listed by Redfin
Photos coming soon
For Sale
CAD2,995,000
177 Thorndike St #1 #1, Brookline, MA, 02446
4 bd 4 ba Farm/Ranch
Brookline
Listed by Redfin
Photos coming soon
For Sale
CAD665,000
99 Pond Ave #501 #501, Brookline, MA, 02445
2 bd 2 ba Townhouse
Brookline
Listed by Redfin
Photos coming soon
For Sale
CAD685,000
99 Pond Ave #506 #506, Brookline, MA, 02445
2 bd 2 ba Townhouse
Brookline
Listed by Redfin
Photos coming soon
For Sale
CAD1,295,000
23 Strathmore Rd #3 #3, Brookline, MA, 02445
3 bd 2 ba Townhouse
Brookline
Listed by Redfin
CAD799,000
2 bd · 2 ba
Contact agent
C
Compass
COMPASS
Contact this agent
Log in Sign up