MLS®: A2299580
Type: House
Ownership: Freehold
Bedrooms: 3
Bathrooms: 4
Stories: 2
Lot Size: 779 m2|7,251 - 10,889 sqft
Postal Code: T3M0T1
Brokerage: RE/MAX Realty Professionals
Agent: Michael B. Burton
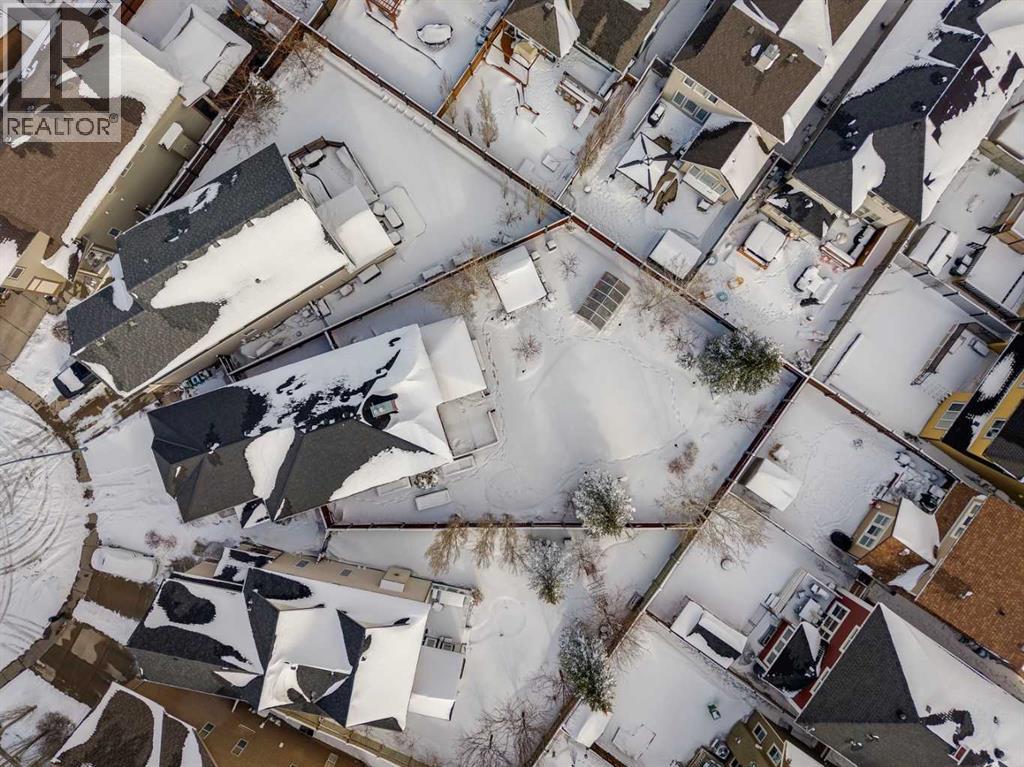
OPEN HOUSE Sunday April 19th 3-5PM...Mahogany Lake living ~ Welcome to this exceptional, highly upgraded home, proudly owned and meticulously maintained by the original owners, located in the award-winning lake community of Mahogany. Thoughtful design, premium finishes, and an extraordinary setting combine to create a truly one-of-a-kind property. Situated on ONE OF THE LARGEST PIE-SHAPED LOTS IN MAHOGANY, this home offers a rare opportunity with expansive outdoor space, enhanced privacy, and incredible potential for outdoor living. Perfectly positioned ACROSS FROM A BEAUTIFUL GREEN SPACE AND PLAYGROUND, and just a SHORT STROLL TO WEST BEACH—ONE OF MAHOGANY’S TWO PRIVATE BEACHES, you can enjoy year-round activities including swimming, paddleboarding, fishing, skating, or simply relaxing by the water. | Inside, the home offers over three levels of refined living space with 9’ CEILINGS THROUGHOUT, creating an open and airy feel. The main floor features slate tile at the entry and mudroom, rich Brazilian maple hardwood flooring, and a CUSTOM-DESIGNED KITCHEN WITH GRANITE COUNTERS, BUTCHER BLOCK, SECOND SINK, AND WALK-THRU PANTRY. The wow moment is in the upscale appliances that include an oversized gas range cook top, wall oven / microwave and fridge that fit perfectly with the custom millwork. The oversized island includes a vacuum kickplate, built-in shelving, and outlets, while a two-sided fireplace adds warmth and architectural interest to the living space. | Upstairs offers generously sized rooms and a BRIGHT, FUNCTIONAL LAUNDRY ROOM WITH SINK AND BUILT-IN SHELVING. The primary suite is a private retreat with a walk-in closet, cozy gas fireplace, and peaceful views of the beautifully landscaped backyard. The ensuite is spa-inspired with heated flooring, a tiled walk-in shower, double vanities, and a jetted tub for two with chromotherapy. | The fully developed basement adds flexibility with a SOUNDPROOF BEDROOM AND FULL BATH WITH HEATED FLOORS AND DOUBLE-HEAD SHOWE R, ideal for guests or extended family. Mechanical upgrades include dual furnaces with humidifiers, Navien hot water on demand, water softener, reverse osmosis system, and irrigation controls. | The SOUTH-FACING BACKYARD WITH TRIPLE PANE WINDOWS FOR EFFICIENCY is a true outdoor sanctuary, featuring mature trees, fruit-bearing apple and cherry trees, Saskatoon and Hascap bushes, along with rhubarb and strawberries. Garden enthusiasts will appreciate the four-zone irrigation system, raised planter boxes, and a fully equipped greenhouse with electrical, grow lights, heater, water access, and shelving. A cedar shed, expansive deck with gas line, and 1200L water barrel complete this impressive space. | 24’ x 22’ OVERSIZED INSULATED AND DRYWALLED GARAGE WITH DOG RUN ACCESS, plus a new roof (2022). An exceptional opportunity to own a feature-rich home in one of Calgary’s most sought-after lake communities. We are excited to show off this special property...you should get excited too! (31922334)