250 Sandridge Road
Property Details
4
5
Tenant
Description
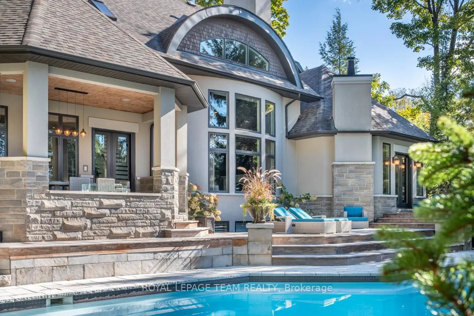
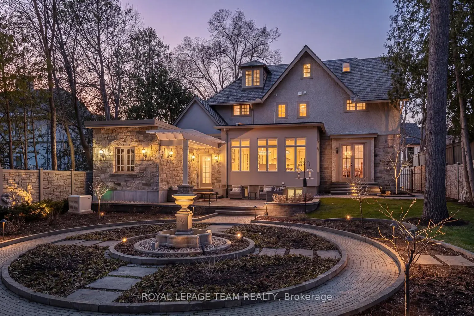
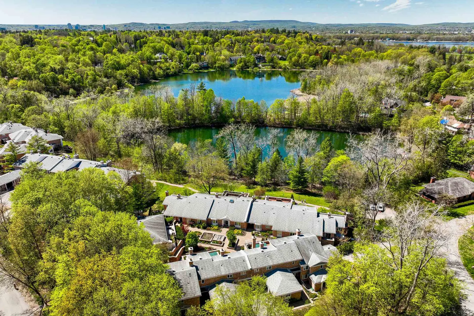
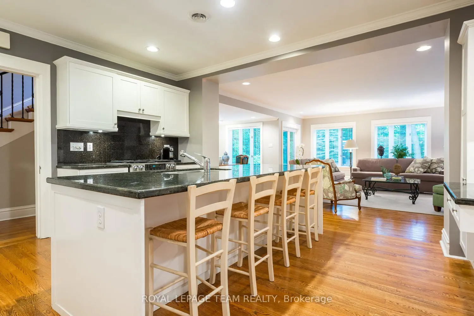
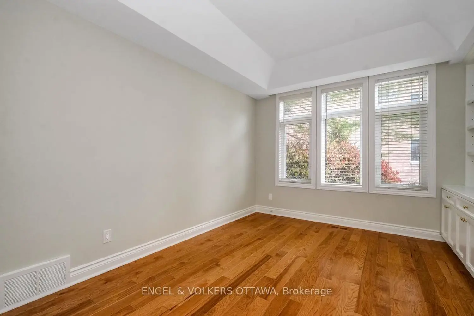
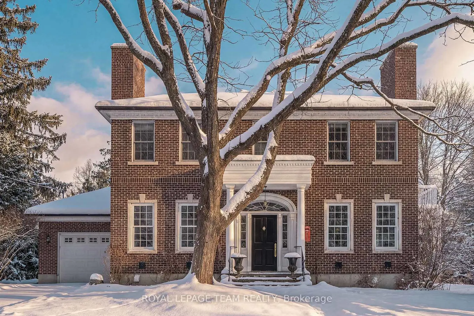
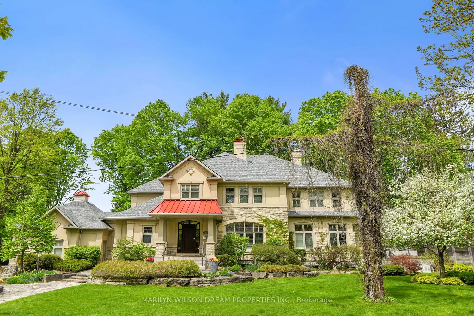
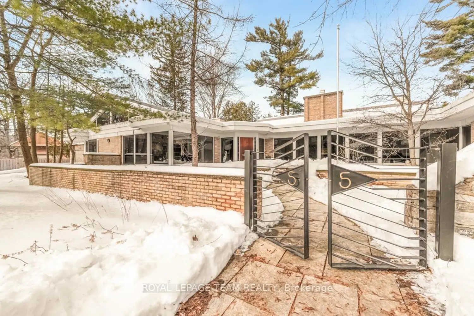
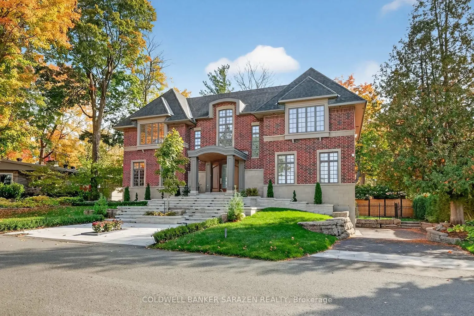
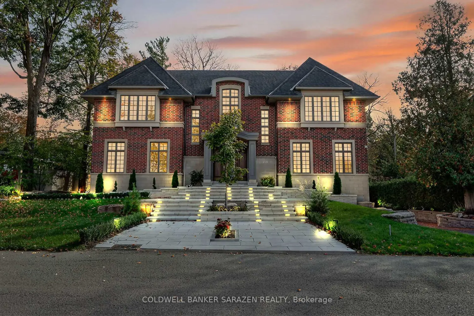
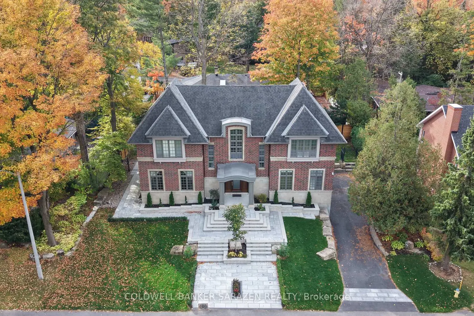
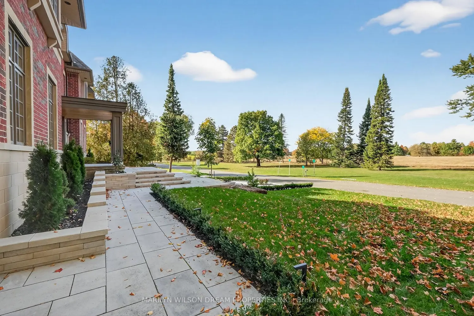
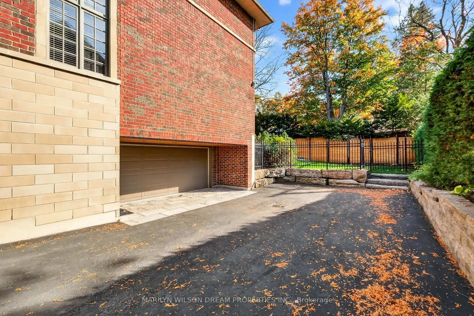
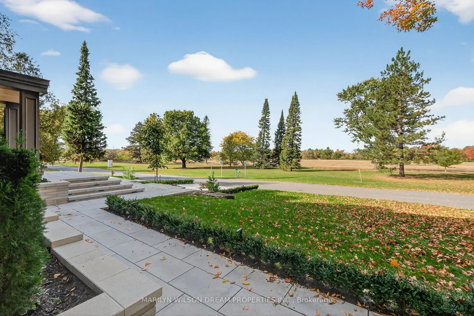
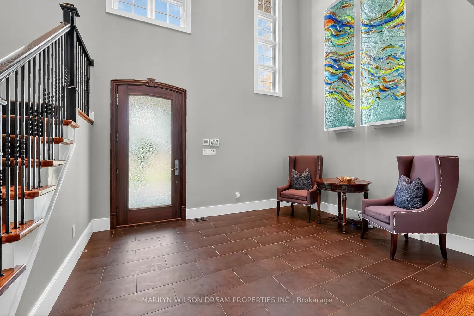
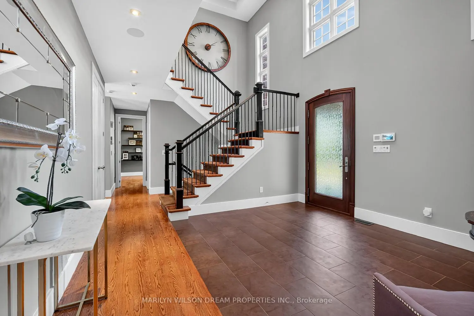
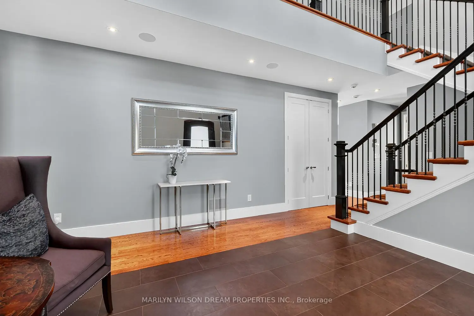
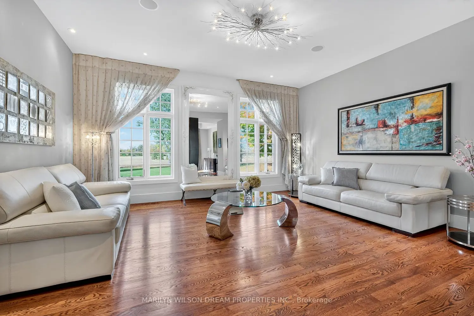
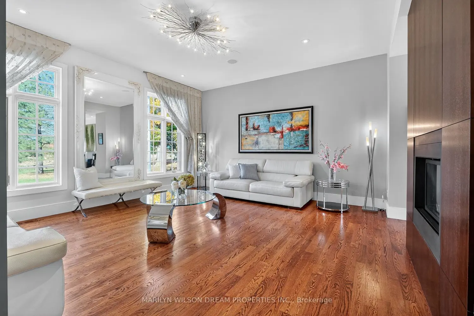
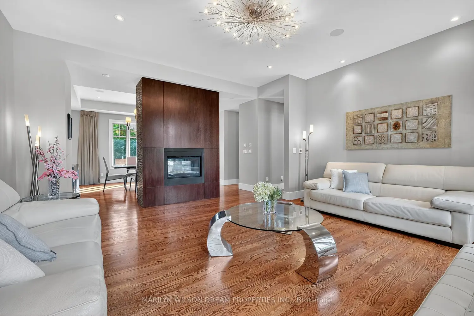
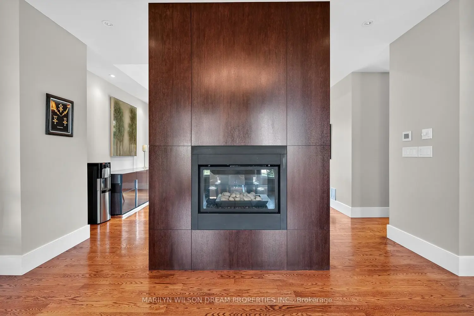
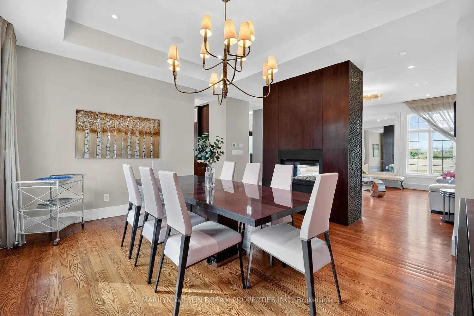
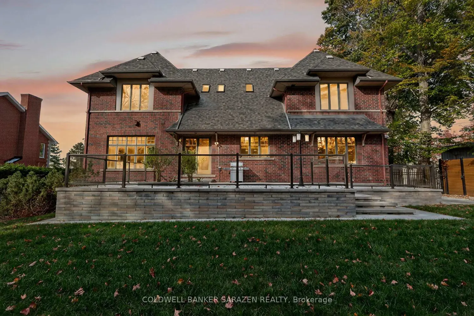
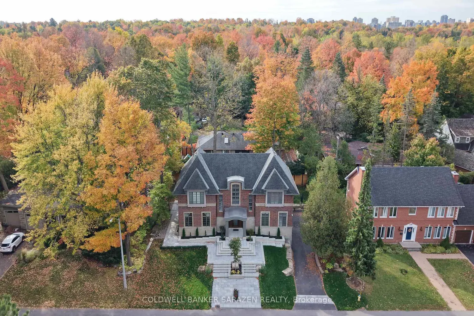
Beautifully positioned across from quiet parkland, this Rockcliffe Park residence offers privacy and uninterrupted natural views. Built in 2008, it stands among the Rockcliffe Park's newer homes and presents a timeless brick-and-stone façade with expansive windows that draw in the surrounding landscape. Ceiling heights of 10 feet on the main floor and 9 feet above enhance the sense of volume throughout. A grand double-height foyer with 22-foot ceilings and modern lighting introduces the home's light-filled interior. The living and dining rooms are defined by a double-sided rift-cut oak fireplace with sandstone detailing, creating a warm architectural focal point. The kitchen features custom oak cabinetry, quartz counters, a glass backsplash, and a granite island, and opens seamlessly to the family room and phenomenal landscaped terrace. A main-floor study offers gorgeous built-in cabinetry and park views and there is an elegant powder room.The second floor includes four bedrooms, each with direct bathroom access, including two ensuites and a Jack-and-Jill. The primary suite features a spa-inspired ensuite with steam shower, freestanding tub, and double vanity, along with a thoughtfully designed laundry room on this level. The lower level is finished with radiant-heated floors and includes a home theatre with surround sound, exercise room, full bathroom, and direct access to the double garage. This amazing Rockcliffe Park home offers sensational family living.
Location
Address
250 Sandridge Road
City
Rockcliffe Park
Features and Finishes
None
Legal Notice
Our comprehensive database is populated by our meticulous research and analysis of public data. MirrorRealEstate strives for accuracy and we make every effort to verify the information. However, MirrorRealEstate is not liable for the use or misuse of the site's information. The information displayed on MirrorRealEstate.com is for reference only.