Property Details:
• Type: Semi-Detached
• Tenure: FREEHOLD
• Floor Area: N/A
Key Features:
• Good Sized Rooms
• Master - Ensuite Bathroom
• Rear Garden Functional Suite; Landscaped Multiple Garden Levels
• Modern Internals with quality Install.
• Onward Purchase Agreed
Location:
• Nearest Station: Sutton Coldfield Station
• Distance to Station: 1.6371615138286024 miles
Agent Information:
• Address: 1 Mere Green Road,
Four Oaks,
Sutton Coldfield,
B75 5BL
Full Description:
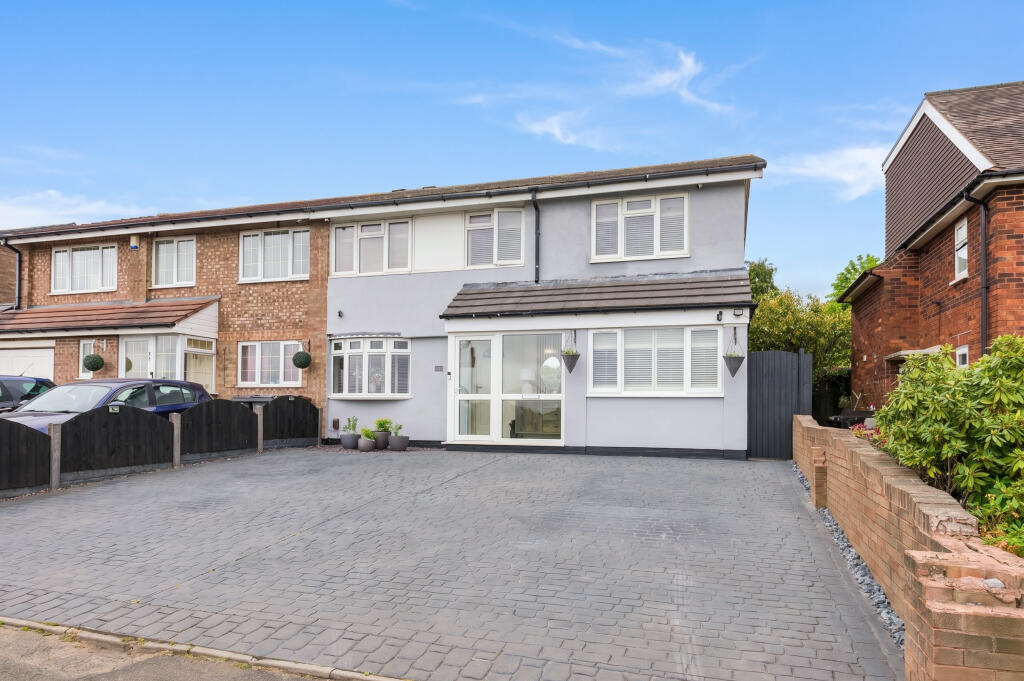
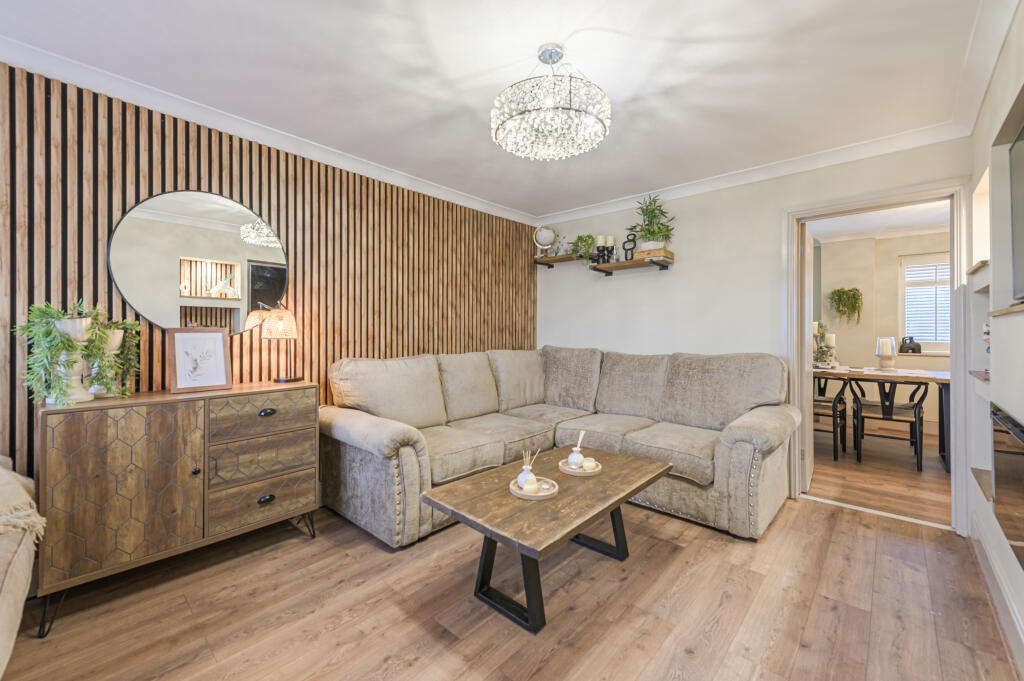
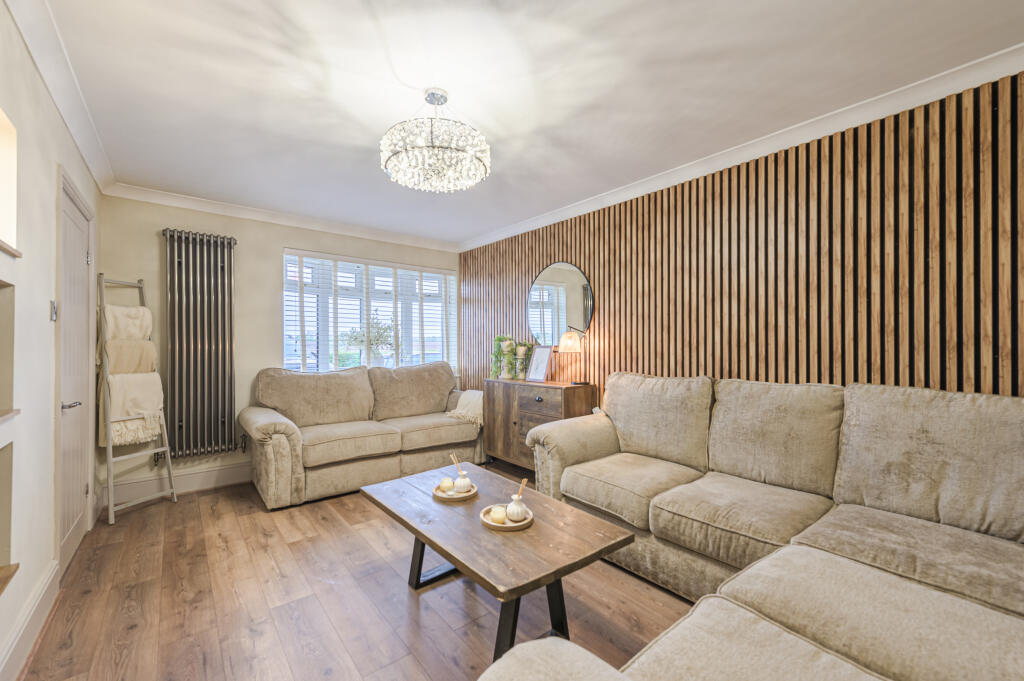
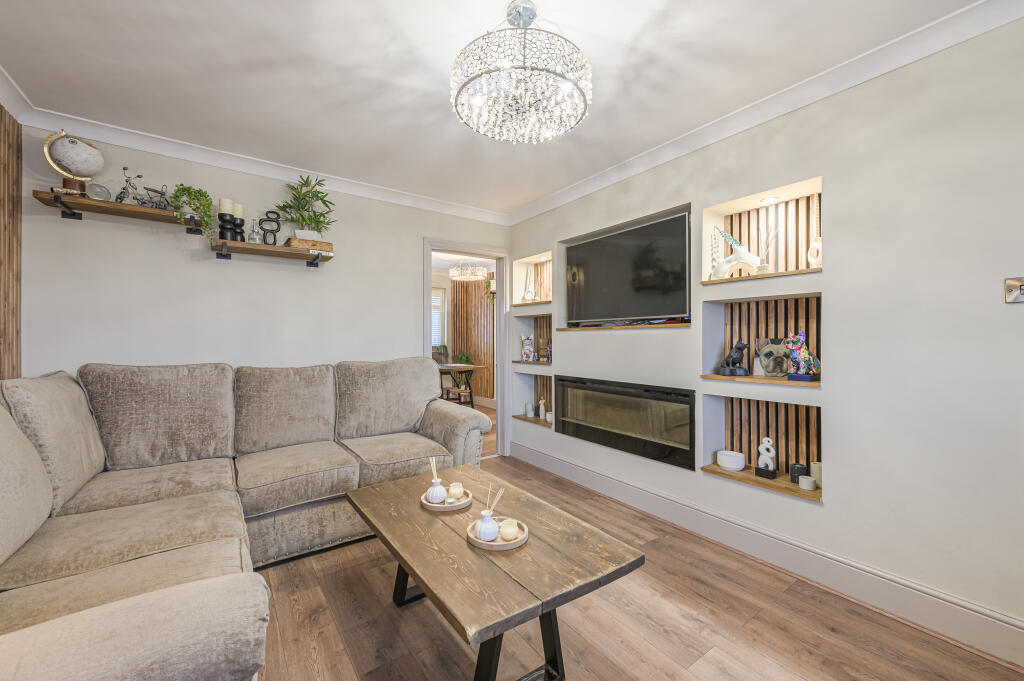
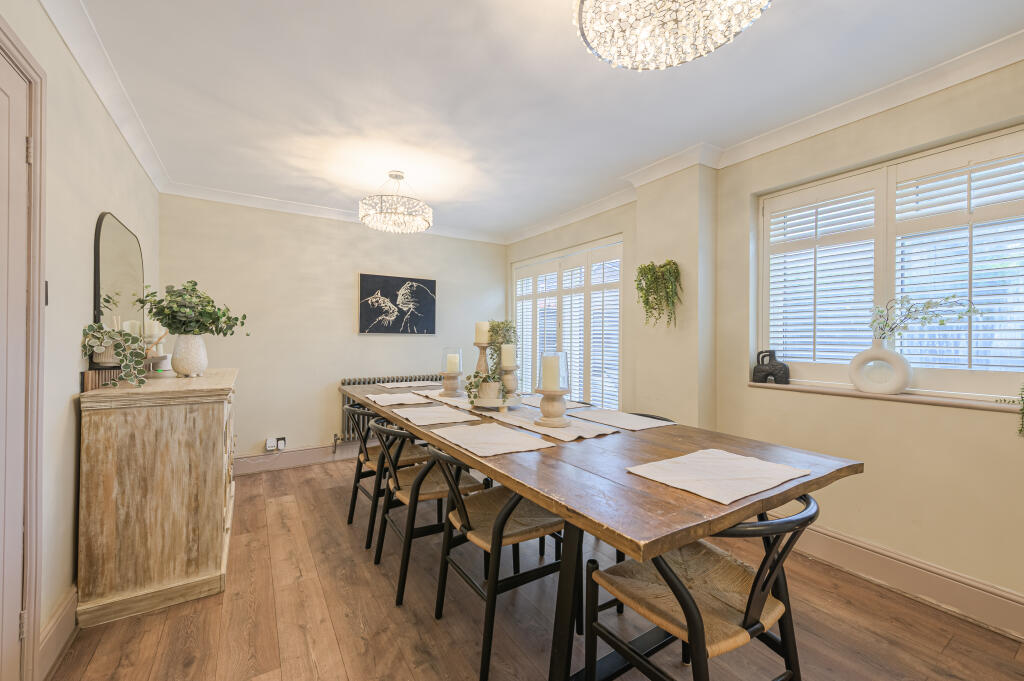
<p style="direction:ltr;margin:0cm"><span style="font-family:'calibri' , sans-serif;font-size:12pt">Century 21 offer for sale this well-proportioned and immaculately presented <strong>FIVE BEDROOM SEMI DETACHED</strong> home that offers good living spaces with numerous rooms and a good-sized master bedroom ensuite. Five bedrooms on the first floor which have been placed above where garage was and is now incorporated into a third reception room. </span></p><p style="margin:0cm"><span style="font-family:'calibri' , sans-serif;font-size:12pt"> </span></p><p style="margin:0cm"><span style="font-family:'calibri' , sans-serif;font-size:12pt">The current vendors have excelled with the install of the landscaped rear garden and extended patio area. Within they have placed a large fully purposed Bar / Entertainment centre with full air con, electric supply, highest level of sound proofing available to them to ensure this property is well designed throughout</span></p><p style="margin:0cm"><span style="font-family:'calibri' , sans-serif;font-size:12pt"> </span></p><p style="margin:0cm"><span style="font-family:'calibri' , sans-serif;font-size:12pt"><strong>Lounge 1</strong></span></p><p style="margin:0cm"><span style="font-family:'calibri' , sans-serif;font-size:12pt">A front lounge that overlooks the front of the property and connects directly to the dining room. </span></p><p style="margin:0cm"><span style="font-family:'calibri' , sans-serif;font-size:12pt"> </span></p><p style="margin:0cm"><span style="font-family:'calibri' , sans-serif;font-size:12pt">Quality laminate wooden flooring with sound reducing panels to wall, Hilary blinds (throughout the property). Stylish centre light with Silver chrome radiator to wall offering central heating. Recessed wall space by using under stair access to make use of space to enhance the room with a fireplace and tv housing </span></p><p style="margin:0cm"><span style="font-family:'calibri' , sans-serif;font-size:12pt"> </span></p><p style="margin:0cm"><span style="font-family:'calibri' , sans-serif;font-size:12pt"><strong>Dining Room</strong></span></p><p style="margin:0cm"><span style="font-family:'calibri' , sans-serif;font-size:12pt">With space for at least 8-person table with windows and doors that open out in the garden / patio, Hilary blinds, two centre stylish lights and laminate flooring </span></p><p style="margin:0cm"><span style="font-family:'calibri' , sans-serif;font-size:12pt"> </span></p><p style="margin:0cm"><span style="font-family:'calibri' , sans-serif;font-size:12pt"><strong>Kitchen</strong></span></p><p style="margin:0cm"><span style="font-family:'calibri' , sans-serif;font-size:12pt">Full range and fitted units with free standing range - Five ring gas burner with Oven below, extractor over black tiled flooring and multiple cupboards with fitted integrated double fridge and freezers. Door to garden an patio area, open hall access to utility, wc and lounge 2 </span></p><p style="margin:0cm"><span style="font-family:'calibri' , sans-serif;font-size:12pt"> </span></p><p style="margin:0cm"><span style="font-family:'calibri' , sans-serif;font-size:12pt"><strong>Lounge 2</strong></span></p><p style="margin:0cm"><span style="font-family:'calibri' , sans-serif;font-size:12pt">A front facing room that was originally the garage to make use of and provide additional reception space. With electric fireplace, laminate flooring, down lights, Hilary blinds, space for sofa and workstation </span></p><p style="margin:0cm"><span style="font-family:'calibri' , sans-serif;font-size:12pt"><br /><strong>Master Bedroom</strong></span></p><p style="margin:0cm"><span style="font-family:'calibri' , sans-serif;font-size:12pt">With Ensuite shower room, space for two free standing wardrobes, space for super king sized bed, window that overlooks the front of the property, Hilary blinds, quality laminate flooring, stylish centre light, white stylish modern centrally radiator </span><span style="font-family:'calibri' , sans-serif;font-size:12pt">and curtain poles with full length curtains</span></p><p style="margin:0cm"><span style="font-family:'calibri' , sans-serif;font-size:12pt"> </span></p><p style="margin:0cm"><strong><span style="font-family:'calibri' , sans-serif;font-size:12pt">En-suite </span></strong></p><p style="margin:0cm"><span style="font-family:'calibri' , sans-serif;font-size:12pt">Fully tiled suite and with a white Low level wc, White Basin, bath with shower over, Hilary blinds, down lights </span></p><p style="margin:0cm"><span style="font-family:'calibri' , sans-serif;font-size:12pt"> </span></p><p style="margin:0cm"><span style="font-family:'calibri' , sans-serif;font-size:12pt"><strong>Bedroom 2</strong></span></p><p style="margin:0cm"><span style="font-family:'calibri' , sans-serif;font-size:12pt">A rear facing bedroom with space for a wardrobe, space for bed and side furniture. Centre light, laminate flooring, Centrally heated radiator. Hilary blinds, centre light and curtain poles with full length curtains</span></p><p style="margin:0cm"><span style="font-family:'calibri' , sans-serif;font-size:12pt"> </span></p><p style="margin:0cm"><span style="font-family:'calibri' , sans-serif;font-size:12pt"><strong>Bedroom 3</strong></span></p><p style="margin:0cm"><span style="font-family:'calibri' , sans-serif;font-size:12pt">A rear facing bedroom with space for a wardrobes, space for double bed and side furniture. Centre light, carpeted, Centrally heated radiator. Hilary blinds, centre lights and curtain poles with full length curtains </span></p><p style="margin:0cm"><span style="font-family:'calibri' , sans-serif;font-size:12pt"> </span></p><p style="margin:0cm"><span style="font-family:'calibri' , sans-serif;font-size:12pt"><strong>Bedroom 4</strong></span></p><p style="margin:0cm"><span style="font-family:'calibri' , sans-serif;font-size:12pt">A front facing bedroom with space for a wardrobe, space for double bed and side furniture. Down lights, laminate flooring, Centrally heated radiator. Hilary blinds</span></p><p style="margin:0cm"><span style="font-family:'calibri' , sans-serif;font-size:12pt"> </span></p><p style="margin:0cm"><span style="font-family:'calibri' , sans-serif;font-size:12pt"><strong>Bedroom 5</strong></span></p><p style="margin:0cm"><span style="font-family:'calibri' , sans-serif;font-size:12pt">A front facing bedroom with fitted wardrobes, space for single bed (Currently used with Bunk bed and work station), Centre light, laminate flooring, Centrally heated radiator, Hilary blinds <br /><br /></span></p><p style="margin:0cm"><span style="font-family:'calibri' , sans-serif;font-size:12pt"><strong>Bathroom</strong></span></p><p style="margin:0cm"><span style="font-family:'calibri' , sans-serif;font-size:12pt">Fully tiled suite and with a white Low level wc, White Basin, bath with shower over, Hilary blinds, down lights </span></p><p style="margin:0cm"><span style="font-family:'calibri' , sans-serif;font-size:12pt"> </span></p><p style="margin:0cm"><span style="font-family:'calibri' , sans-serif;font-size:12pt"><strong>Garden - Bar and Entertainment centre</strong><br />Currently used as a bar and entertainment centre when guests attend.<br />Makes use of the garden space that is enhanced to include multiple levels, fully large Stone Tiles throughout except where the astro turf space is provided. </span></p><p style="margin:0cm"> </p><p style="margin:0cm"><span style="font-family:'calibri' , sans-serif;font-size:12pt">Within each tiered level / area of the garden is space for Gas fire BBQ and heated rail seating. </span></p><p style="margin:0cm"><span style="font-family:'calibri' , sans-serif;font-size:12pt"> </span></p><p style="margin:0cm"><span style="font-family:'calibri' , sans-serif;font-size:12pt"><strong>Front Driveway</strong></span></p><p style="margin:0cm"><span style="font-family:'calibri' , sans-serif;font-size:12pt">With space for at least three cars, fully paved with brick layout. </span></p><p style="margin:0cm"><span style="font-family:'calibri' , sans-serif;font-size:12pt"> </span></p><p style="margin:0cm"><span style="font-family:'calibri' , sans-serif;font-size:12pt"><strong>Viewing Details</strong></span></p><p style="margin:0cm"><span style="font-family:'calibri' , sans-serif;font-size:12pt">Due to demand and availability for viewings; you are required to register online via your chosen and preferred website. such as this one; To BOOK a viewing please press the button showing as REQUEST DETAILS or EMAIL AGENT button. </span></p><p style="margin:0cm"><span style="font-family:'calibri' , sans-serif;font-size:12pt"> </span></p><p style="margin:0cm"><span style="font-family:'calibri' , sans-serif;font-size:12pt"> - Viewing time and allocation will be confirmed to you by text to your registered phone number used via this website to register. </span></p><p style="margin:0cm"><span style="font-family:'calibri' , sans-serif;font-size:12pt"> </span></p><p style="margin:0cm"><span style="font-family:'calibri' , sans-serif;font-size:12pt">This can be done after online registration, A member of our team will contact you to confirm when these viewings are available. We are not able to guarantee bookings made by phone without online an registration. Viewers may be asked to confirm they have their property for sale prior to viewings being granted where a chain will be required. </span></p>