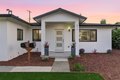
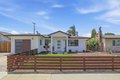
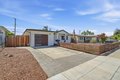
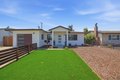
2512 Amethyst Dr, Santa Clara, CA, 95051
Property Details
5
3
single family
Description
Single Family in Santa Clara, CA - Bedrooms: 5 - Bathrooms: 3 - Area: 2040 sqft - Year Built: 1955 - Lot: 5600 sqft
Listing Agent: Andy Tse Brokerage: Intero Real Estate Services
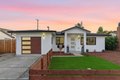
Welcome to 2512 Amethyst Dr in Santa Clara. This fully remodeled property offers a total of 5 bedrooms and 3 bathrooms across a beautifully updated main home and a detached newer construction ADU with its own separate address and electric meter, ideal for extended family or rental income. The main home features 3 bedrooms, 2 bathrooms, approx. 1,440 SqFt of living space on a 5,600 SqFt lot, with LVP flooring, tray ceilings, recessed lighting, and designer finishes throughout. The updated kitchen includes quartz countertops, subway backsplash, soft-close shaker cabinetry, and stainless steel appliances. The primary suite offers a walk-in closet and a remodeled bathroom with quartz surfaces and a custom-tiled shower. The detached ADU offers 2 bedrooms, 1 bathroom, approx. 600 SqFt, a full kitchen, and in-unit laundry. Additional highlights include a newer roof, double pane windows, Nest thermostat, owned solar, heat pump HVAC, and low Santa Clara utilities. Finished garage with epoxy flooring, EV outlet, and tankless water heater. Conveniently located near Bracher Park, Bowers Park, Costco, Nob Hill, Whole Foods, and major employers, including Apple, Google, Nvidia, and LinkedIn, with easy access to major highways.
Location
Address
2512 Amethyst Dr, Santa Clara, CA, 95051
City
Santa Clara
Features and Finishes
Bedrooms: 5, Total Bathrooms: 3, Full Bathrooms: 3, Cooktop - Electric, Laundry Features: In Utility Room, Cooling Features: Central AC, Heating Features: Forced Air, Heat Pump, Heating: Yes, Interior Amenities: Walk-in Closet, Flooring: Laminate, Tile, Dining Room Description: Dining Area in Living Room, Family Room Description: Kitchen / Family Room Combo, Fencing: Fenced Front, Lot Size Acres: 0.1285583, Lot Size Source: Assessor, Lot Size Square Feet: 5600, Garage Spaces: 1, Parking Features: Attached Garage, View: Neighborhood, Elementary School: Bracher Elementary, Elementary School District: Santa Clara Unified, High School: Adrian Wilcox High, High School District: Santa Clara Unified, Middle School: Juan Cabrillo Middle, Source Listing Status: Active, County: Santa Clara, Cross Street: San Tomas and Monroe, Source Property Type: Residential, Area: Santa Clara, Source Neighborhood: Santa Clara, Parcel Number: 216-20-086, Postal City: Santa Clara, Zoning: R1, Property Subtype: S
Legal Notice
Our comprehensive database is populated by our meticulous research and analysis of public data. MirrorRealEstate strives for accuracy and we make every effort to verify the information. However, MirrorRealEstate is not liable for the use or misuse of the site's information. The information displayed on MirrorRealEstate.com is for reference only.