
For Sale
$699,900
3 bd
3 ba
Owner
Brighton
Only details supplied with this listing are shown. Ask the listing contact to confirm measurements, taxes and costs.
MLS®: X12990128 Type: House Ownership: Freehold Bedrooms: 2 Bathrooms: 2 Stories: 1 Lot Size: 285.4 x 218 FT ; 268.73 ft x 128.03 ft x 217.95 ft x 283|1/2 - 1.99 acres Postal Code: K0K1H0
Brokerage: ROYAL LEPAGE PROALLIANCE REALTY Agent: RICARDO MELENDRO
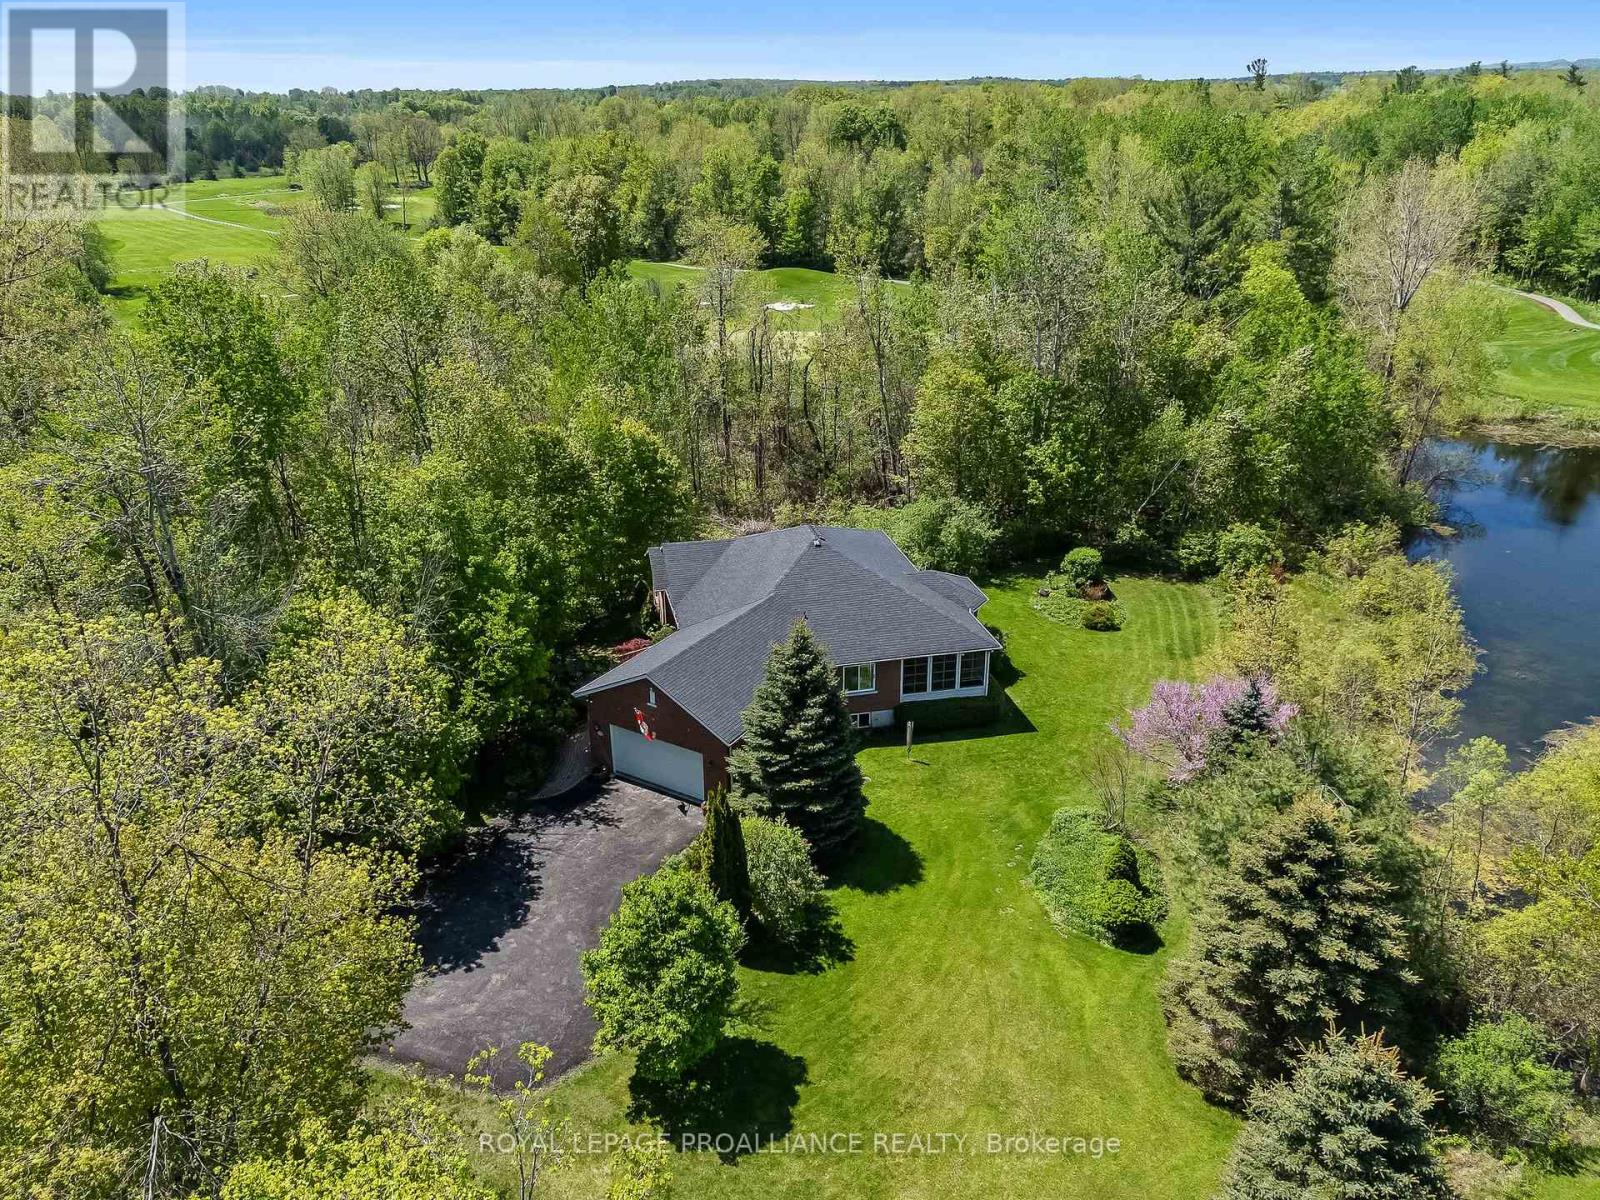
Set on a private one-acre lot in a sought-after location, 252 Bullis Rd offers a terrific combination of quality construction, natural surroundings, and long-term potential. This R-2000 certified home overlooks the third fairway of Timber Ridge Golf Course -an acclaimed 18-hole course ranked among Canada's Top 10 Best Value Golf Courses- providing open views, a peaceful pond, and a serene landscape. Thoughtfully designed with everyday comfort in mind, the main level is both practical and adaptable, featuring a spacious primary bedroom with walk-in closet and private ensuite, along with a second bedroom that can be used as a home office or den. The convenience of main floor laundry complements the layout. Generous room sizes and large windows throughout create a bright, inviting atmosphere filled with natural light, and frame the surrounding greenery. Birdwatchers will enjoy the variety of feathered friends that have grown accustomed to visiting the property. The principal living areas are positioned to take full advantage of the setting, with the living and dining rooms overlooking the golf course, pond, and woods. A 3-season sunroom provides a quiet extension of the home-an ideal space to relax and take in the surroundings during the warmer months. The lower level adds valuable versatility, with two additional bedrooms, a new 3-piece bathroom large enough to accommodate a free-standing tub or a sauna, a generous recreation room, and ample storage-ideal for guests, hobbies, or extended family living. Pride of ownership is evident throughout, with notable updates including furnace and central air (2018), roof (2019) and lower-level bathroom (2026). Surrounded by mature trees, landscaped gardens, and a natural pond that enhances both privacy and the setting, this property offers a quiet, established environment just minutes from Brighton's amenities. A well-built home in a standout location-offering space, flexibility, and the chance to make it your own. (42585256)
If the interactive map is unavailable, open the supplied location in maps.
Open location in mapsThe pin uses coordinates supplied with this listing. Confirm the exact location with the listing contact.
Added and updated dates describe the Mirror record. Source publication and verification dates are shown separately when known; none establishes time on market. Confirm current price and availability with the listing contact.
View original listing


