252 Upper Mount Albion Road
Property facts
- Property type
- Owner
- Bedrooms
- 3
- Bathrooms
- 4
- Parking
- 4
- Taxes (as supplied)
- 2025
Only details supplied with this listing are shown. Ask the listing contact to confirm measurements, taxes and costs.
About this home
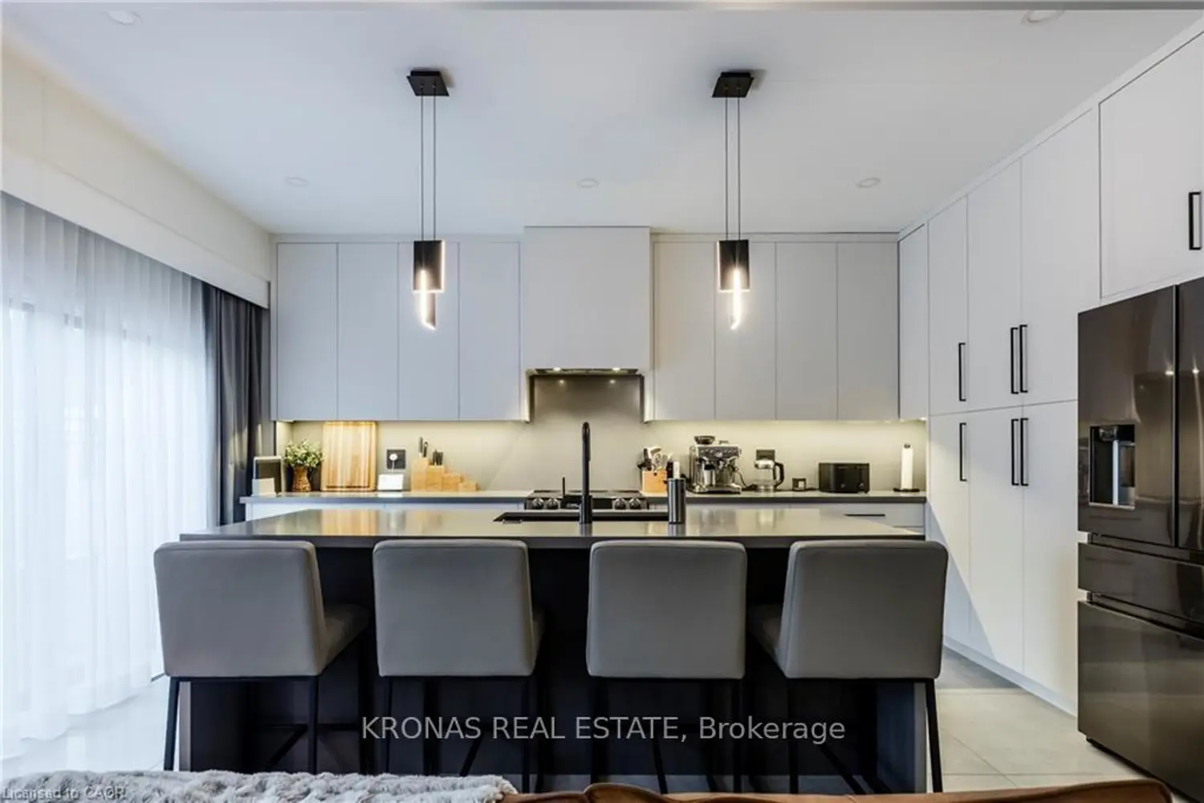
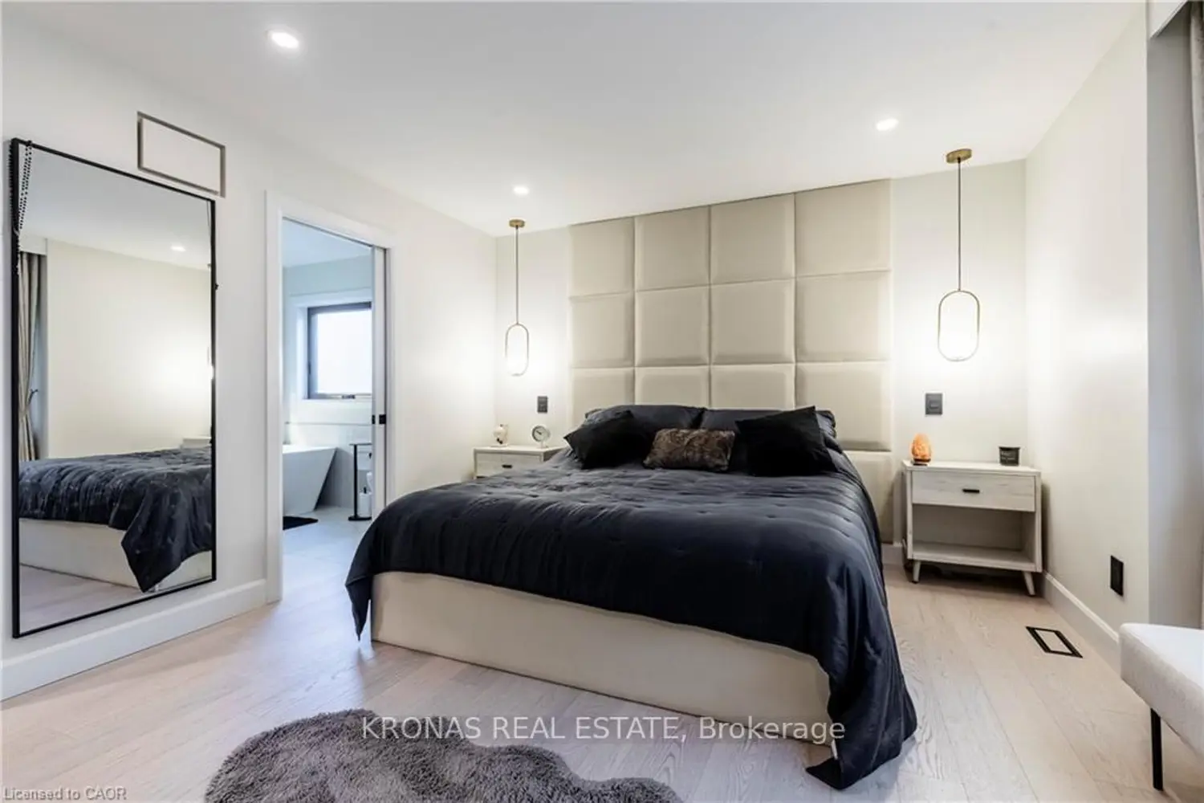
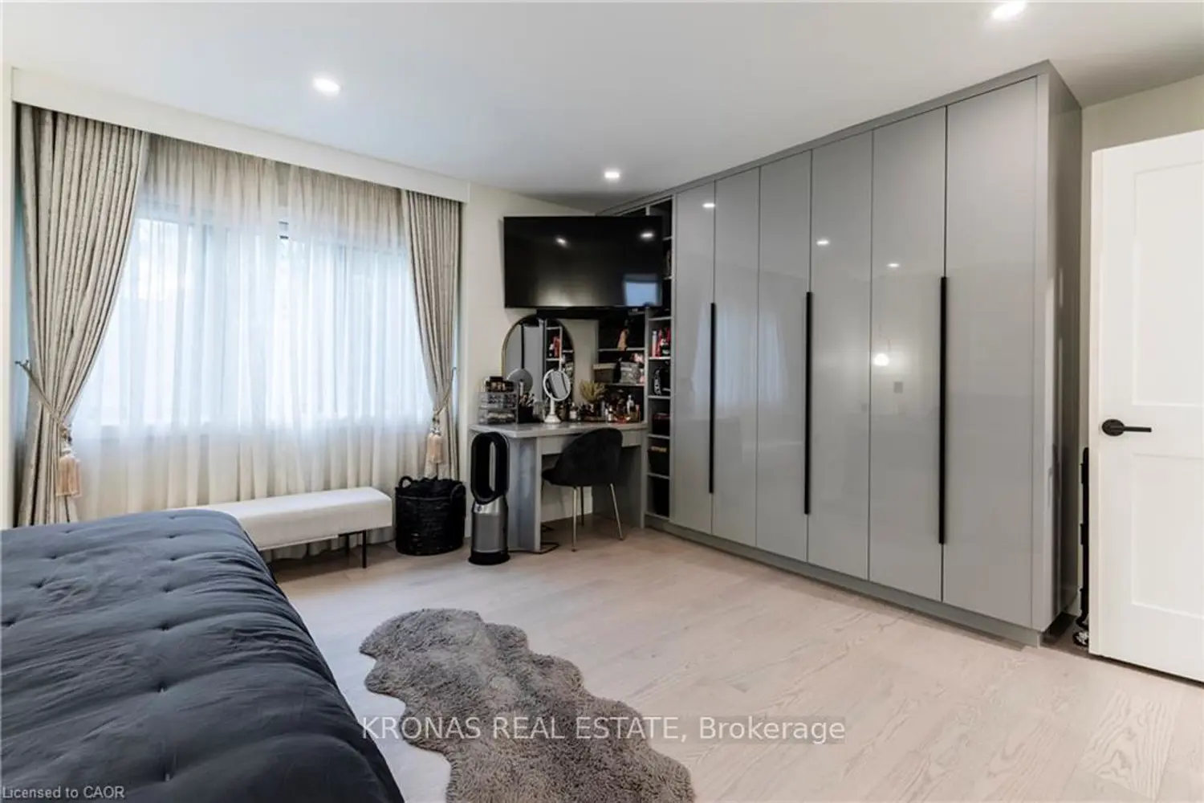
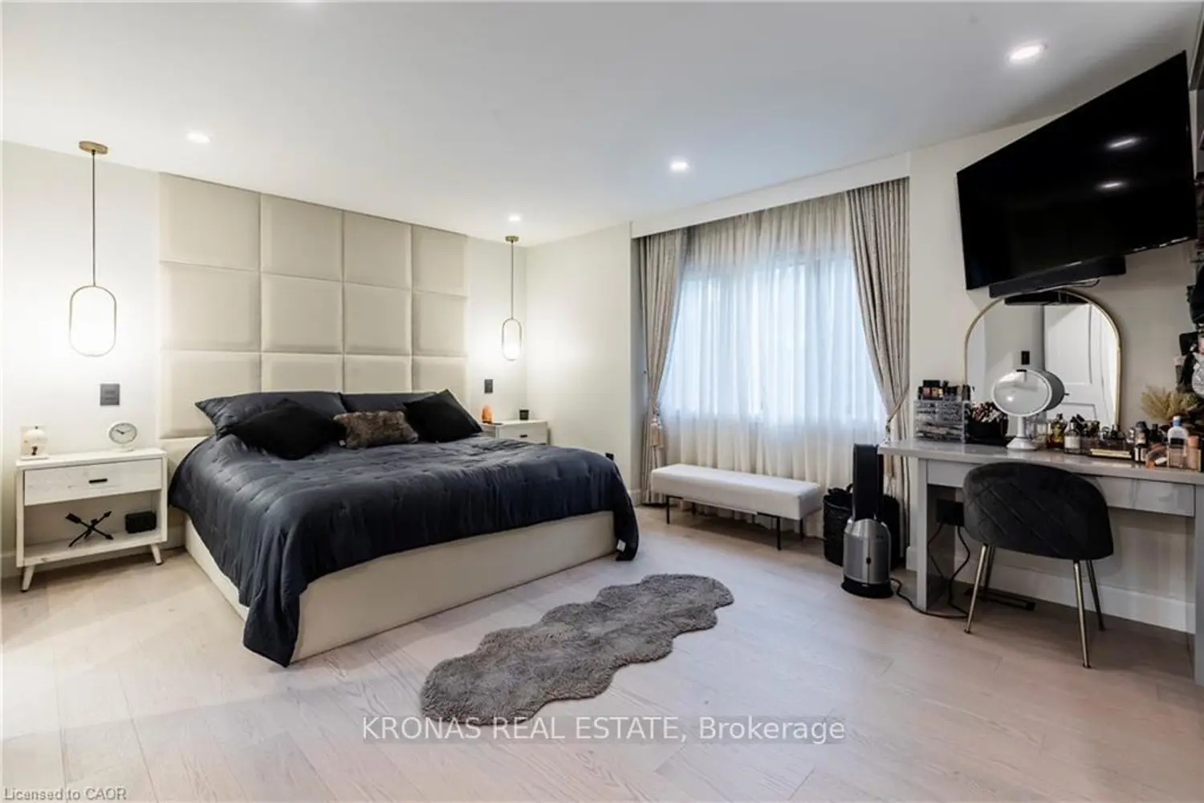
Truly stunning. 2 storey, 3 bedroom, 3.5 bath home on the Stoney Creek mountain. Check link to virtual tour and you will see the quality. No expense spared. Totally transformed home. Premium Italian tile throughout main floor. Premium Canadian engineered wood flooring second floor and basement (matching Mercier flooring). LED pot lights with interchangeable temp throughout entire home. Custom built-in fireplace on main floor and basement with integrated LED lighting. Custom kitchen cabinets with island. Quartz countertops with matching backsplash. Sensor kitchen faucet. Premium kitchen appliances. New insulated garage door with glass. Alarm system. Premium camera system (4K) . Custom built-in king size headboard with matching base. Custom closet wardrobe with vanity table. Custom curtains throughout including motorized one in grand entrance. Premium light fixtures throughout. Custom open toe staircase 2022 (red oak). Custom staircase for basement 2022 (red oak) Custom glass handrails 2022. Master bath: premium tiles with high end plumbing fixtures and heated floors. curb less shower, soaker tub, electric bidet toilet, custom glass, pocket door. Main bath: Premium tiles, curb less shower, custom glass Basement bath: premium tiles, custom glass.
Location
Map coordinates have not been supplied for this listing.
Search the supplied address in mapsListing information
- Original source
- hamilton.listing.ca
- Added to Mirror
Added and updated dates describe the Mirror record. Source publication and verification dates are shown separately when known; none establishes time on market. Confirm current price and availability with the listing contact.
View original listingSimilar homes nearby