2520 Bombay St, South El Monte, CA, 91733
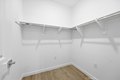
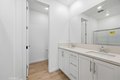
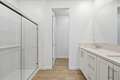
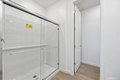
Property Details
4
3.5
single family
Description
Single Family in South El Monte, CA - Bedrooms: 4 - Bathrooms: 3.5 - Area: 1923 sqft - Year Built: 2026 - Lot: 1921 sqft
Listing Agent: Kimberly Ybarra Brokerage: NEST REALTY
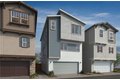
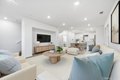
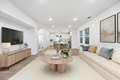
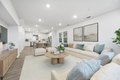
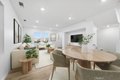
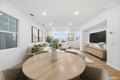
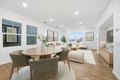
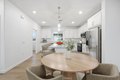
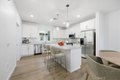
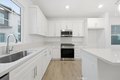
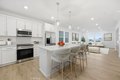
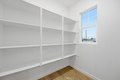
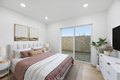
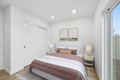
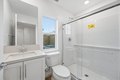
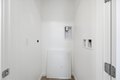
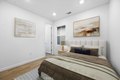
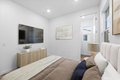
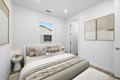
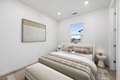
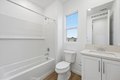
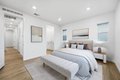
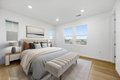
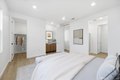
NEW CONSTRUCTION, BUILD TO ORDER HOME! This thoughtfully planned three-story residence offers approximately 1,923 square feet of living space with 4 bedrooms, 3.5 bathrooms, and a 2-car garage, ideal for growing families or multi-generational living. The first level features a private bedroom and full bathroom, perfect for guests, a home office, or extended family. Upstairs, the open-concept main living area is filled with natural light and designed for effortless entertaining. The stylish kitchen includes a spacious island, walk-in pantry, and seamless flow into the dining and living spaces. The upper level offers a relaxing primary suite with dual-sink vanity and ample closet space, along with additional bedrooms and a conveniently located laundry area. Thoughtful design elements and energy-efficient features enhance everyday comfort while helping reduce utility costs. Located within the Astaire at Starlite community, residents enjoy close proximity to schools, parks, shopping, and major commuter routes. As a build-to-order home, buyers have the opportunity to personalize floor plan options, design features, and finishes-creating a home that reflects their unique style and lifestyle. Don't miss out, schedule your tour today! PHOTOS ARE OF MODEL MATCH AND HAVE BEEN VIRTUALLY STAGED
Location
Address
2520 Bombay St, South El Monte, CA, 91733
City
South El Monte
Features and Finishes
Bedrooms: 4, Bedrooms On Main Level: 1, Total Bathrooms: 4, Full Bathrooms: 3, 1/2 Bathrooms: 1, Bathrooms On Main Level: 1, Bathroom 1 Features: Quartz Counters,Shower in Tub,Linen Closet/Storage,Privacy toilet door,Bathtub,Double Sinks in Primary Bath,Shower, Quartz Counters, Unfurnished, High Ceilings, Pantry, Recessed Lighting, Open Floorplan, Flooring: Vinyl, Walk-In Closet, Walk-In Pantry, Laundry, Great Room, Main Floor Bedroom, Laundry Features: Inside, Upper Level, Stackable, Cooling Features: Central Air, High Efficiency, ENERGY STAR Qualified Equipment, Heating Features: Solar, Central, ENERGY STAR Qualified Equipment, Heating: Yes, Breakfast Room Description: Breakfast Counter / Bar, Kitchen Features: Quartz Counters,Built-in Trash/Recycling,Walk-In Pantry, Additional Parcels: No, Land Lease: No, Lot Description: No Landscaping, Lot Size Acres: 0.0441, Lot Size Source: Builder, Lot Size Square Feet: 1923, Pool Features: Association, Spa Features: Association, Spa: Yes, Fenc
Legal Notice
Our comprehensive database is populated by our meticulous research and analysis of public data. MirrorRealEstate strives for accuracy and we make every effort to verify the information. However, MirrorRealEstate is not liable for the use or misuse of the site's information. The information displayed on MirrorRealEstate.com is for reference only.