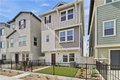
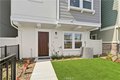
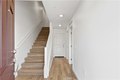
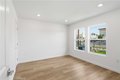
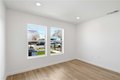
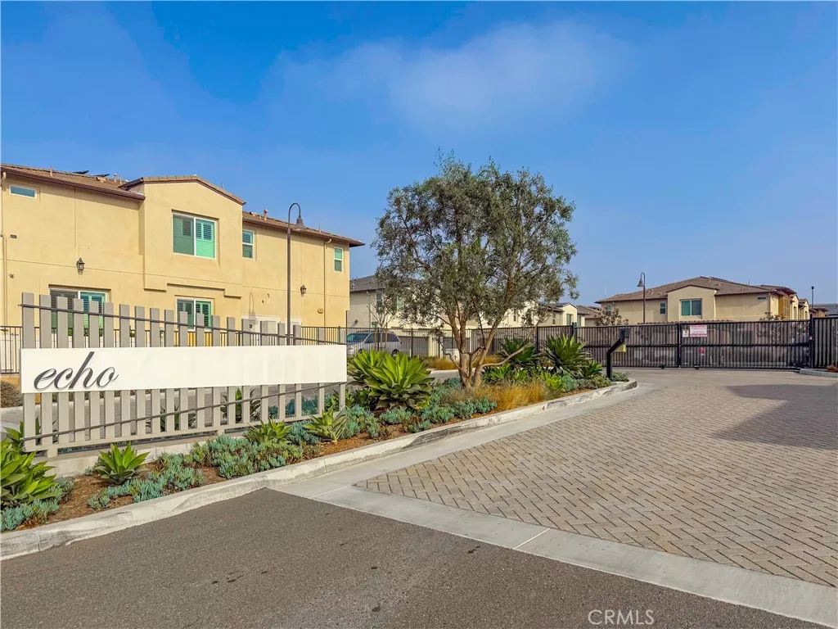
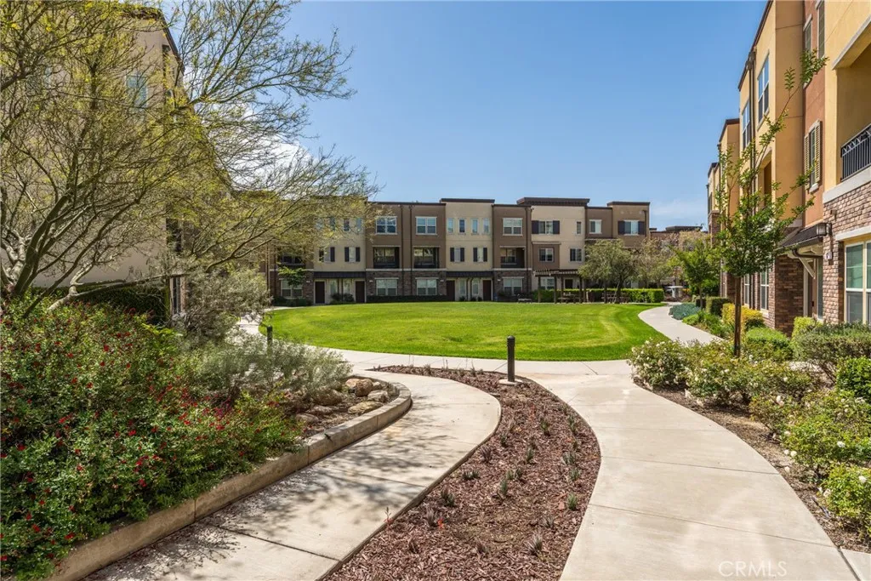
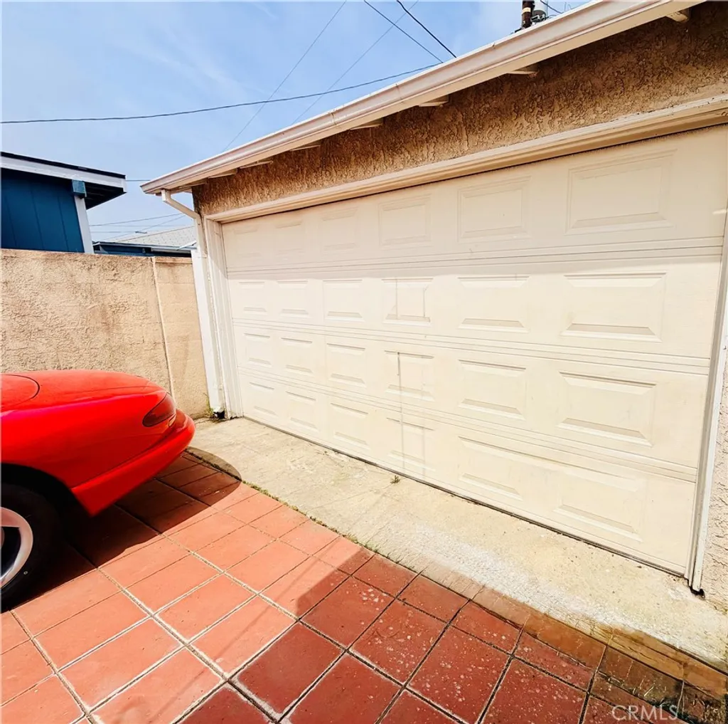
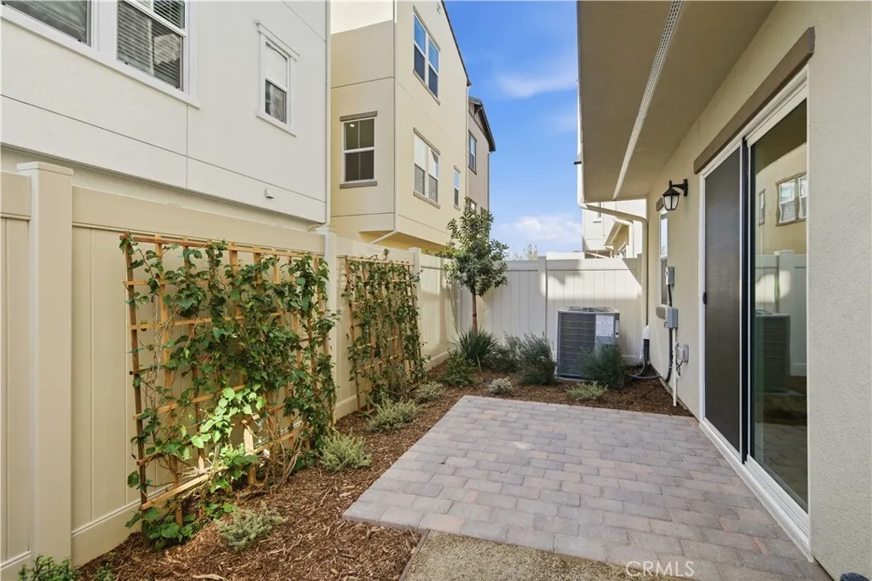
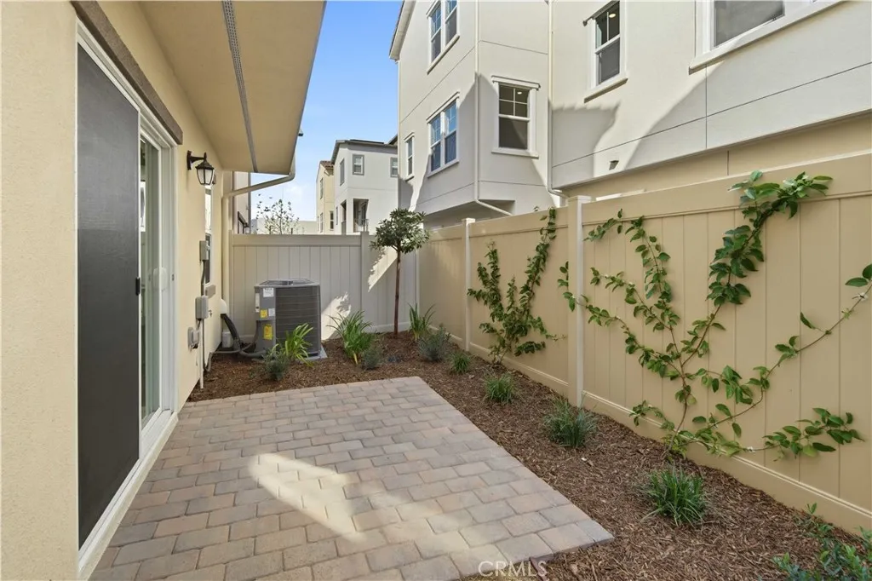
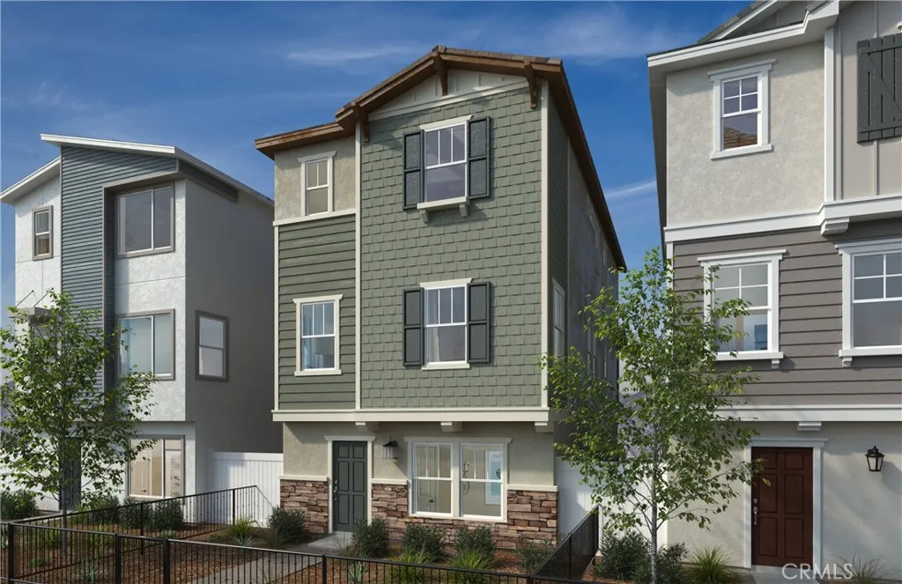
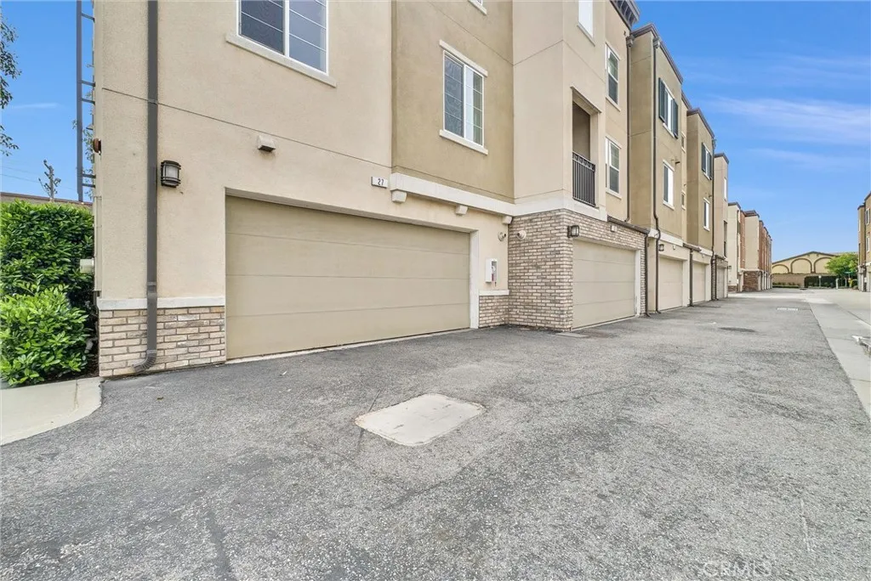
New Construction - Move-In Ready! THE FRONT ROW AT ASTAIRE Please check in at the sales office for the Open House. This stunning 3-story modern home features a thoughtful and spacious layout: Beautiful gated front courtyard Entry Level - Convenient bedroom including a walk-in closet with full bathroom - perfect for guests or multi-generational living - Coat Closet for storage Second Floor - Bright and open great room ideal for entertaining - Large gourmet kitchen with walk-in pantry and an extended peninsula providing extra seating Open to the Great Room - Well-placed powder bathroom Third Floor - Two secondary bedrooms with shared full bathroom - Laundry room located near the bedrooms for added convenience - Private primary suite with a generous walk-in closet and spa-like ensuite with double vanity Residents will enjoy resort-style amenities, including a recreation center, pool, spa, walking paths, and open green spaces - all within a secure gated community. Conveniently located near major freeways I-10, 605, and Highway 60, with easy access to Downtown Los Angeles, LAX, and local shopping, this home offers the perfect blend of comfort, convenience, and modern design. Don't miss this incredible opportunity to own a brand-new home in one of South El Monte's most desirable new communities! ALL PHOTOS HAVE BEEN VIRTUALLY STAGED
Property facts
Property type
single family
Bedrooms
4
Bathrooms
3
Days on market
106 days
Features & amenities
Features & finishes
Bedrooms: 4, Bedrooms On Main Level: 1, Total Bathrooms: 4, Full Bathrooms: 3, 1/2 Bathrooms: 1, Bathrooms On Main Level: 1, Bathroom 1 Features: Quartz Counters,Shower in Tub,Linen Closet/Storage,Privacy toilet door,Bathtub,Double Sinks in Primary Bath,Shower, Quartz Counters, Unfurnished, High Ceilings, Pantry, Recessed Lighting, Open Floorplan, Flooring: Vinyl, Walk-In Closet, Walk-In Pantry, Laundry, Great Room, Main Floor Bedroom, Laundry Features: Inside, Upper Level, Cooling Features: Central Air, High Efficiency, ENERGY STAR Qualified Equipment, Heating Features: Solar, Central, ENERGY STAR Qualified Equipment, Heating: Yes, Breakfast Room Description: Breakfast Counter / Bar, Kitchen Features: Quartz Counters,Built-in Trash/Recycling,Walk-In Pantry, Additional Parcels: No, Land Lease: No, Lot Description: Front Yard, Lot Size Acres: 0.048, Lot Size Source: Builder, Lot Size Square Feet: 2090, Pool Features: Association, Spa Features: Association, Spa: Yes, Fencing: Vinyl, Pati
Location
Map unavailable
Approximate location · exact address shared on inquiry