2526 Central Ave Unit 2, Ocean City, NJ, 08226
Property Details
5
3.5
condos
Description
Condos in Ocean City, NJ - Bedrooms: 5 - Bathrooms: 3.5 - Area: N/A - Year Built: 2012 - Lot: N/A
Listing Agent: COLIN HALLIDAY Brokerage: Berger Realty
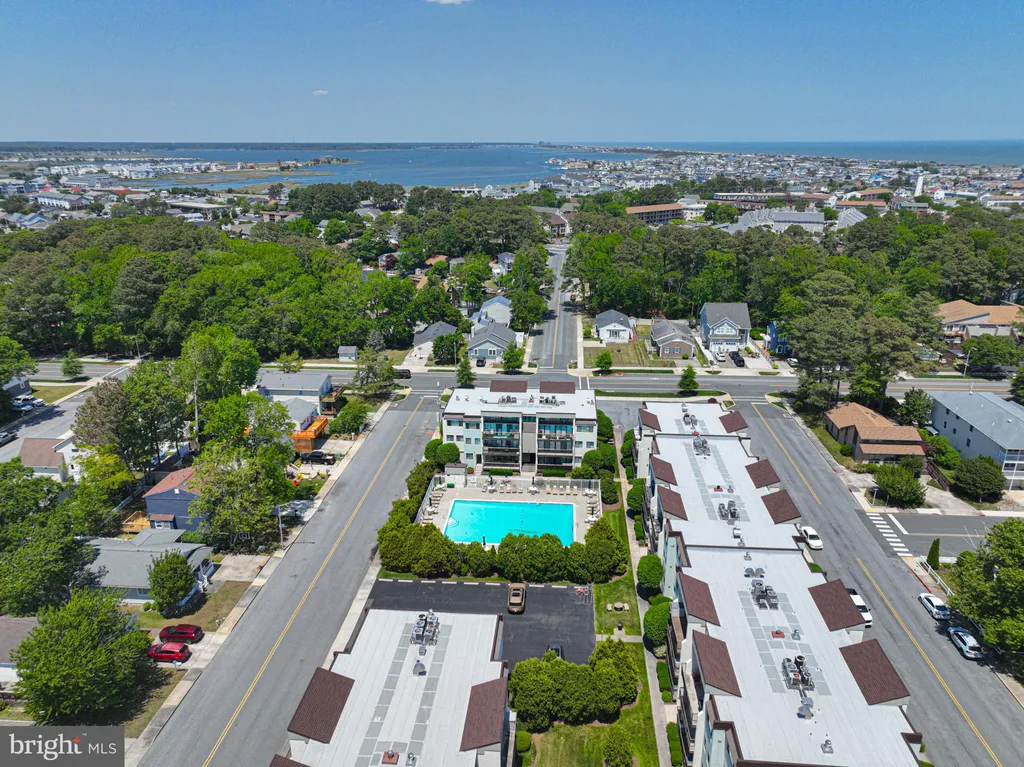
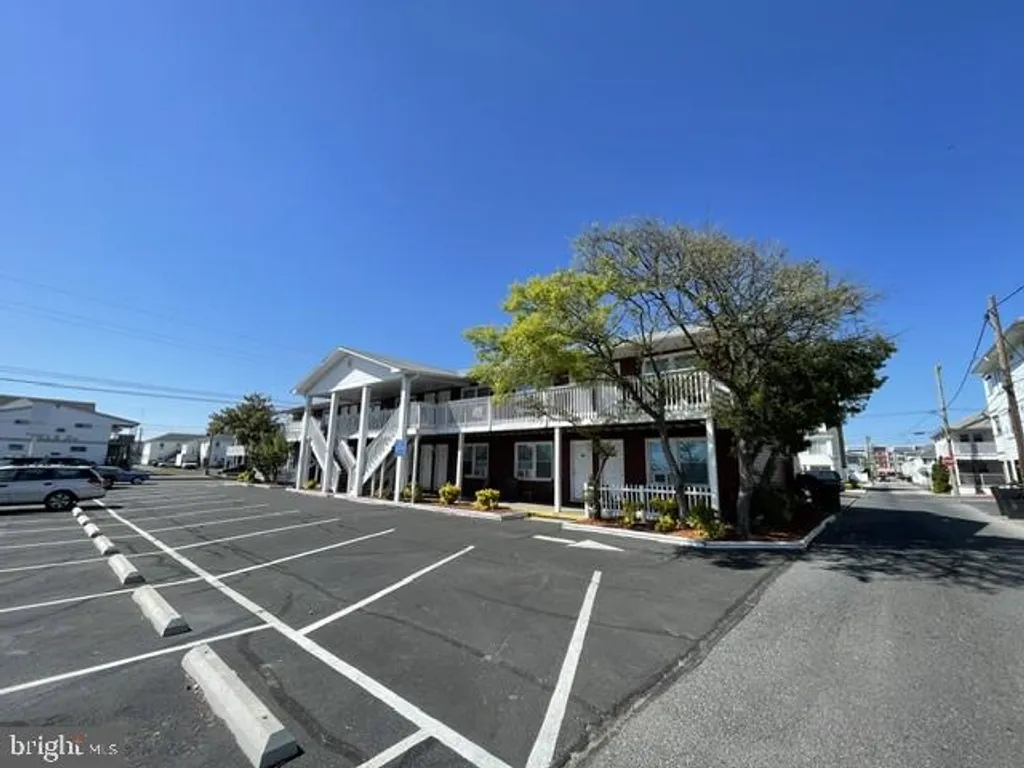
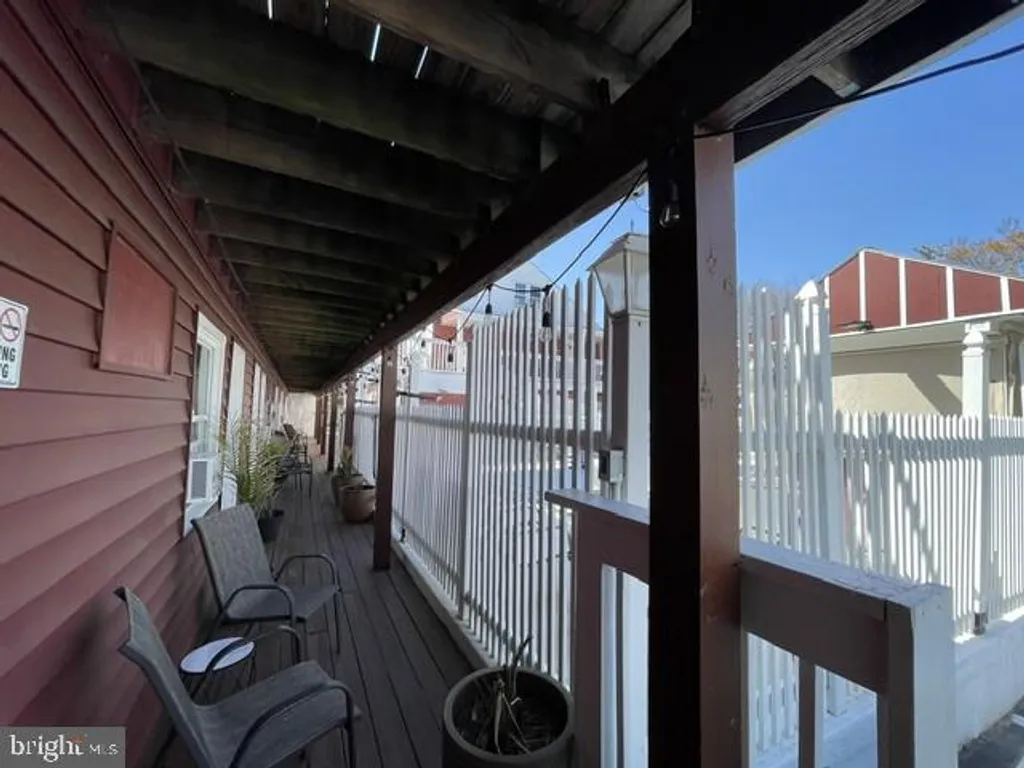
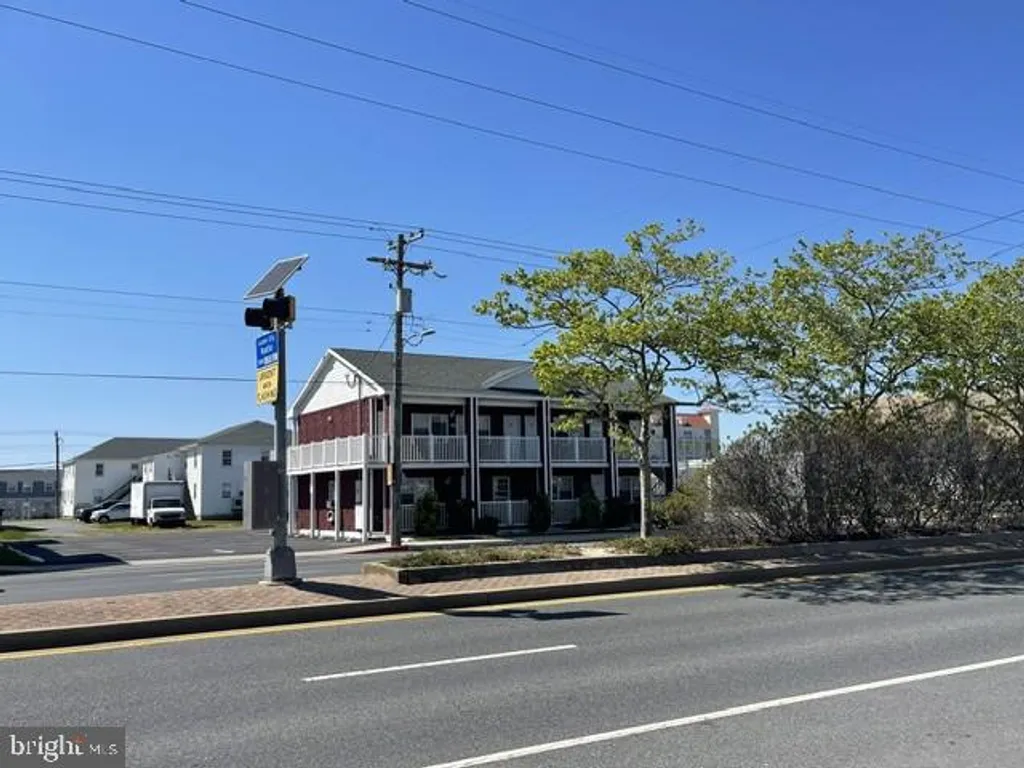
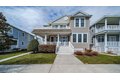
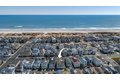
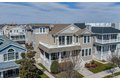
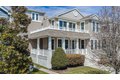
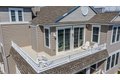
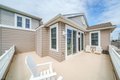
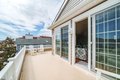
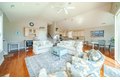
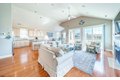
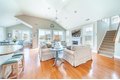
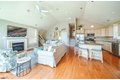
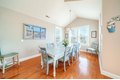
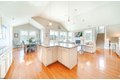
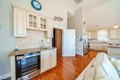
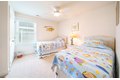
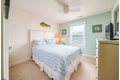
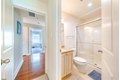
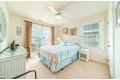
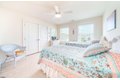
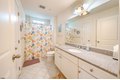
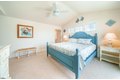
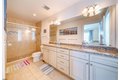
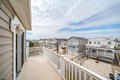
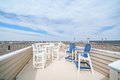
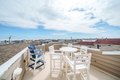
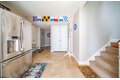
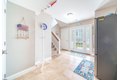
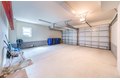
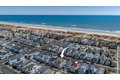
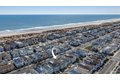
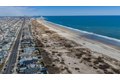
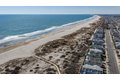
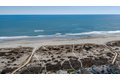
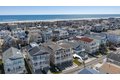
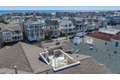
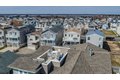
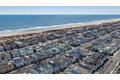
Once in a lifetime opportunity! 2526 Central is a premier second floor condo featuring 5 bedrooms and 3.5 bathrooms. This property sits on a 53x100 foot lot providing an incredible amount of interior space. Sitting in the heart of The Goldcoast of Ocean City 2526 is 1.5 blocks from the best, most protected, beaches in town and only two blocks from the start of our world famous boardwalk. The exterior of the home has a massive front deck that wraps around the front of the building, a nice back deck, and best of all a rooftop deck with ocean views! From this deck you and your family can enjoy both sunrises and sunsets feeling like you are on top of the world. The parking for this home is also one of a kind featuring 2 exterior spaces and a two car garage! When you enter the home you will see massive vaulted ceilings, hardwood floors, expansive dining area, and a massive kitchen with center island and beautiful fit and finishes. There is also a full wet bar as well. Something else that sets this property apart is the dedicated elevator only for this floor and the rooftop decks interior access from your living room! Moving to the bedrooms you will find that each one is very spacious and includes a master suite as well as a junior master! 2526 Central is also a rental powerhouse. If you are looking for an investment home this property is an investors dream. If you aren't looking to rent 2526 is also perfect for any family's beach home!
Location
Address
2526 Central Ave Unit 2, Ocean City, NJ, 08226
City
Ocean City
Features and Finishes
Bedrooms: 5, Total Rooms: 12, Dining Area, Eat In Kitchen, Great Room, Laundry/Utility Room, Total Bathrooms: 4, Full Bathrooms: 3, 1/2 Bathrooms: 1, Dishwasher, Disposal, Dryer, Gas Stove, Microwave, Refrigerator, Self Cleaning Oven, Washer, Cooling Features: Central, Fireplace Features: Built-In, Family Room, Gas Log, Heating Features: Gas-Natural, Water Heaters: Gas, Lot Description: Water View, Garage Spaces: 2, Garage Description: Attached Garage, Two Car, Parking Features: Two Car, Association: No, Calculated Total Monthly Association Fees: 0, Pets Allowed: Yes, Unit Location: Second Floor,Water View, Unit Features: Bar,Cathedral Ceiling(s),Elevator,Fireplace(s),Hardwood Floors,Kitchen Center Island,Master Bath,Walk in/Cedar Closet,Wall to Wall Carpet, Community Features: Cable TV, Deck/Porch, Elevator, Outside Shower, Approx.SqFt: 2100, Annual Tax Amount: 10645, Source Listing Status: Active, County: Cape May, Tax Year: 2024, Source Property Type: CONDOMINIUM, Inclusions: Blinds
Legal Notice
Our comprehensive database is populated by our meticulous research and analysis of public data. MirrorRealEstate strives for accuracy and we make every effort to verify the information. However, MirrorRealEstate is not liable for the use or misuse of the site's information. The information displayed on MirrorRealEstate.com is for reference only.