1325 Patuxent Drive, Ashton, MD 20861

Property Details
3
Description
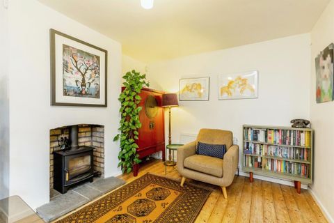
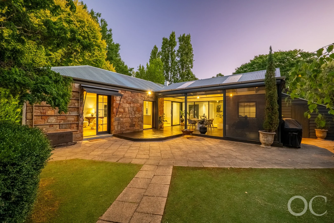
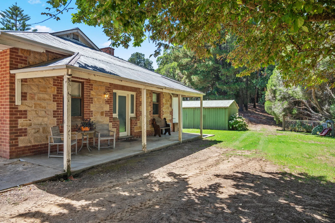
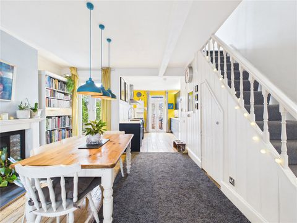
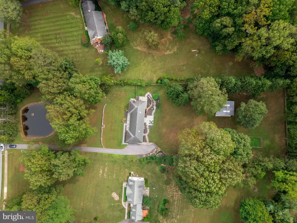
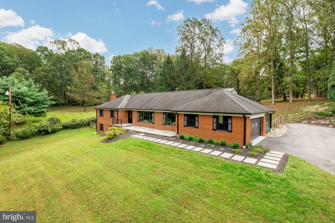
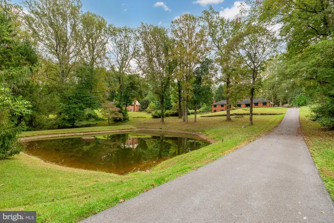
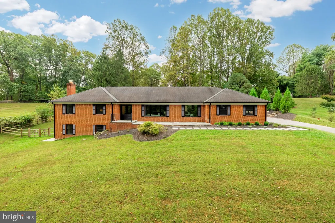
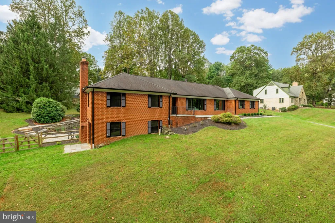
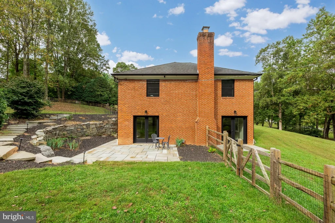
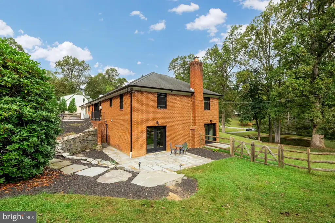
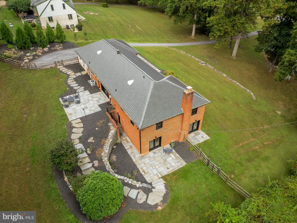
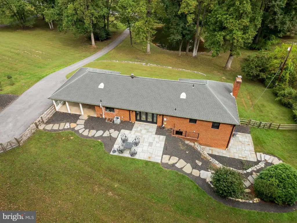
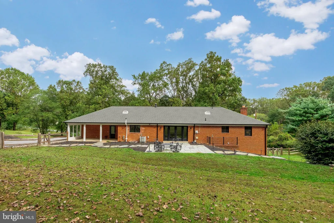
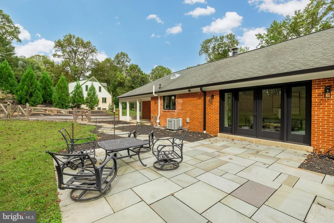
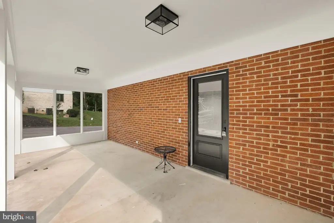
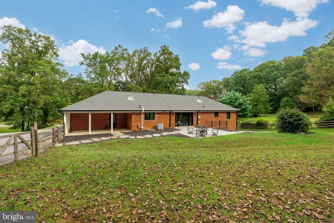
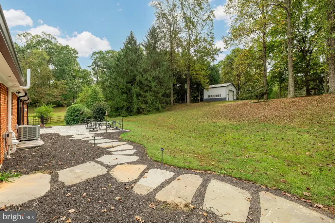
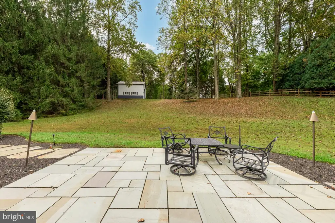
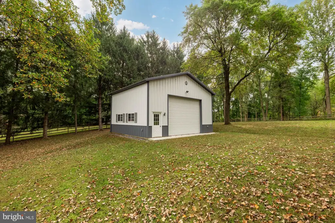
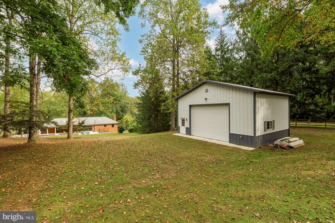
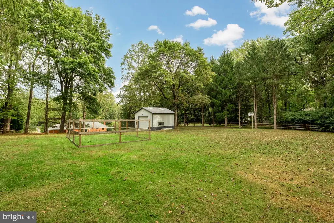
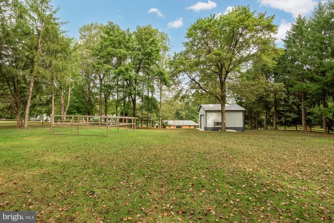
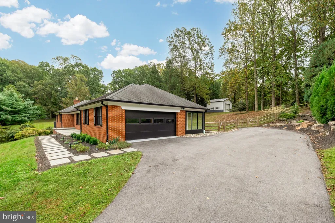
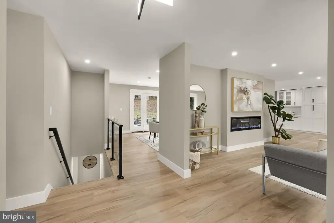
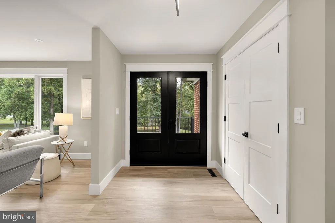
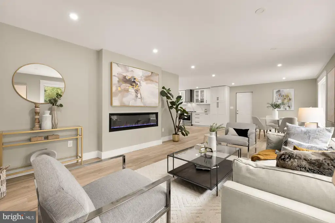
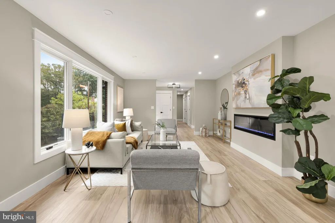
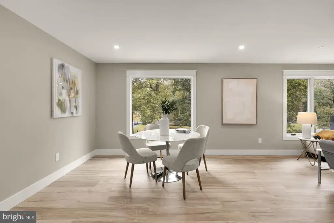
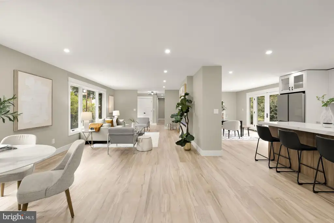
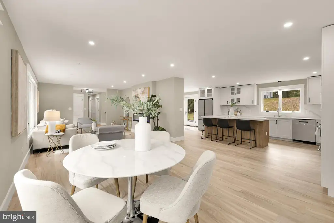
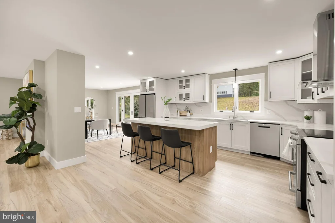
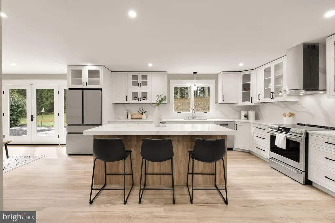
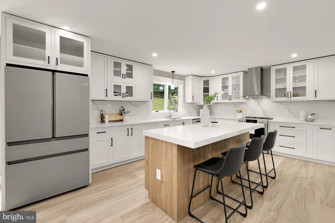
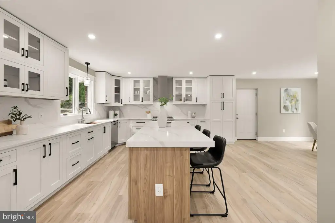
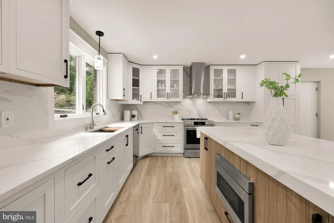
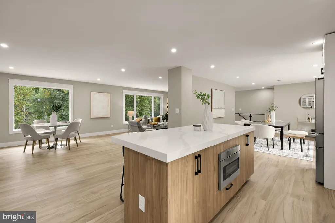
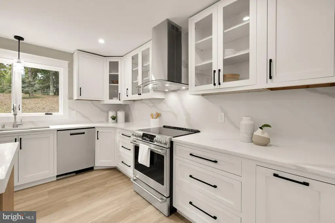
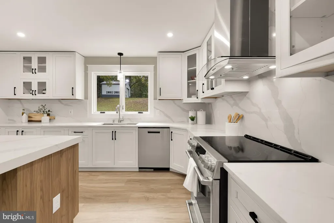
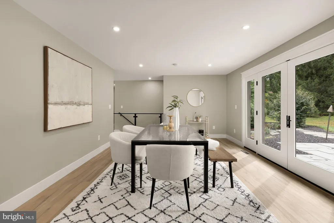
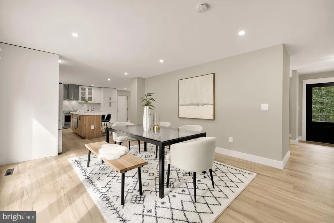
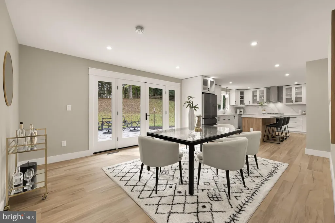
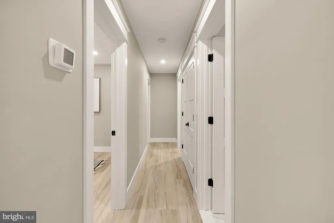
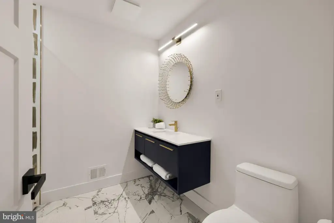
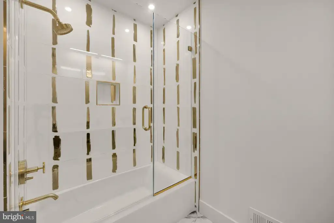
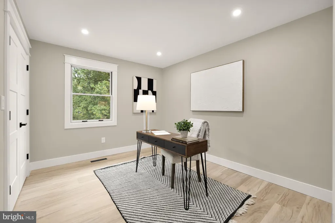
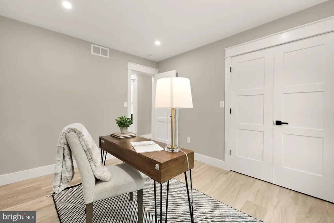
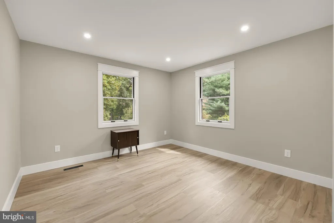
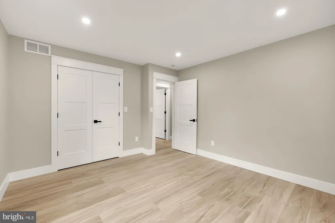
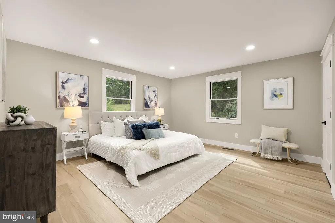
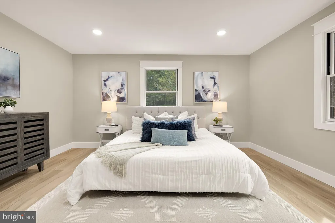
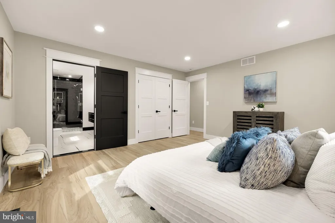
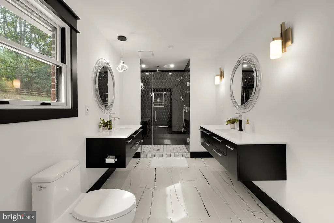
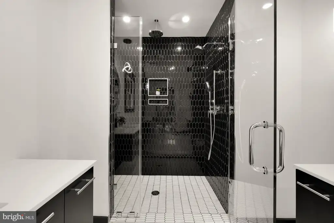
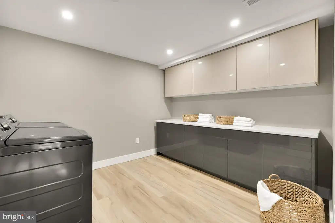
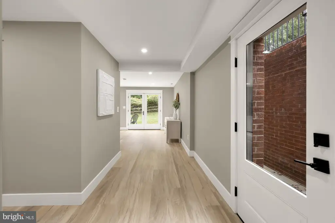
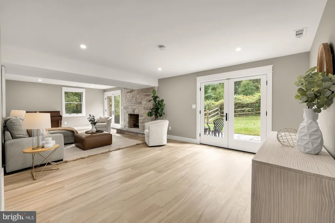
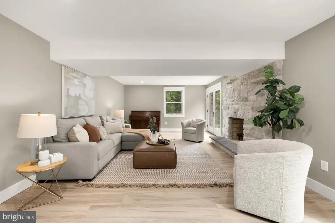
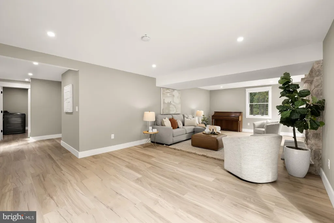
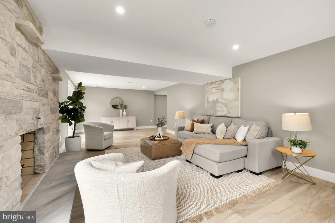
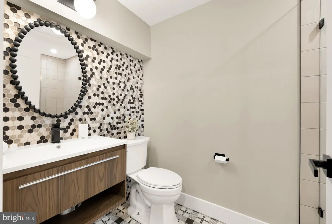
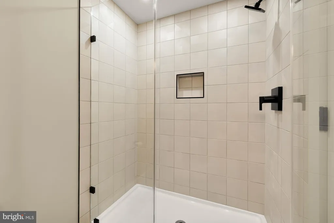
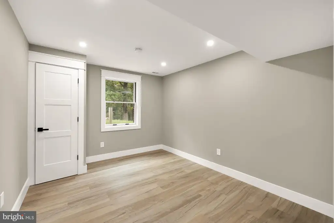
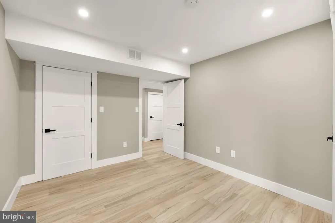
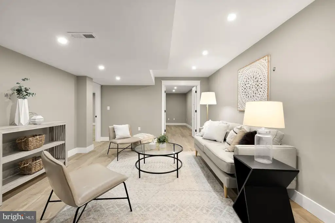
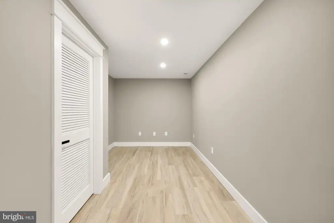
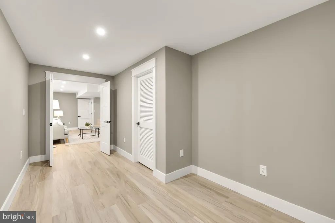
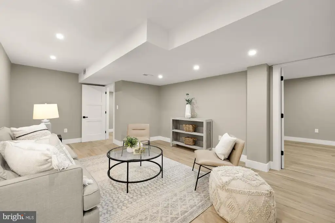
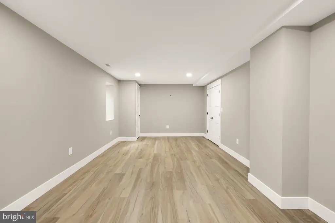
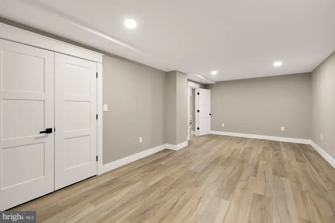
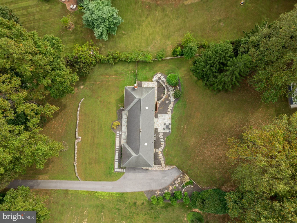
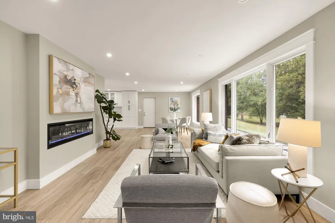
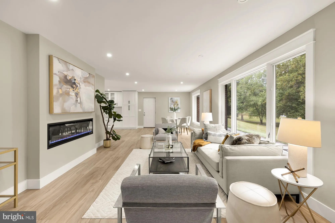
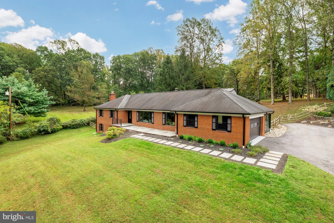
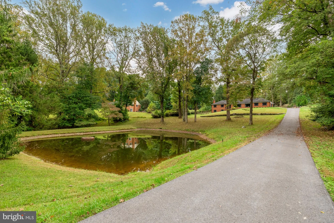
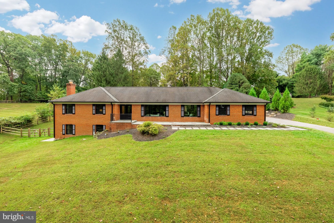
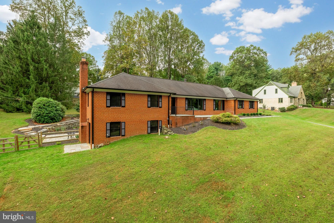
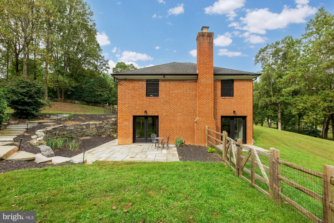
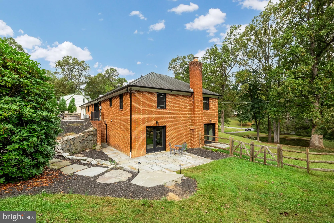
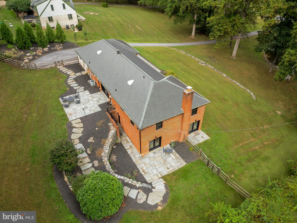
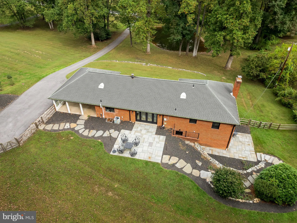
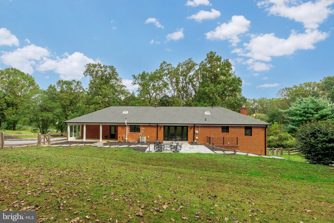
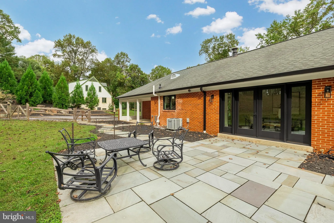
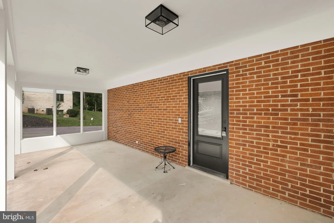
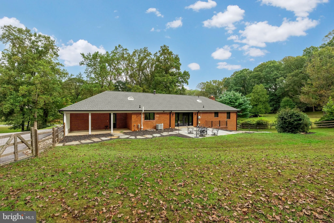
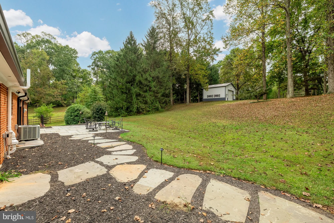
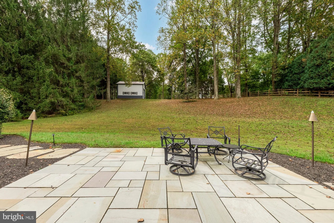
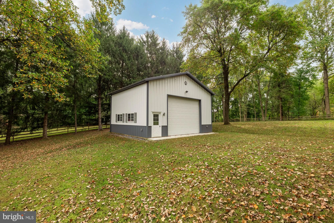
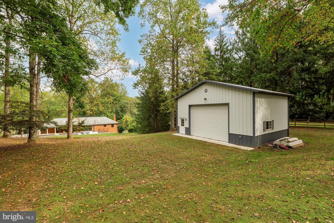
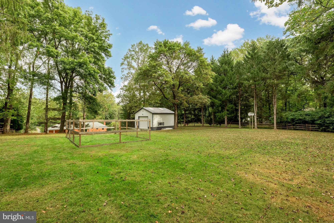
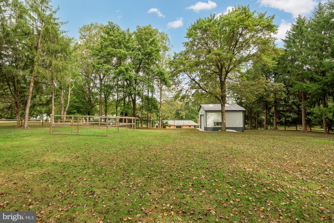
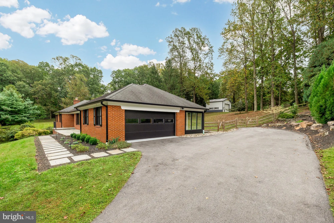
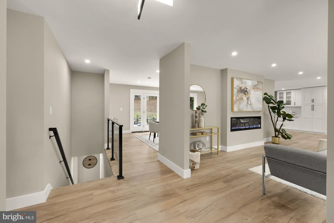
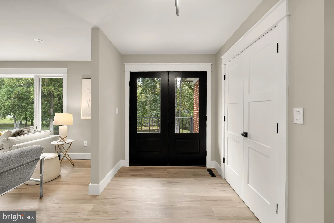
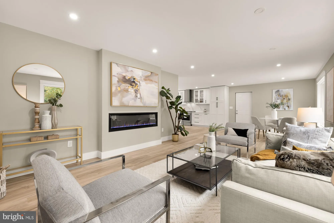
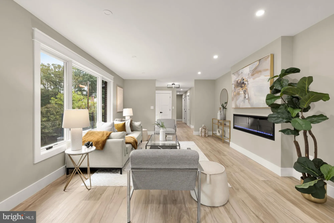
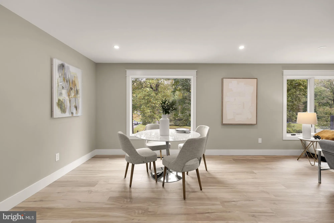
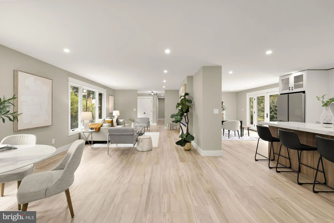
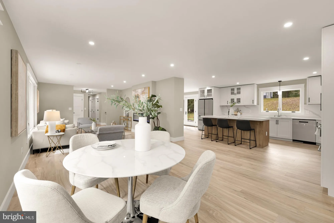
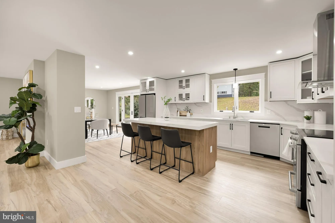
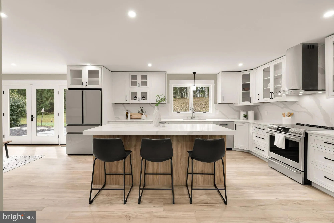
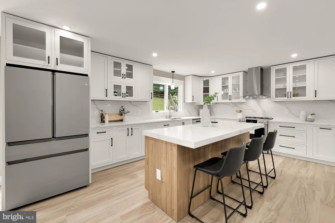
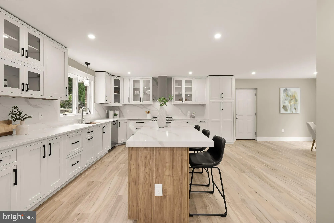
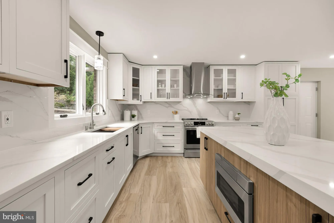
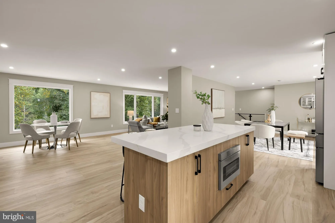
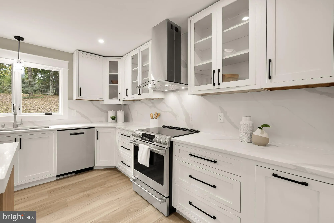
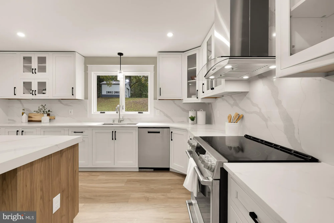
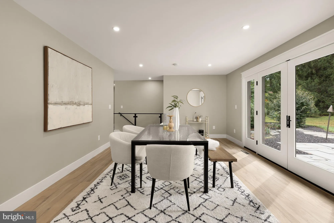
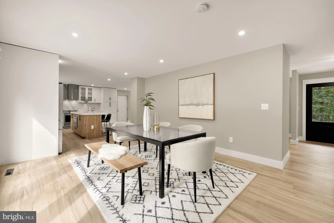
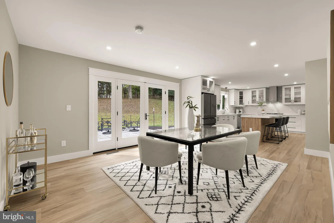
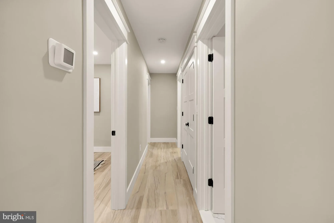
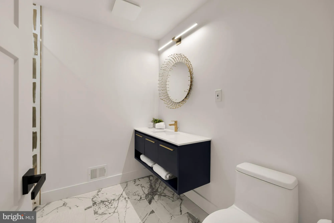
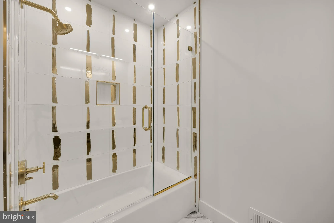
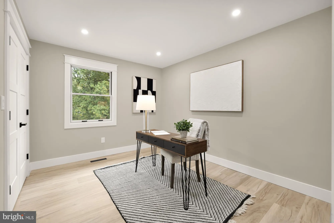
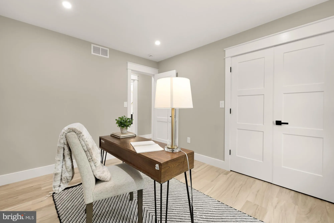
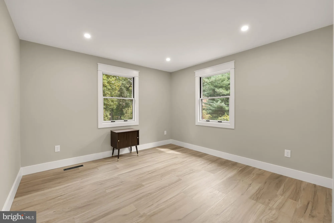
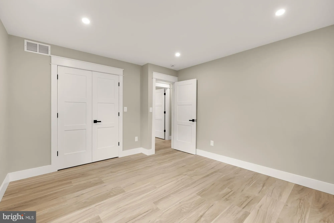
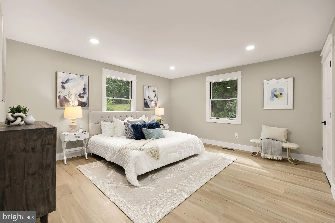
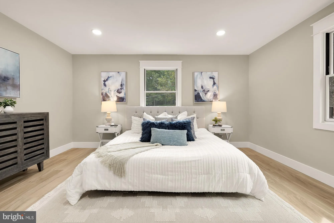
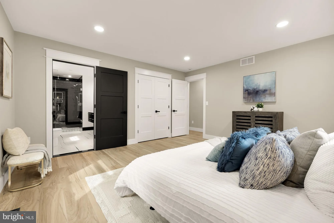
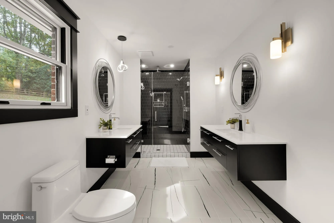
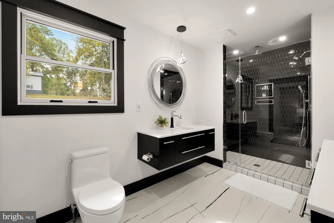
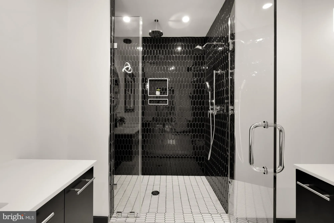
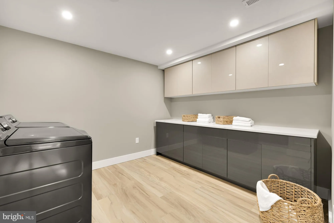
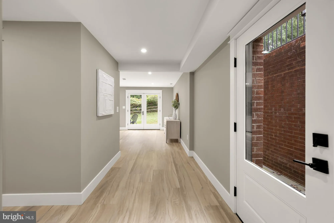
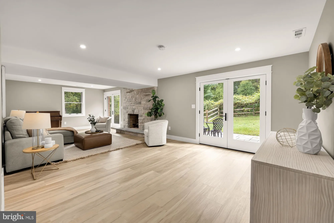
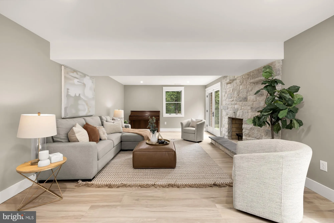
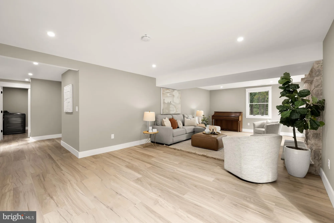
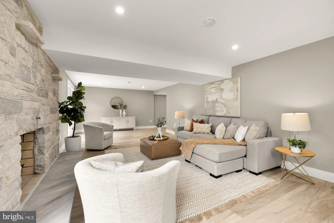
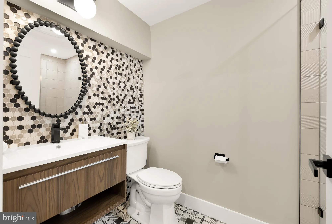
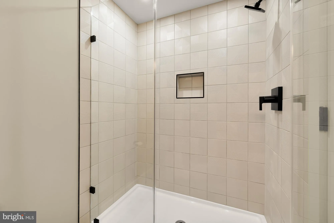
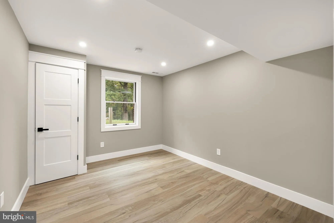
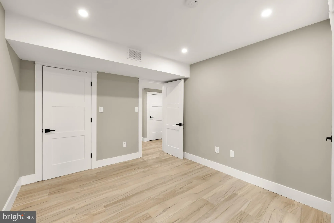
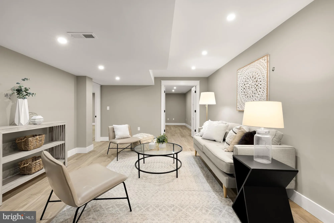
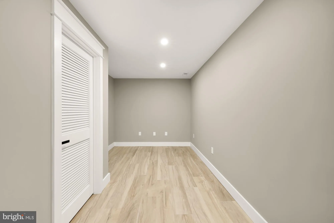
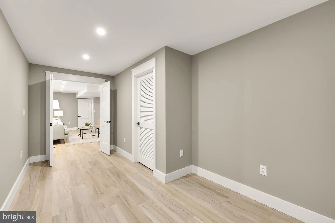
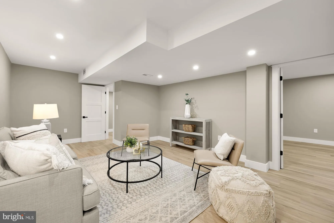
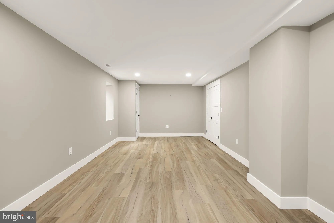
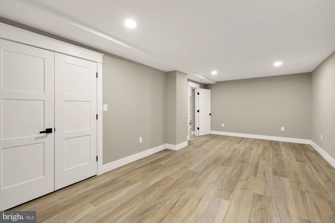
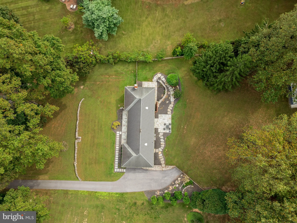
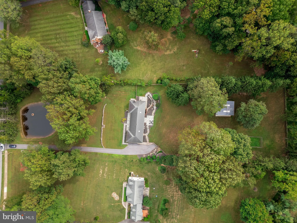
Welcome to 1325 Patuxent Drive, where a completely reimagined interior meets the beauty of a private, tree-lined setting on an exceptional 2-acre property. Offering approximately 4,160 square feet of finished living space, this residence has been thoughtfully updated with modern design, open flow, and top-of-the-line finishes throughout. Inside, light-filled rooms showcase wide-plank flooring, recessed lighting, and a sleek fireplace that creates a warm and inviting ambiance. The gourmet kitchen serves as the heart of the home, featuring an oversized island, quartz countertops, custom cabinetry, and stainless steel appliances, all opening seamlessly to the dining and living areas. Luxurious bathrooms are appointed with striking tilework, including elegant gold tile accents, and contemporary fixtures. Spacious bedrooms feature custom closet systems for effortless organization, while Bluetooth-enabled ceiling fans add modern comfort and convenience. The fully finished lower level offers endless versatility, whether used as a media room, home office, fitness space, or guest suite with a full bath. Outdoors, a new stone porch and patio overlook the expansive fenced yard, surrounded by mature trees and professional landscaping. The property also features a certified wildlife pond, creating a peaceful natural retreat right in your backyard. Recent improvements include new gutters and outdoor lighting that enhance both functionality and curb appeal. Additional highlights include an oversized garage, resurfaced driveway, and a detached Morton building with electricity, ideal for hobbies, equipment storage, workshop space, or a home-based business. With pre-wiring for a whole-house generator and smart home conveniences throughout, this property seamlessly blends luxury, function, and peace of mind. A rare opportunity for a discerning buyer seeking space, privacy, natural beauty, and a truly move-in-ready home in sought-after Ashton.
PROPERTY DETAILS: Square Feet: 4160 | Bathrooms: 3
INTERIOR FEATURES: • Square Footage (approx): 2,080 Sq. Ft. Above Ground, 2,080 Sq. Ft. Below Ground • Appliances: Electric Range, Electric Oven, Washer, Dishwasher, Dryer, Refrigerator, Stainless Steel Appliance(s), Instant Hot Water • Flooring: Vinyl • Cooling: Central Air, Electric, Ceiling Fan(s) • Heating: Oil, Forced Air • Plumbing: Electric Water Heater • Basement: Finished, Exterior Entry, Walk-Out Access • Fireplaces: 2 Electric • Additional Interior Features: Ceiling Fan(s), Kitchen Island, Recessed Lighting, Walk-In Closet(s), Other, Open Floorplan
EXTERIOR FEATURES: • Parking: 2 Garage Spaces, 2 Parking Spaces, Garage Door Opener, Garage, Inside Entrance, Attached Garage. • Exterior: Brick • Roof: Composition • Pool Description: None • Zoning: RC • Additional Exterior/Lot Features: Rain Gutters, Lighting, Storage, Outbuilding
LISTING AGENT: Agent: David Guevara | Office: Serhant | Phone: 240-810-2587 | Email: [email protected]
LISTING INFORMATION: MLS#: MDMC2241324 | Status: FOR SALE
Location
Address
1325 Patuxent Drive
City
Ashton
Features and Finishes
Interior Features:
• Square Footage
(approx): 2,080 Sq. Ft. Above Ground, 2,080 Sq. Ft. Below Ground
• Appliances: Electric Range, Electric Oven, Washer, Dishwasher, Dryer, Refrigerator, Stainless Steel Appliance(s), Instant Hot Water
• Flooring: Vinyl
• Cooling: Central Air, Electric, Ceiling Fan(s)
• Heating: Oil, Forced Air
• Plumbing: Electric Water Heater
• Basement: Finished, Exterior Entry, Walk-Out Access
• Fireplaces: 2 Electric
• Additional Interior Features: Ceiling Fan(s), Kitchen Island, Recessed Lighting, Walk-In Closet(s), Other, Open Floorplan
Exterior Features:
• Parking: 2 Garage Spaces, 2 Parking Spaces, Garage Door Opener, Garage, Inside Entrance, Attached Garage.
• Exterior: Brick
• Roof: Composition
• Pool Description: None
• Zoning: RC
• Additional Exterior/Lot Features: Rain Gutters, Lighting, Storage, Outbuilding
Legal Notice
Our comprehensive database is populated by our meticulous research and analysis of public data. MirrorRealEstate strives for accuracy and we make every effort to verify the information. However, MirrorRealEstate is not liable for the use or misuse of the site's information. The information displayed on MirrorRealEstate.com is for reference only.