24187 Mason Rd, Corona, CA 92883
About this home
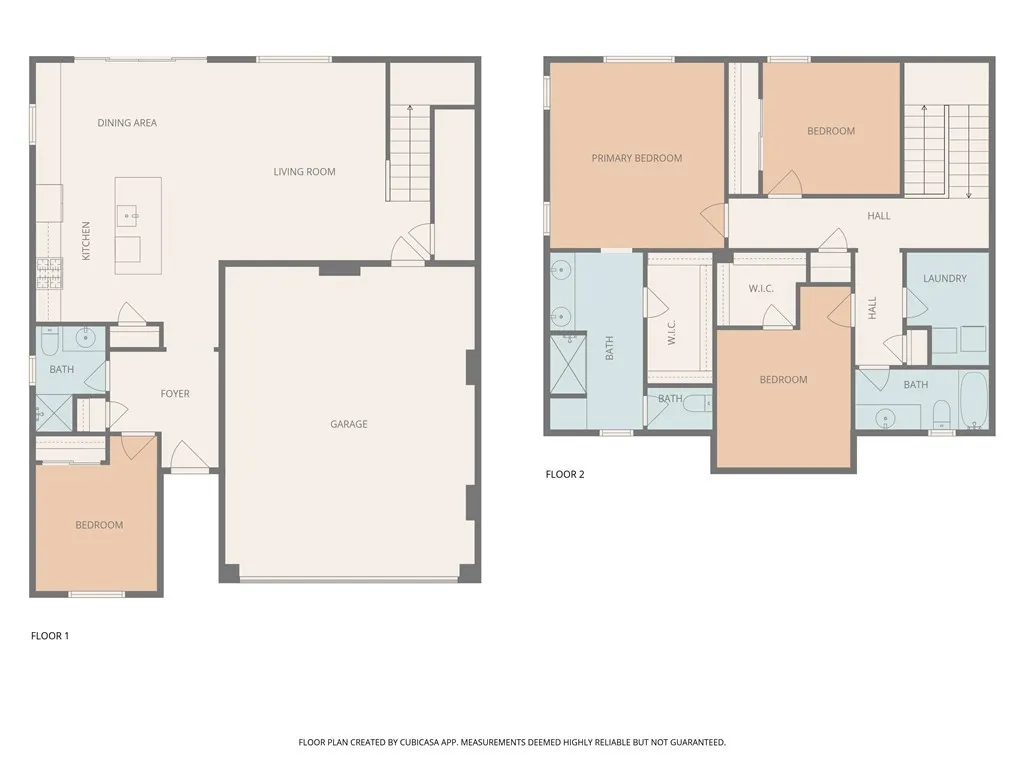
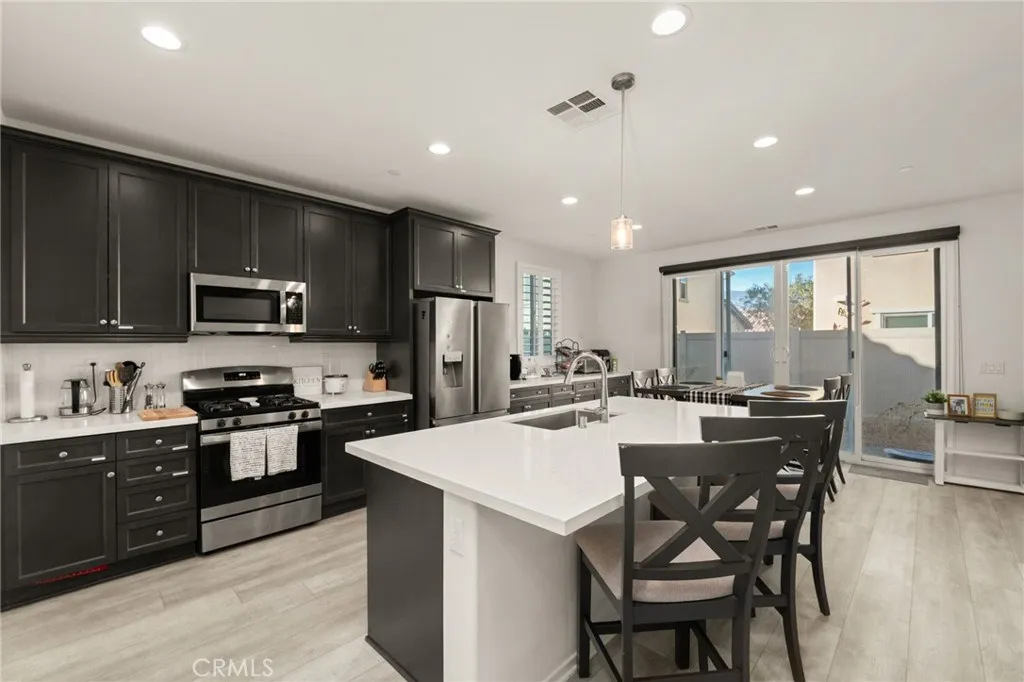
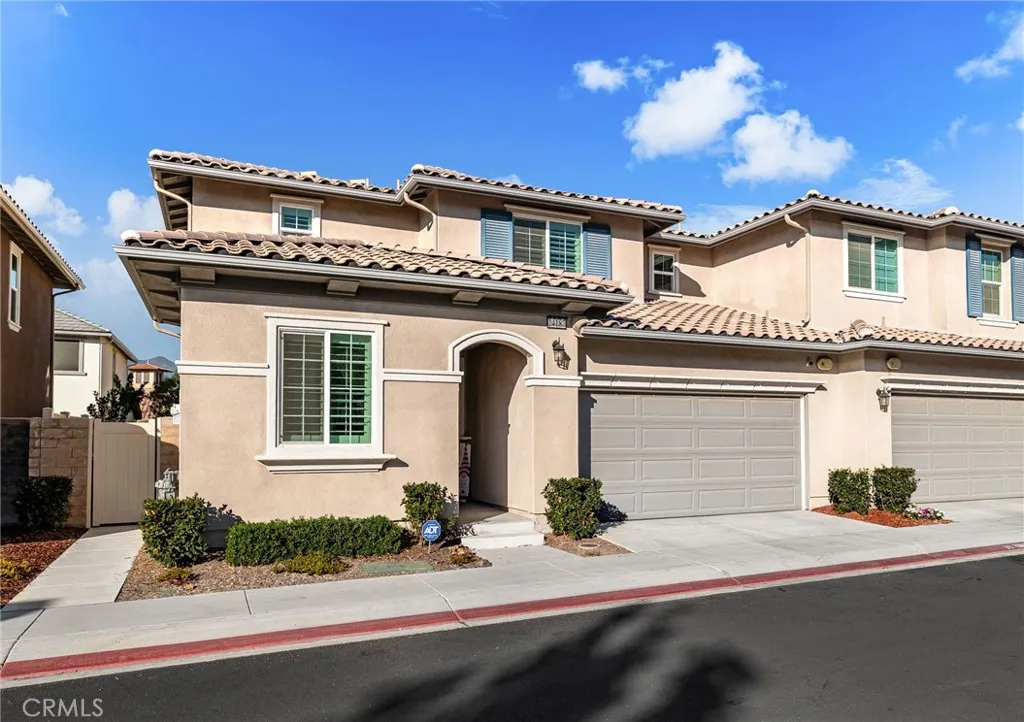
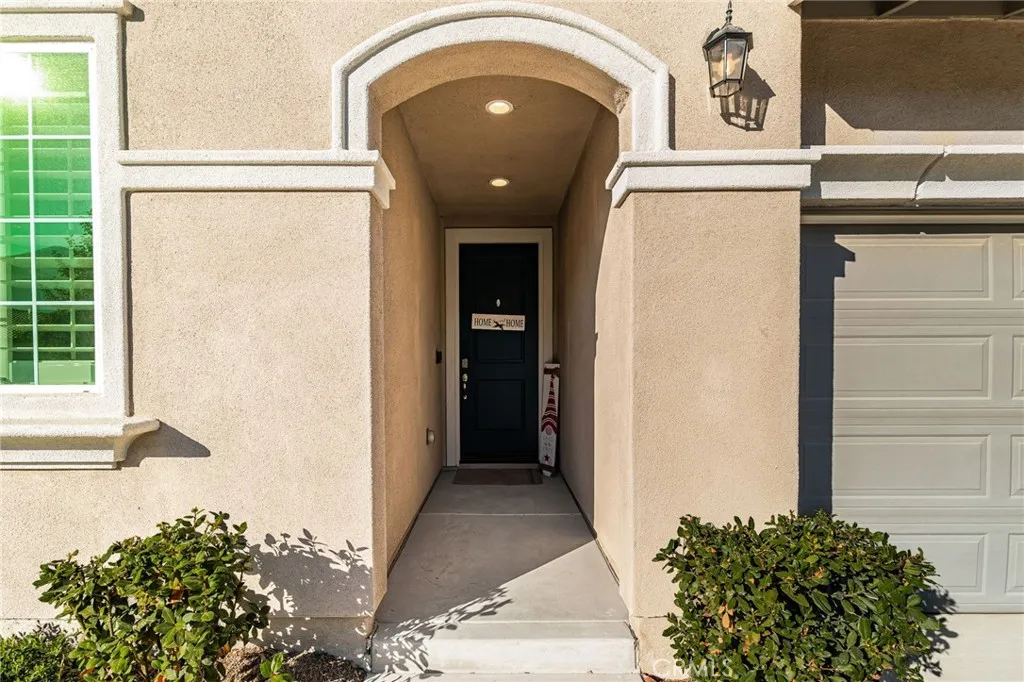
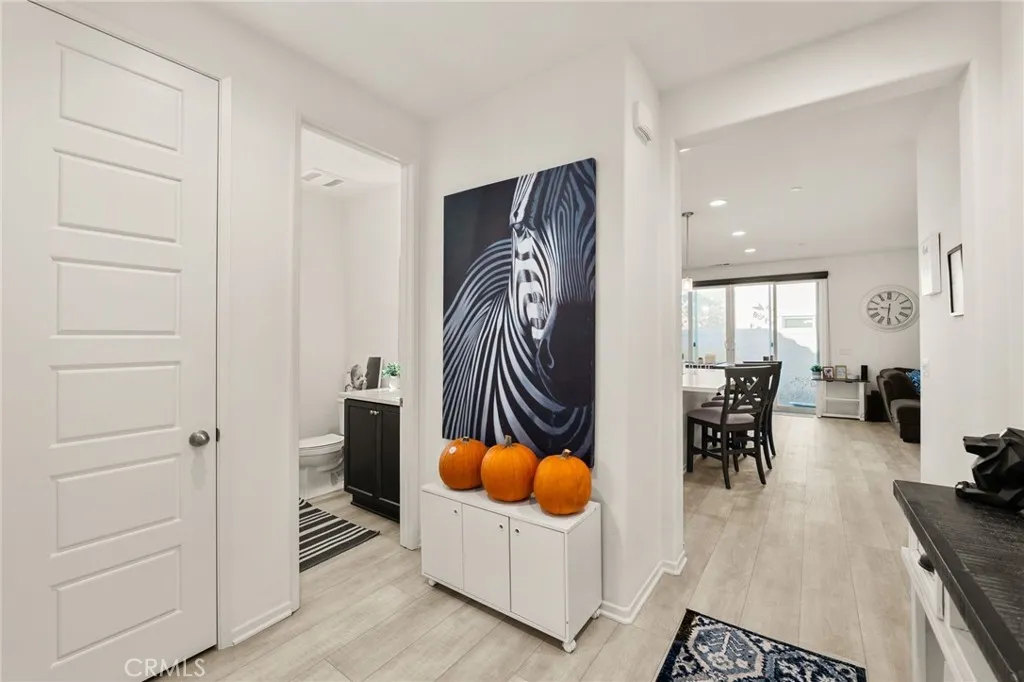
Welcome to the prestigious gated community of Terramor, where luxury living meets breathtaking surroundings. Perched near the top of the community, this nearly new home offers modern finishes, open spaces, and an abundance of natural light throughout. As you enter, you'll immediately notice the bright, airy feel and the highly upgraded laminate flooring that flows seamlessly through the entire first level. The main floor includes a full bedroom and bathroom - an ideal builder-option upgrade perfect for guests, in-laws, or a home office. The chef-inspired kitchen features rich hardwood cabinetry, quartz countertops, stainless steel appliances, and a spacious center island accented with pendant lighting. It opens to an expansive great room designed for entertaining, relaxing, and gathering with loved ones. Upstairs, you'll find three generous bedrooms. The two secondary bedrooms are exceptionally large, offering flexibility for additional office space, a playroom, or guest accommodations. The owner's suite is a true retreat, complete with serene mountain views, a spa-like ensuite featuring a walk-in shower, dual sinks, and an oversized walk-in closet. Living in Terramor means enjoying resort-style amenities every day. The community features a stunning clubhouse, a fully equipped gym (no membership needed!), multiple pools including a lap pool and a children's pool, hiking and biking trails, dog parks, and so much more - fun and convenience for the entire family. Lightly lived in and meticulously maintained, this home feels practically brand new. Don't miss your chance to tour this beautiful property - run, don't walk!
PROPERTY DETAILS: Square Feet: 2014 | Bathrooms: 3
INTERIOR FEATURES: • Appliances: Dishwasher, Disposal • Cooling: Central Air • Heating: Gas Heat • Common Walls: 1 Common Wall • Doors/Windows: Double Pane Windows, Shutters • Fireplaces: None • Security: 24 Hour Security, Carbon Monoxide Detector(s), Closed Circuit Camera(s) • Additional Interior Features: Kitchen Island, Walk-In Closet(s), Open Floorplan, Recessed Lighting
EXTERIOR FEATURES: • Parking: 2 Garage Spaces, 2 Parking Spaces, Garage Faces Front, Garage Door Opener, Attached Garage. • Exterior: Stucco • Roof: Concrete • Pool Description: Community • Spa: Community • Lot View: Mountain, Other • Fence: Vinyl • Additional Exterior/Lot Features: Rectangular Lot
LISTING AGENT: Agent: Heather Stevenson | Office: Elevate Real Estate Agency | Phone: 7147492179 | Email: [email protected]
LISTING INFORMATION: MLS#: IG25261985 | Status: FOR SALE