For Sale
USD1,900,000
635 Plumer St, Costa Mesa, CA 92627
Studio
4 ba
Costa Mesa
Listed by Harcourts Prime Properties
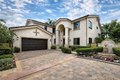
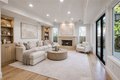
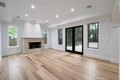
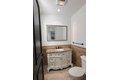
Single Family in Costa Mesa, CA - Bedrooms: 5 - Bathrooms: 5.5 - Area: 4100 sqft - Year Built: 2009 - Lot: 6464 sqft
Listing Agent: Natalie Boyle Brokerage: Natalie Boyle
Available March 1st. This Tuscan-style residence offers over 4,000 square feet of thoughtfully designed living space, highlighted by timeless architectural details and premium materials throughout. Designed to blend indoor and outdoor living seamlessly, the home is ideal for both everyday comfort and effortless entertaining. The traditional floor plan is elevated by travertine and hardwood flooring, soaring ceilings, and a dramatic spiral wrought-iron staircase that anchors the grand entry. Multiple living spaces provide flexibility, while large windows and French doors invite natural light and open to the private outdoor courtyard and patio. The gourmet kitchen is a true centerpiece, featuring granite countertops, a large center island, Viking appliances, a six-burner range, double ovens, a built-in refrigerator, and a walk-in pantry. The kitchen flows naturally into the surrounding living areas, making it ideal for gatherings both large and small. The oversized primary suite is a private retreat, complete with a fireplace, generous walk-in closets, and a spa-inspired bathroom with a soaking tub. Two additional bedrooms are located on the main level, including one with a separate entrance, well-suited for in-laws, an au pair, guests, or a private home office. Ideally located in Eastside Costa Mesa, this home is just minutes from the Back Bay Trails, Fashion Island shopping and dining, the vibrant 17th Street corridor, and the beaches of Newport. The property is also assigned to highly regarded schools, including Newport Harbor High School, Ensign Intermediate, Kaiser, and Woodland Elementary.